We've tightened what earns a Pursue. A home now needs a published valuation, a strategy that still makes money after real running costs and lender stress tests, and no listing problems that would stop a mortgage. You'll see fewer Pursues, and each one has been checked harder.
See how verdicts work4-bedroom detached house · DT10 1LR
Listing removedListed 574 days
Opportunity summary
See Archie’s verdict, returns by strategy and what to check before viewing.
About
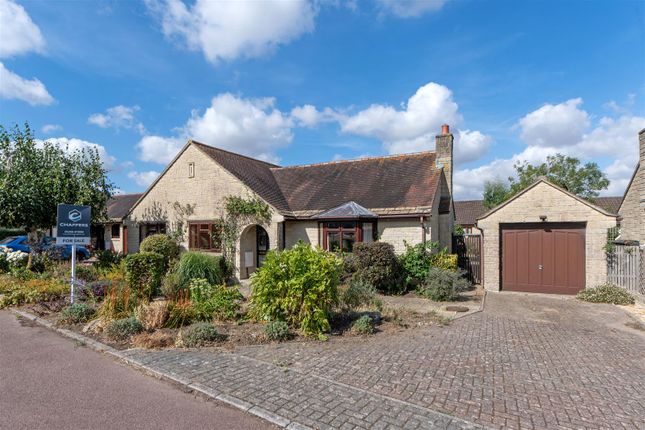
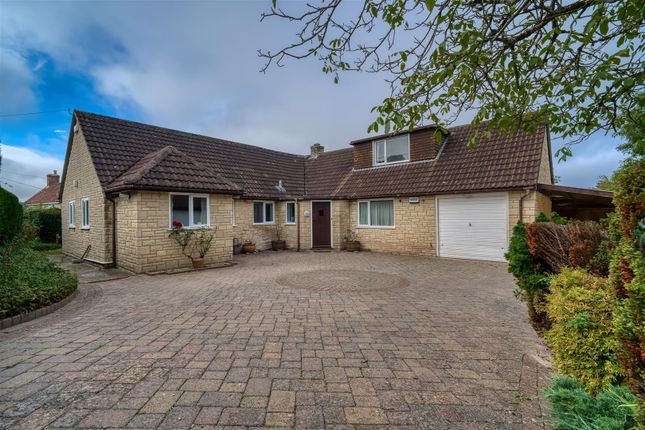
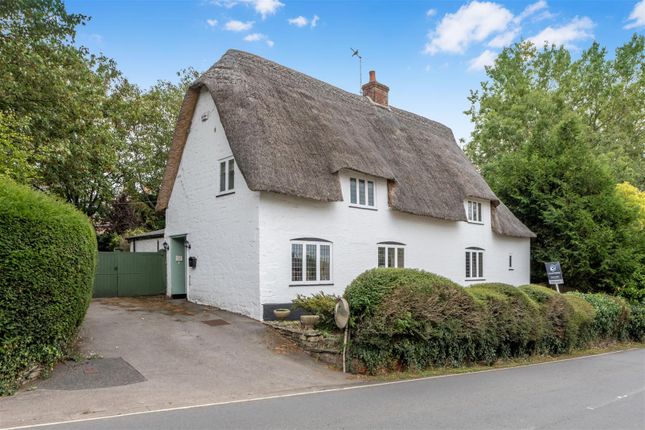
A wonderful family house with large garden, summer house, outbuilding, parking and access to the Blackmore Vale.
The Dwelling This family house sits in a wonderful plot on the edge of Marnhull giving verdant views over the Blackmore Vale to the South-West.
The gardens are highly generous in size and boast expansive level lawns.
The reception space includes a front to back living room with an open plan dining room and also leads to the conservatory and garden beyond.
Upstairs gives four good sized bedrooms with the main bedroom having an en suite shower room and a separate family bathroom.
A great addition to the house is the glazed front porch giving ample further space. Accommodation See Floor Plan. Outbuilding not measured.
Outside To the front of the house is plenty of parking for up to 6 cars and the single integral garage to the side.
The enclosed large level gardens lie to the south of the house with extensive views over the Blackmore Vale beyond.
Outside of the utility room is a productive area for vegetables behind a picket fence.
The Summer House is just beyond the vegetable patch along the path which also leads along to a large tarmacadam area with the large shed.
Double gates provide access to the bridleway behind the high perimeter fence. This area has a multitude of uses from sports to hard standing storage.
Up at the house, from the conservatory and living room, is a large patio terrace.
With vistas to the south-west over the lawned garden, it is ideal with a BBQ area or access to the side gate to the parking to the front.
Situation Marnhull is one of the largest villages in England with a thriving community life and is celebrated in Thomas Hardy's Tess of the d'Urbervilles.
There are shops and pubs and many clubs and societies, and it is surrounded by beautiful countryside. The A303 is to the north of Gillingham linking with the M3 to London.
Mainline railway stations in Gillingham and Sherborne with a regular service to London Waterloo taking about 2 hours.
The area is well known for a number of independent schools including Port Regis at Motcombe, Hazlegrove at Sparkford, Sherborne Schools and Bryanston near Blandford.
There are two primary schools in Marnhull and secondary schools in Sturminster Newton and Gillingham.
Directions What3words///shed.breaches.just Services Mains water, electricity, gas and drainage are connected to the property. Mains gas central heating system.
12 solar panels with battery storage and inverter. Material Information Standard & ultrafast broadband is available.
Mobile phone network coverage is limited inside and likely outside – (coverage is best provided by O2 Network) (Information from Ofcom ) Council Tax Band: F Agents Notes EV Charging Point.
Solar Panels are owned.
Value & comps
No previous sales on record.
Returns
Set an offer; the calculator follows it.
We're still gathering serviced-accommodation data for this area.
Archie refurb estimate: a Pro feature
0.0% below asking
This is not financial or investment advice. Prop AI Deals is not authorised by the Financial Conduct Authority (FCA) to provide investment advice.
All investment calculators, property analyses, and AI-generated insights are for informational purposes only. Property investment carries risk and may result in financial loss. All calculations should be independently verified and you should consult with FCA-authorised financial advisers before making any investment decisions.
Past performance does not guarantee future results. Tax implications vary by individual circumstances.
Deal
Properties like this can earn 2–3x BTL yields when converted to HMO, with retrofit costs around £10k/room. Sign in to see the full tier, yield projection, and cost breakdown.
Commercial properties like this can earn 30-50% higher yields when converted to residential under Class MA / Q / P / PA, with prior approval costing ~GBP 96/unit. Sign in to see the recommended route, yield uplift, and cost breakdown.
BRRR-suited properties can recycle 80-100% of investor capital on refi, leaving a high-yielding rental with most of the money out. Sign in to see the refurb cost stack, ARV projection, and refinance maths.
Detached + large garden = sub-division play. Pro tier unlocks the tier badge, plot size, uplift estimate, and regional land benchmark.
Short-lease flats trade at deep discount, but extending under the 1993 Act often costs far less than the discount. Pro tier unlocks the tier badge, premium breakdown, long-lease ARV and arbitrage maths.
See projected short-stay revenue vs a vanilla BTL for this property.
See real sub-let margins (HMO room rates & SA nightly rates) vs the landlord rent.
Area
Agent & docs

FAQ
About 7, Ham Meadow, Sturminster Newton
Explore nearby