2-bedroom house · PE7 1QL
Listing removedListed 190 days
Opportunity summary
See Archie’s verdict, returns by strategy and what to check before viewing.
About
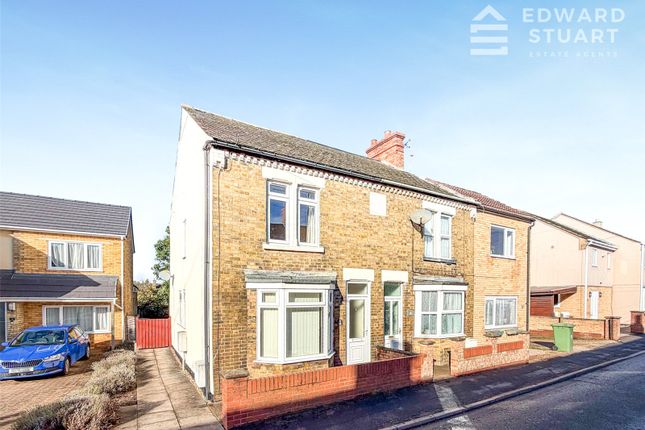
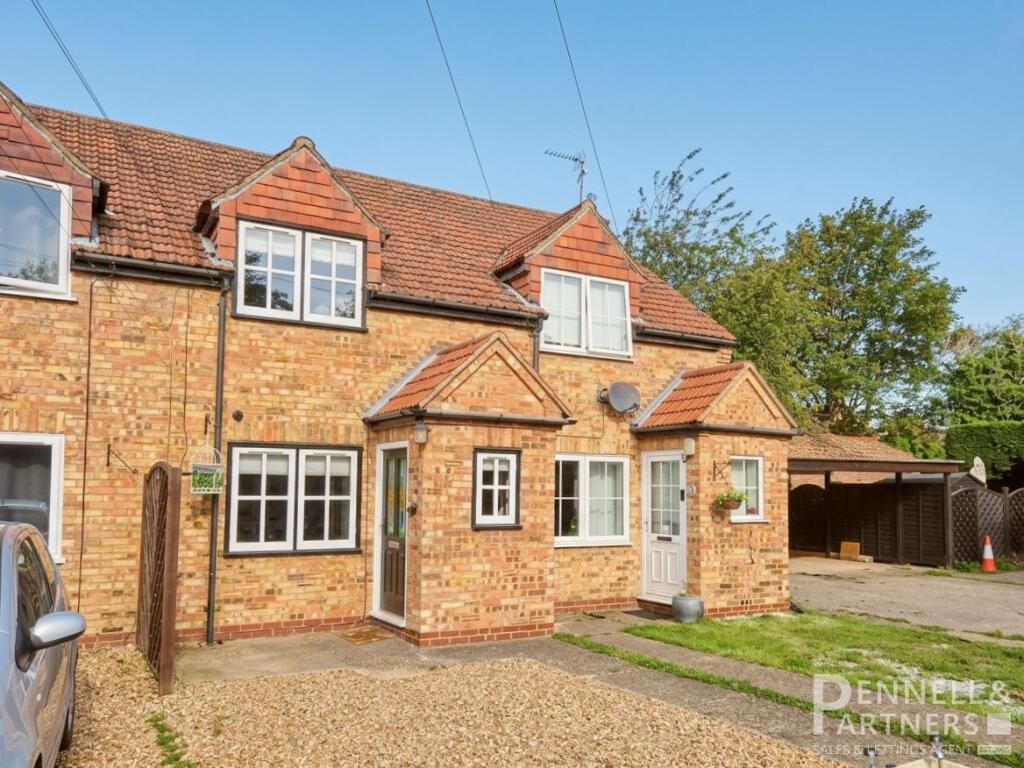
Offered to the market with no forward chain and competitively priced, this charming two bedroom semi-detached cottage provides an excellent opportunity for first-time buyers seeking a spacious home full of character.
Situated on a quiet road within easy reach of the town centre, the property benefits from on-street parking to the front.
Upon entering, you are welcomed into a hallway with stairs to the first floor and double doors opening into a generously sized living room.
This inviting space features a characterful fireplace, windows to both the front and rear, exposed ceiling beams, and a useful understairs storage cupboard.
The fitted kitchen leads through to an inner hallway, providing access to a three-piece bathroom suite with shower over the bath, as well as a conservatory to the rear with direct access to the garden.
Externally, the property boasts a private, enclosed rear garden which is not overlooked, mainly laid to lawn with a patio area, a variety of shrubs, and an outbuilding to the rear.
There is also gated side access with a right of way over the neighbouring property, accessed via an alleyway from Claygate.
Upstairs, the landing leads to two well-proportioned bedrooms, both benefiting from fitted wardrobes.
Additional features include gas central heating and a Council Tax Band A rating, making the property cost-effective to run.
Ideally located close to local amenities and the town centre, this delightful home offers plenty of charm and potential for buyers to make it their own.
Entrance Hall Timber door to front, fitted carpet, stairs to first floor, double doors to living room.
Living Room (4.37m x 5.05m (14'4" x 16'7")) Window to front and rear, fitted carpet, feature fireplace, radiator, understairs storage cupboard, door to kitchen.
Kitchen (2.87m x 1.73m (9'5" x 5'8")) Window to rear, door to inner hallway, fitted kitchen with a matching range of base and eye level units, fitted worktop, splashback tile surround, fitted sink drainer, fitted oven, space for appliances.
Inner Hall Access to bathroom and conservatory.
Bathroom (2.84m max x 1.68m max (9'4" max x 5'6" max)) Obscure glass window to side, fitted three-piece suite with WC, wash hand basin, bath with shower over, tiled surround, radiator.
Conservatory (2.18m x 3.58m (7'2" x 11'9")) Window to rear and side, door to rear, tiled flooring. First Floor Landing Window to rear, fitted carpet, access to both bedrooms.
Bedroom 1 (2.24m x 4.01m (7'4" x 13'2")) Window to front, fitted carpet, radiator, fitted wardrobe space.
Bedroom 2 (1.98m x 3.18m (6'6" x 10'5")) Window to rear, fitted carpet, radiator, fitted wardrobe space.
Outside Externally, the property boasts a private, enclosed rear garden which is not overlooked, mainly laid to lawn with a patio area, a variety of shrubs, and an outbuilding to the rear.
There is also gated side access with a right of way over the neighbouring property, accessed via an alleyway from Claygate. There is on-street parking to the front.
Council Tax/Tenure/Epc Tenure, council tax band, and EPC rating details are provided by the vendor or relevant authority and should be verified by prospective buyers.
Services Services, systems, and appliances shown have not been tested and no guarantee as to their operability or efficiency can be given.
Marketing Information Every effort has been made to ensure that these details are accurate and not misleading please note that they are for guidance only and give a general outline and do not constitute any part of an offer or contract.
Measurements, distances, and areas are approximate and should not be relied upon without verification. Interested parties should satisfy themselves of all details.
None of the appliances, services or equipment described or shown have been tested.
Value & comps
No previous sales on record.
Returns
Set an offer; the calculator follows it.
We're still gathering serviced-accommodation data for this area.
Archie refurb estimate: a Pro feature
0.0% below asking
This is not financial or investment advice. Prop AI Deals is not authorised by the Financial Conduct Authority (FCA) to provide investment advice.
All investment calculators, property analyses, and AI-generated insights are for informational purposes only. Property investment carries risk and may result in financial loss. All calculations should be independently verified and you should consult with FCA-authorised financial advisers before making any investment decisions.
Past performance does not guarantee future results. Tax implications vary by individual circumstances.
Deal
Properties like this can earn 2–3x BTL yields when converted to HMO, with retrofit costs around £10k/room. Sign in to see the full tier, yield projection, and cost breakdown.
Commercial properties like this can earn 30-50% higher yields when converted to residential under Class MA / Q / P / PA, with prior approval costing ~GBP 96/unit. Sign in to see the recommended route, yield uplift, and cost breakdown.
BRRR-suited properties can recycle 80-100% of investor capital on refi, leaving a high-yielding rental with most of the money out. Sign in to see the refurb cost stack, ARV projection, and refinance maths.
Detached + large garden = sub-division play. Pro tier unlocks the tier badge, plot size, uplift estimate, and regional land benchmark.
Short-lease flats trade at deep discount, but extending under the 1993 Act often costs far less than the discount. Pro tier unlocks the tier badge, premium breakdown, long-lease ARV and arbitrage maths.
See projected short-stay revenue vs a vanilla BTL for this property.
See real sub-let margins (HMO room rates & SA nightly rates) vs the landlord rent.
Area
Agent & docs
FAQ
About 5, Claygate, Whittlesey, Peterborough
Explore nearby