4-bedroom semi-detached house
For saleListed 2 days
Opportunity summary
See Archie’s verdict, returns by strategy and what to check before viewing.
About
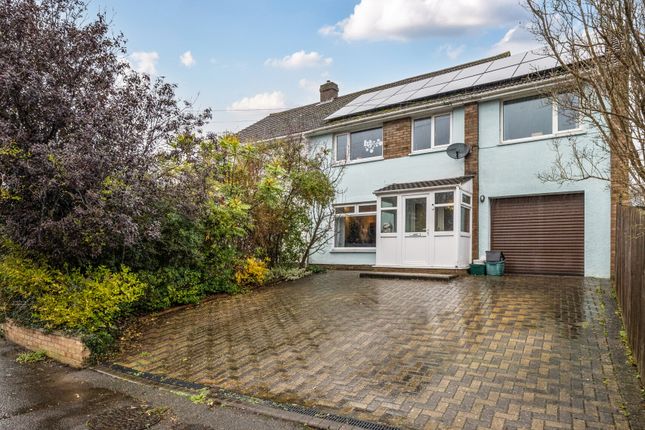
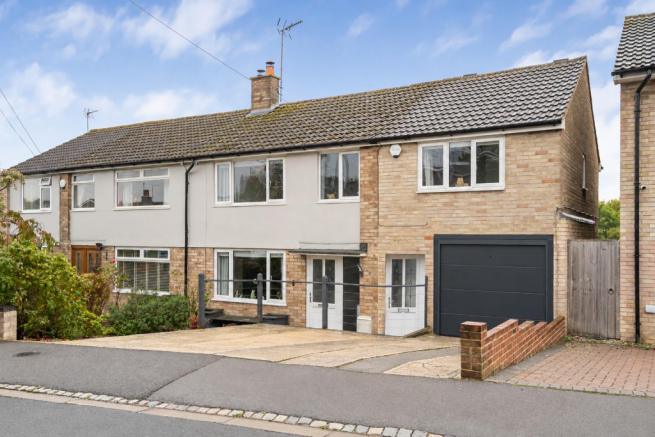
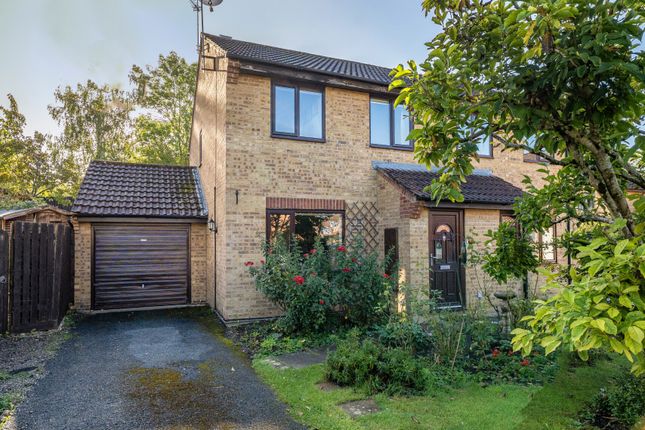
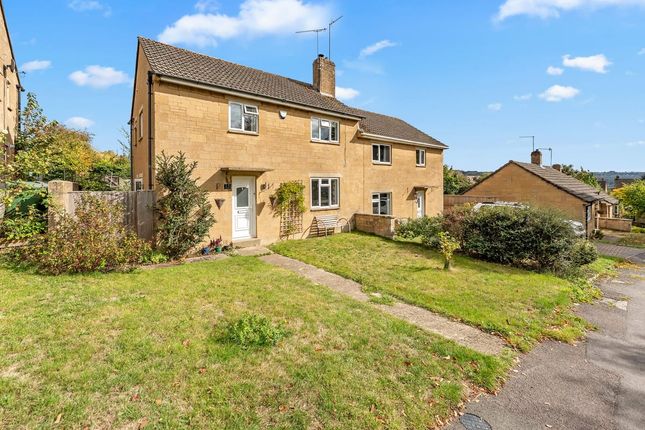
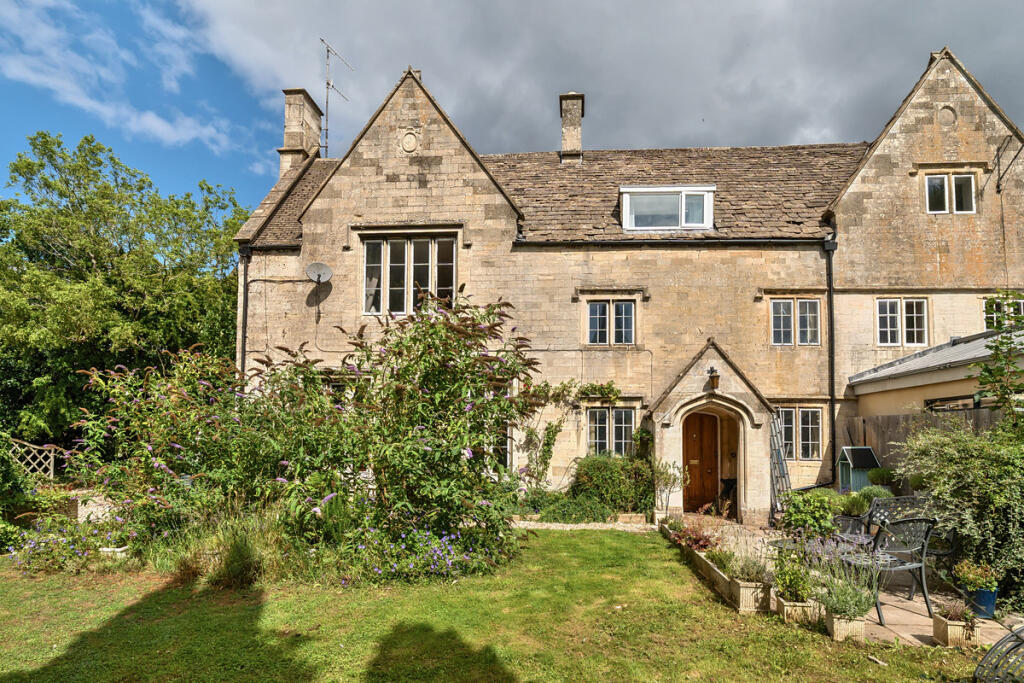
**No Onward Chain** Offered for sale is this well-presented four-bedroom family home, enjoying distant views over rooftops and benefiting from a garage with parking directly in front, together with additional off-road parking.
The accommodation is both spacious and versatile, with the ground floor comprising an entrance hallway, a convenient downstairs WC, and an impressive 24'8" sitting room, this flexible living space can be adapted to suit a variety of family needs, whether as a lounge, formal dining area, home office, or combination of all three.
At the heart of the home is the generous 18' x 12' kitchen/breakfast/dining room, offering ample space for everyday family living and entertaining.
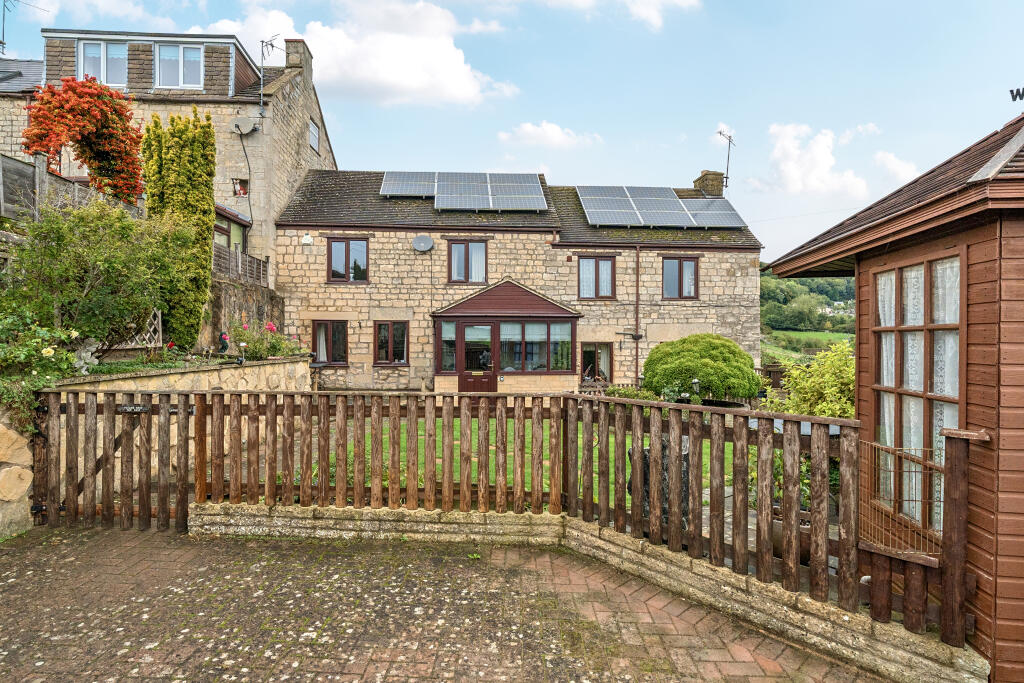
This leads through to a conservatory, which enjoys attractive distant views towards Selsley and provides an ideal space to relax and unwind.
To the first floor, a landing gives access to the principal bedroom, which benefits from an en suite bathroom.
Bedroom two also enjoys the advantage of an en suite shower room, while two further bedrooms are served by a family shower room.
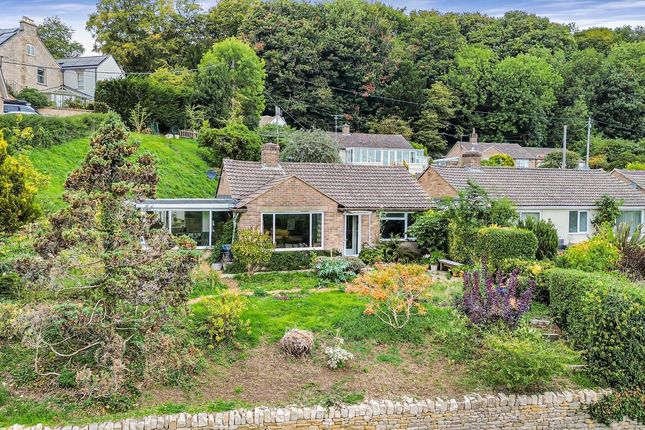
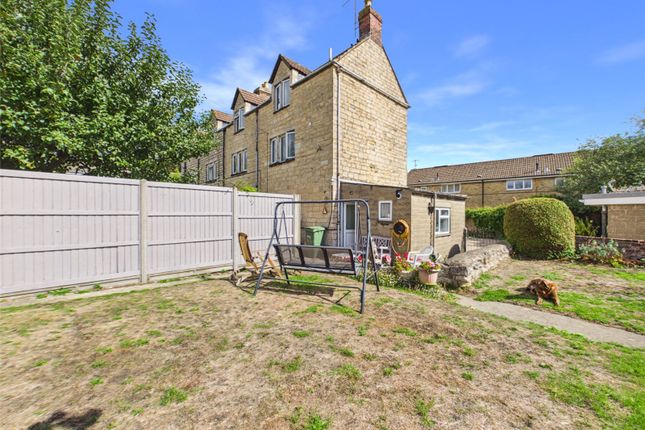
Externally, the gardens have been thoughtfully arranged to provide a variety of outdoor spaces, incorporating lawned areas, a decked seating area, and paved sections, creating an attractive and practical environment for both relaxation and entertaining.
Amenities Cashes Green is adjacent to Cainscross and is within easy proximity of the local Co-op supermarket, post office and a number of other local shops.
Schooling is convenient too with nearby Foxmoor Primary school. Archway Secondary School, Marling Grammar for Boys and Stroud High for Girls all being accessible.
Stroud centre offers a full range of leisure and shopping facilities along with a main line railway station to London Paddington, whilst Cainscross itself has bus routes and it is also convenient to get to junction 13 of the M5.
A short drive will take you to Sainsbury's Supermarket along with Selsley Common offering excellent dog walking territory and further possibilities for outdoor recreational pursuits.
Hallway Double glazed front door, staircase to the first floor, door to sitting room and door into downstairs WC. Wc Comprising a WC, corner wash basin, opaque double glazed window.
Kitchen Breakfast/Dining Room A selection of wall and base units with wood effect worktops over. Single bowl sink with shower tap, built-in electric oven, hob and extractor hood.
Fridge freezer and additional freezer included, built-in dishwasher and washing machine both of which were put in February 25. Breakfast bar, door to conservatory and door into the sitting room.
Sitting Room A deep room which could also incorporate a dining table, currently with a study area to the patio door end.
Double glazed window to the front, patio door to the rear, door to kitchen, two radiators. Conservatory Double glazed windows and French doors looking over the garden with distant views beyond .
First Floor Airing cupboard, access to loft, doors to all bedrooms and bathroom.
Master Bedroom Double glazed window to the front, radiator, fitted wall to wall of wardrobes, door to ensuite shower room.
Ensuite Comprising of a spa bath, shower over bath, wash basin with storage beneath and an encoded cistern WC, recessed lighting.
Bedroom 2 Double glazed window to the garden, door to ensuite, feature curved wall, wardrobe to stay. Ensuite Comprising a WC, shower with Mira shower, heated towel rail.
Bedroom 3 Double glazed window to the rear, radiator, wall to wall fitted wardrobes with built in desk. Bedroom 4 Double glazed window to the front, high-level shelf with hanging rail.
Shower Room Comprising corner shower cubicle, wash basin with vanity storage, encased cistern WC, opaque double glazed window, recessed lights, chrome heated towel rail.
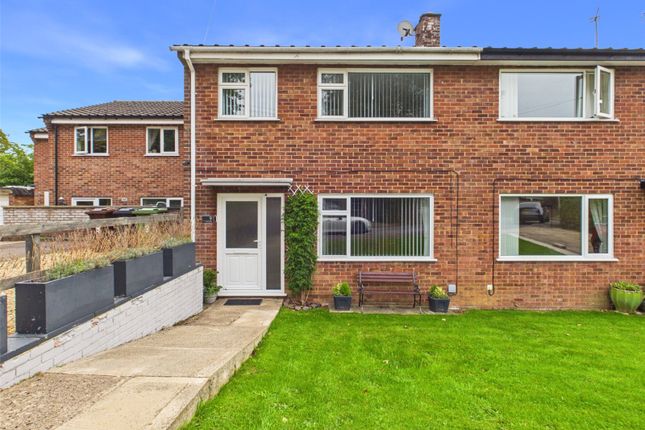
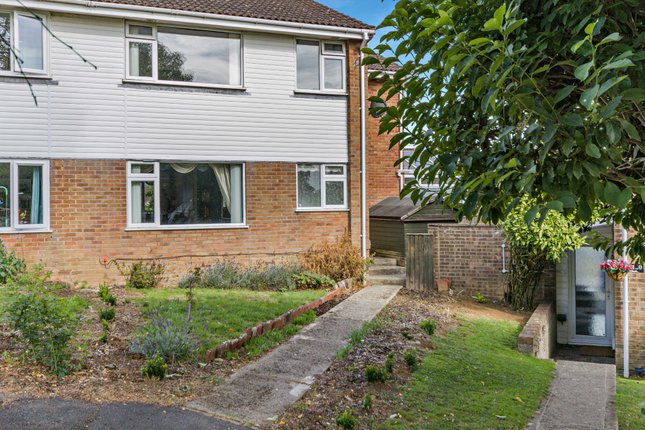
Outside Front Garden An open plan front garden with infant box hedge, Pathway, shrubs to include lavender and wild garlic. To the side by the front door is a useful storage shed with power and light.
Rear Garden Adjacent to the rear of the property is a decked area with some storage beneath . An outside tap can be found with a piece of artificial grass by the patio door.
Steps lead down to a pathway between grass areas with small corner patio, peach, cheery and olive trees and access to the gate.
A gate leads through to a sectioned off area of garden with concrete hardstanding and cable for the provision of electric gates.
This area currently provides additional off-road parking and is accessed to via hung gates. A pathway connects from the rear garden to the front garden.
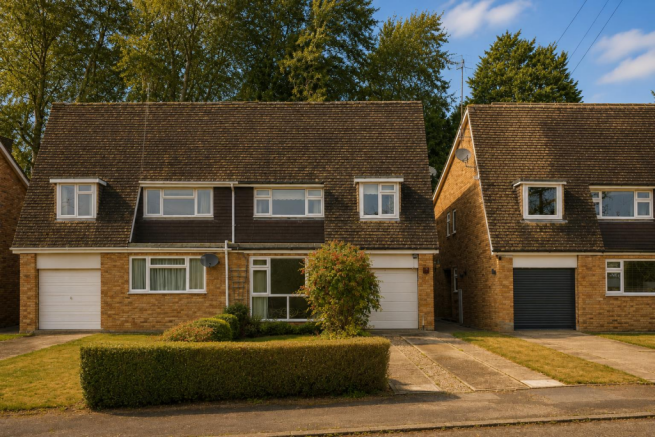
Driveway & Garage As you step out from the garden through the wooden gate, you will see three garages to your left.
The middle garage is the garage with this property with additional parking in front.
Tenure Freehold Council Tax Band C Aml Estate agents operating in the UK are required to conduct Anti-Money Laundering (aml) checks in compliance with the regulations set forth by hm Revenue and Customs (hmrc) for all property transactions.
It is mandatory for both buyers and sellers to successfully complete these checks before any property transaction can proceed.
A fee will be charged for each individual aml check conducted’ Social Media Like and share our Facebook page (@HuntersStroud) & Instagram Page (@hunterseastroud) to see our new properties, useful tips and advice on selling/purchasing your home.
British Property Awards We are delighted to announce that Hunters Estate Agents Stroud has once again won the gold Award at the British Property Awards in 2025, making this our fourth win after previous successes in 2024,2023 and 2021.
This continued recognition reflects our commitment to delivering outstanding customer service and exceptional results for homeowners across Stroud and the surrounding areas.
If you’d like to find out the value of your home and discover what sets us apart from our competitors contact our award-winning team today on / and book your free, no-obligation valuation and experience the difference for yourself.
Value & comps
No previous sales on record.
Returns
Set an offer; the calculator follows it.
We're still gathering serviced-accommodation data for this area.
Archie refurb estimate: a Pro feature
0.0% below asking
This is not financial or investment advice. Prop AI Deals is not authorised by the Financial Conduct Authority (FCA) to provide investment advice.
All investment calculators, property analyses, and AI-generated insights are for informational purposes only. Property investment carries risk and may result in financial loss. All calculations should be independently verified and you should consult with FCA-authorised financial advisors before making any investment decisions.
Past performance does not guarantee future results. Tax implications vary by individual circumstances.
Deal
Properties like this can earn 2–3x BTL yields when converted to HMO, with retrofit costs around £10k/room. Sign in to see the full tier, yield projection, and cost breakdown.
Commercial properties like this can earn 30-50% higher yields when converted to residential under Class MA / Q / P / PA, with prior approval costing ~GBP 96/unit. Sign in to see the recommended route, yield uplift, and cost breakdown.
BRRR-suited properties can recycle 80-100% of investor capital on refi, leaving a high-yielding rental with most of the money out. Sign in to see the refurb cost stack, ARV projection, and refinance maths.
Detached + large garden = sub-division play. Pro tier unlocks the tier badge, plot size, uplift estimate, and regional land benchmark.
Short-lease flats trade at deep discount, but extending under the 1993 Act often costs far less than the discount. Pro tier unlocks the tier badge, premium breakdown, long-lease ARV and arbitrage maths.
See projected short-stay revenue vs a vanilla BTL for this property.
See real sub-let margins (HMO room rates & SA nightly rates) vs the landlord rent.
Area
Agent & docs
FAQ
About The Bassetts, Stroud
Explore nearby