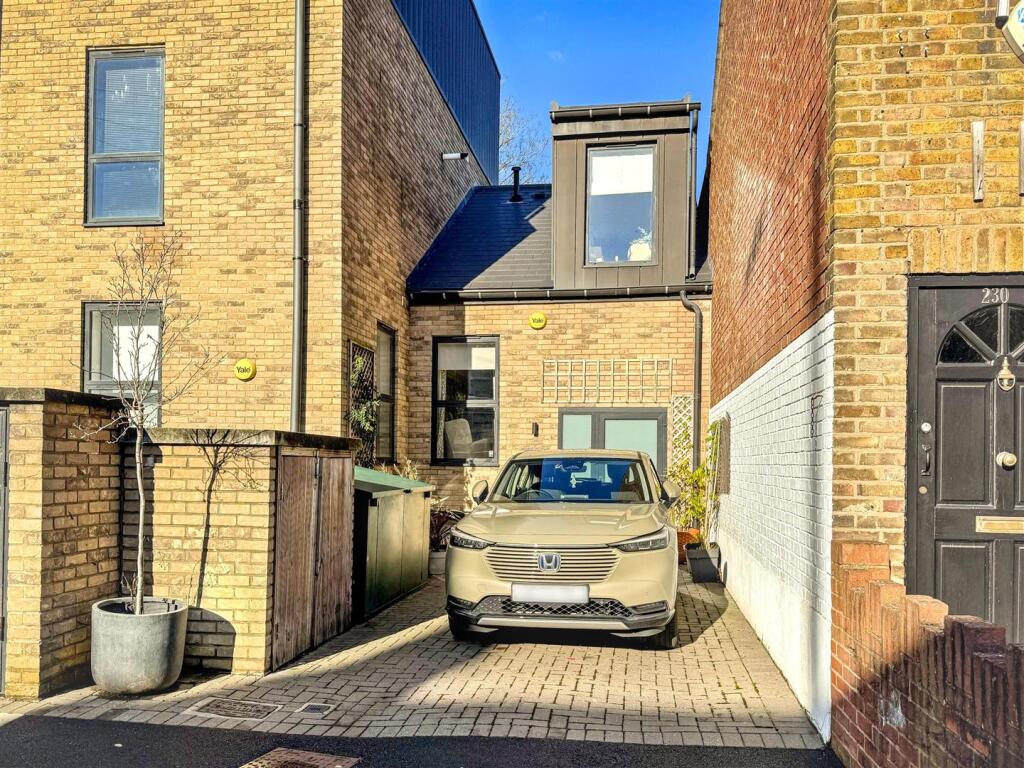
3-bedroom terraced house · E16 4NP
For saleListed 1 day
Opportunity summary
See Archie’s verdict, returns by strategy and what to check before viewing.
About
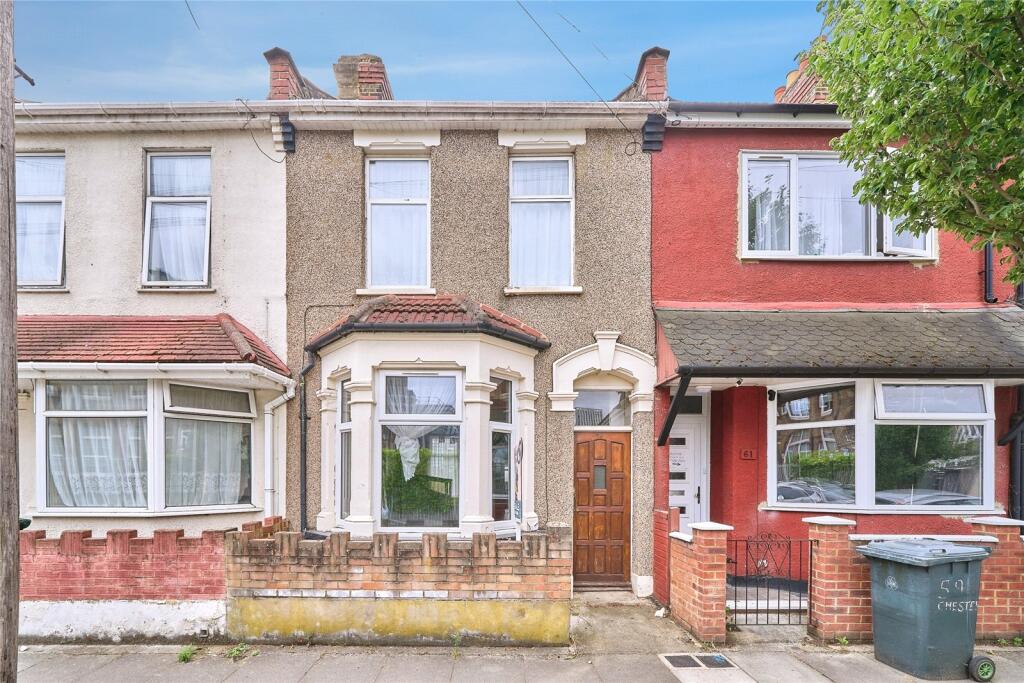
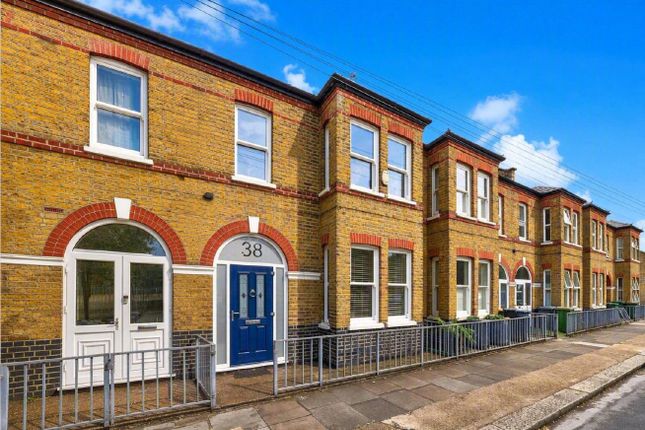
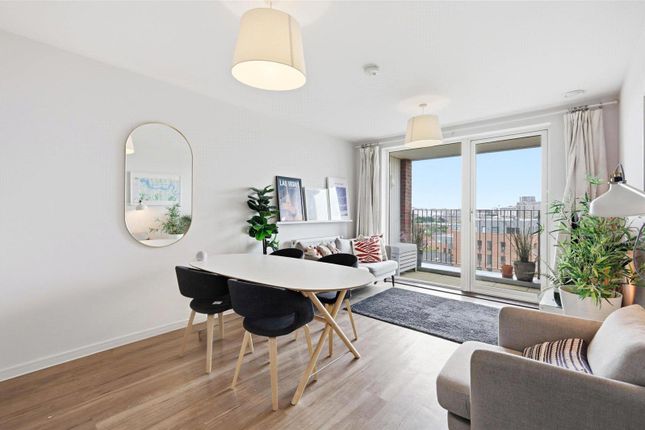
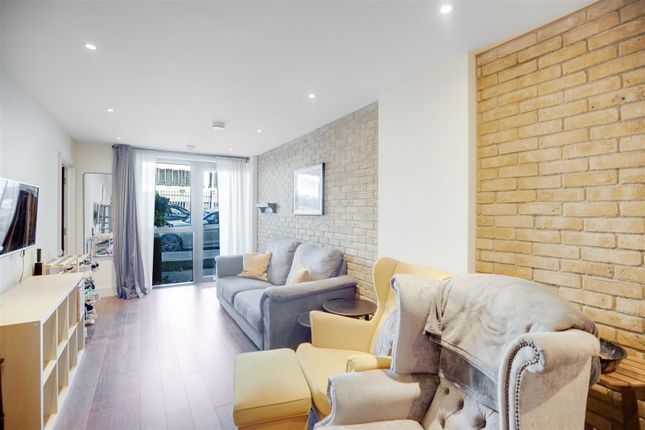
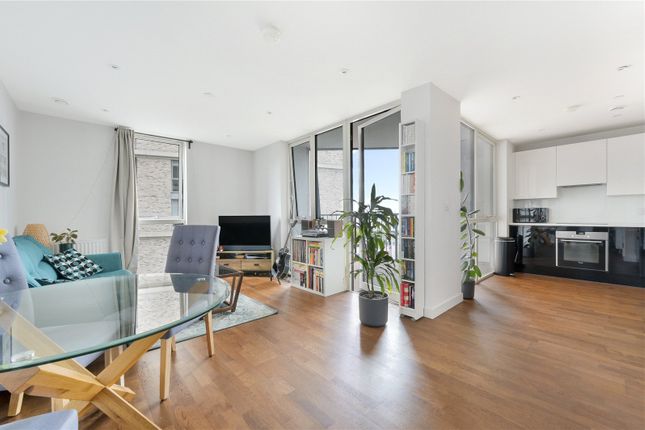
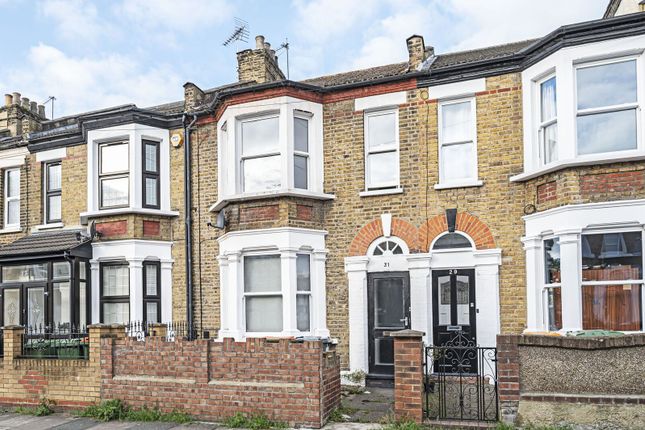
Beautifully appointed. A spacious and airy, 3 bedroom terraced period property, in excellent decorative order throughout.
Located 0.7 miles for Canning Town Jubilee Zone 2 Station and 0.5 miles form West Ham Jubilee Station. Benefits included, double glazing, a GCH system and roof terrace garden. EPC Rating D.
Council tax banding C (£1,728.20) From Government sites As mentioned the house is conveniently positioned for Canning Town Jubilee/DLR Station (zone 2) and West Ham Stations, with links to Canary Wharf and the City.
City Airport and the Excel Centre with its bars and restaurants are also close by.
There is also the Emirates cable car providing easy access to the O2 Arena and direct access to the A406 with links to the M25/M11/A12 and the A13 which leads directly to the Dartford Tunnel with Lakeside and Bluewater Shopping Retail Parks or The Blackwall Tunnel/Silvertown Tunnel/The City.
The Westfield Centre in Stratford and Galleons Reach retail park are also accessible. Canning town E16, is still in the process of major regeneration and investment.
Elizabeth line services (crossrail) from custom house Now open, the Elizabeth line service offers a train every five minutes at peak time and allows passengers to travel all the way through to Paddington, Heathrow or Reading in the West and Abbey Wood in the east.
Utility Supply Electric, Yes, Square1 Energy Water, Yes, Thames Water Heating, gas, Yes, Square 1 Energy Limited Broadband, Yes available, various Sewerage, Yes, Thames Water Rights and Restrictions Private rights of way, No Public rights of way, No Listed property, No Risks Flooded in last 5 years, No.
Flood defences, not for the property, but London has the Thames Barrier. Source of flood, N/A Answered to the best of our knowledge. Prs, Premiere House, 1st Floor, Elstree Way, Borehamwood, WD6 1JH.
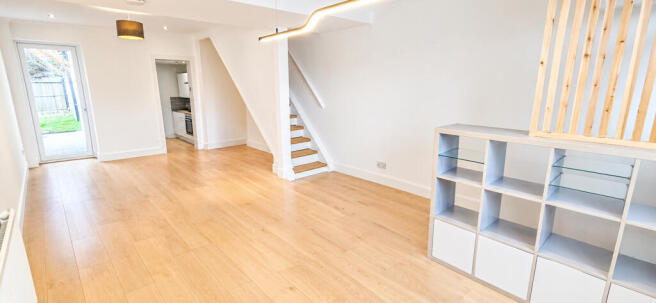
Porch Double glazed with windows and a door to the open plan lounge/dining room.
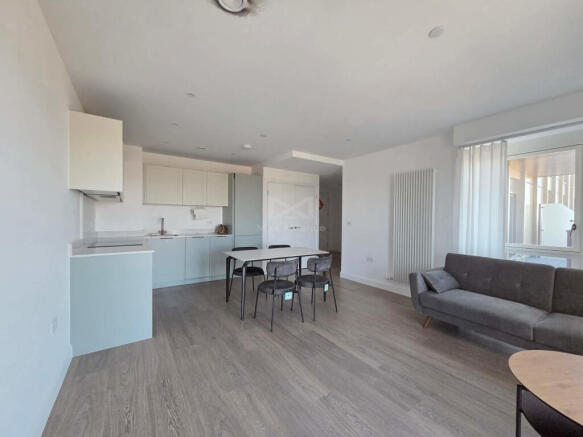
Open Plan Lounge/Dining Room (25.88 x 12.71) A bay window to front aspect with double lazed sealed units and half louvred shutters, a double glazed door to the garden, radiator, wood effect panelled flooring, coving to the ceiling and recessed downlights.
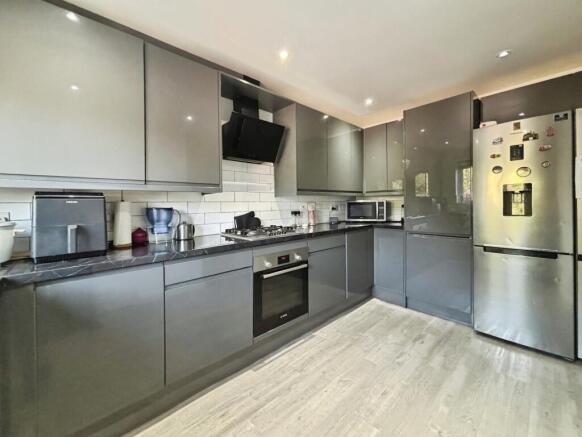
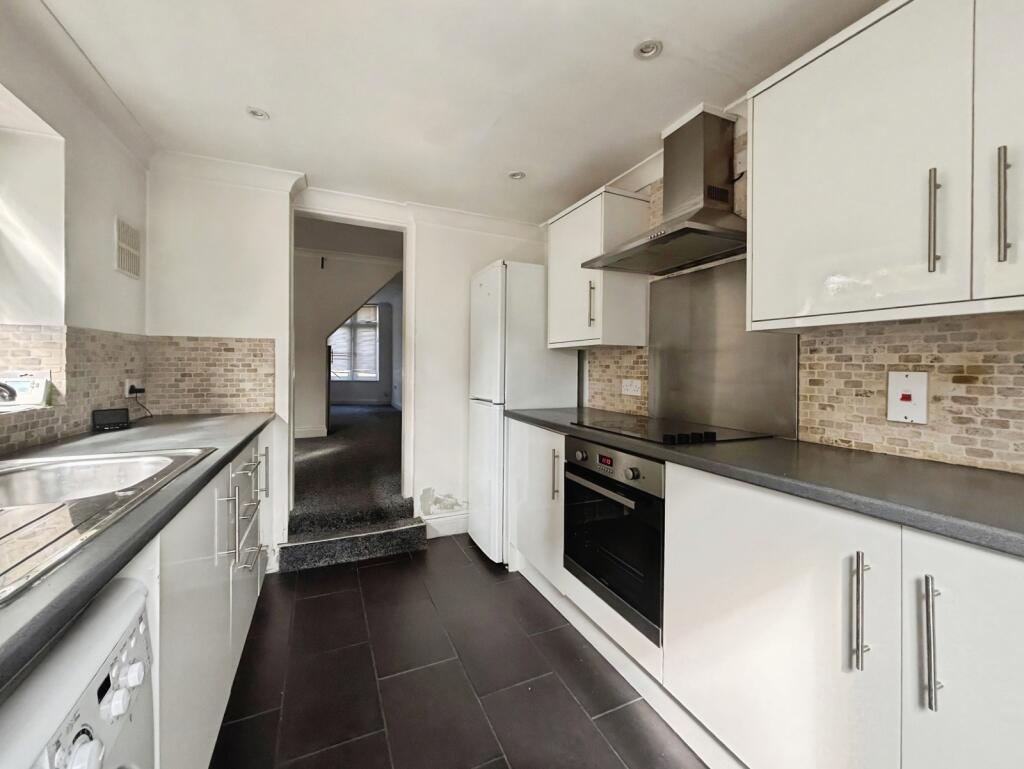
Kitchen (10.17 x 8.45) A double glazed window to side aspect.
A range of wall and base units to included a stainless steel sink with mixer taps, integrated electric oven, gas hob, extractor and dish washer, plumbing for a washing machine, recessed down lights, tiled areas to the walls and floor and access to the lobby area.
Lobby Area A double glazed door to the garden, 2 storage cupboards one housing the boiler, tiled floor and a door to the bathroom. Bathroom A double glazed window to rear aspect.
A three piece suite to comprise of a panelled bath with mixer taps and shower attachment, low level W.C., vanity sink unit with a cupboard under, radiator, wall mounted extractor, recessed downlights and tiled areas to the walls and floor.
Stairs To The first floor landing. First Floor Landing Wood effect panelled flooring, access to the loft and a recessed light.
Bedroom One (13.16 x 12.81) Two double glazed windows to front aspect with roller blinds, a storage cupboard and a radiator.
Bedroom Two (10.37 x 7.38) A double glazed widow to rear aspect, wood effect panelled flooring and a radiator.
Bedroom Three (10.01 x 8.56) A double glazed door to a roof terrace area, wood effect panelled flooring and a radiator.
Roof Terrace Accessed via a double glazed door from bedroom three, wood decked and balustrade/fencing. Exterior Front: Hard standing.
Rear: Part decked walk way, with a lean to covering, the remainder with pebbles, an outside tap and a patio area.
Value & comps
No previous sales on record.
Returns
Set an offer; the calculator follows it.
We're still gathering serviced-accommodation data for this area.
Archie refurb estimate: a Pro feature
0.0% below asking
This is not financial or investment advice. Prop AI Deals is not authorised by the Financial Conduct Authority (FCA) to provide investment advice.
All investment calculators, property analyses, and AI-generated insights are for informational purposes only. Property investment carries risk and may result in financial loss. All calculations should be independently verified and you should consult with FCA-authorised financial advisors before making any investment decisions.
Past performance does not guarantee future results. Tax implications vary by individual circumstances.
Deal
Properties like this can earn 2–3x BTL yields when converted to HMO, with retrofit costs around £10k/room. Sign in to see the full tier, yield projection, and cost breakdown.
Commercial properties like this can earn 30-50% higher yields when converted to residential under Class MA / Q / P / PA, with prior approval costing ~GBP 96/unit. Sign in to see the recommended route, yield uplift, and cost breakdown.
BRRR-suited properties can recycle 80-100% of investor capital on refi, leaving a high-yielding rental with most of the money out. Sign in to see the refurb cost stack, ARV projection, and refinance maths.
Detached + large garden = sub-division play. Pro tier unlocks the tier badge, plot size, uplift estimate, and regional land benchmark.
Short-lease flats trade at deep discount, but extending under the 1993 Act often costs far less than the discount. Pro tier unlocks the tier badge, premium breakdown, long-lease ARV and arbitrage maths.
See projected short-stay revenue vs a vanilla BTL for this property.
See real sub-let margins (HMO room rates & SA nightly rates) vs the landlord rent.
Area
Agent & docs

FAQ
About Canning Town, London
Explore nearby