We've tightened what earns a Pursue. A home now needs a published valuation, a strategy that still makes money after real running costs and lender stress tests, and no listing problems that would stop a mortgage. You'll see fewer Pursues, and each one has been checked harder.
See how verdicts work4-bedroom house · SK10 4UP
Listing removedListed 384 days
Opportunity summary
See Archie’s verdict, returns by strategy and what to check before viewing.
About
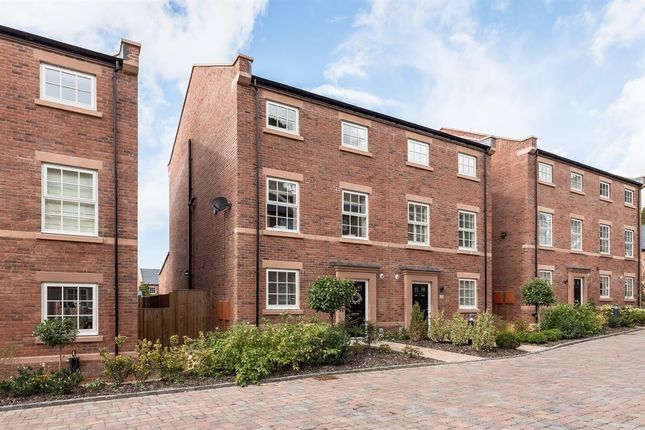
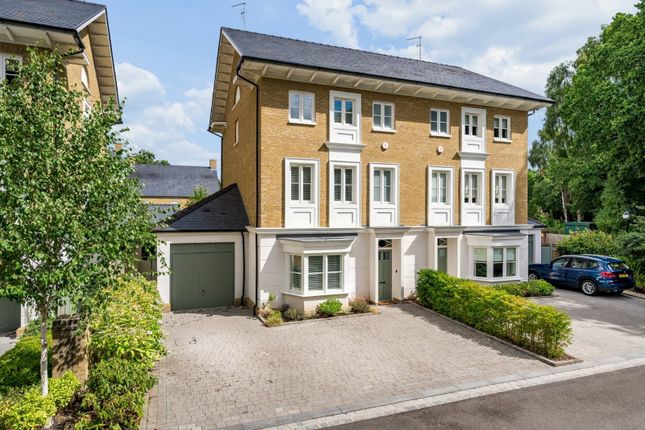
Constructed by ph Homes and designed by acclaimed architect Robert Adam, this luxurious three bedroom Georgian style town house enjoys favoured positioning in Alderley Park.
Description Constructed by ph Homes and designed by the acclaimed architect Robert Adam, this attractive Georgian style home enjoys favoured positioning within the popular Alderley Park development.
Extending to 2,108 Sq ft in total, this impressive townhouse offers immaculately presented and versatile accommodation over three floors.
The interior has been finished to an uncompromising specification throughout.
Stand-out highlights include: A Rational contemporary kitchen, Duravit sanitary ware, Hansgrohe chrome ware and independent underfloor heating, bespoke fitted blinds and wardrobes and landscaped gardens.
The property is set in an enviable corner location with an extensive ‘L’ shaped walled and gated driveway, exclusive to this property providing ample off road parking and access to the integral garage.
The property is entered via a Georgian style door into a generous and impressive hallway.
The ground floor accommodation comprises of an open plan 20”4’ kitchen/living/diner area with French patio doors that lead to the landscaped gardens.
The contemporary German kitchen by Rational is arranged around a peninsula allowing for informal dining, featuring quartz work surfaces and Neff appliances including microwave/oven, fan oven, fridge/freezer, dishwasher and induction hob.
A ground floor cloakroom with WC, a home office, a full fitted utility area and a 20”9’ garage with electric up and over door complete the ground floor accommodation.
The first floor leads to the impressive 18’8 living room which features a living flame gas fire with lovely double Juliet balconies and French doors providing an idyllic setting for relaxing and/or entertaining guests.
The well-appointed principle suite is also situated on this floor boasting, bespoke fitted wardrobes, triple windows and a modern en suite with a walk in shower.
To the second floor there are a further three double bedrooms and two bathrooms.
Bedroom two benefits from an en suite bathroom with shower and the remaining bedrooms are served by a house bathroom with bath.
To the rear, the fully enclosed private gardens are landscaped with luxury artificial grass and paved patio areas ideal for alfresco entertaining with a delightful pergola.
Location Located in the majestic parkland setting of Alderley Park amongst tree lined avenues, a serpentine lake and a water garden dating back to 1820, the stunning setting offers delightful walks, access to open countryside and ‘The Churchill Tree’ pub and restaurant.
Alderley Edge Village centre including the train station is 3 miles away. Nether Alderley Primary School is 0.7 miles away and The King’s School in Macclesfield is 4.8 miles away.
The property is well placed for easy access to the A34 for commuters to Manchester and the North West commercial centres. Manchester Airport is 9.9 miles.
Alderley Edge train station offers a 17 minute service to Manchester Airport, 25 minute service to Manchester Piccadilly and a 3 minute service to Wilmslow train station which in turn places London Euston 1 hour 51 minutes away.
Square Footage: 2,108 sq ft Leasehold with approximately 990 years remaining.
Value & comps
No previous sales on record.
Returns
Set an offer; the calculator follows it.
We're still gathering serviced-accommodation data for this area.
Archie refurb estimate: a Pro feature
0.0% below asking
This is not financial or investment advice. Prop AI Deals is not authorised by the Financial Conduct Authority (FCA) to provide investment advice.
All investment calculators, property analyses, and AI-generated insights are for informational purposes only. Property investment carries risk and may result in financial loss. All calculations should be independently verified and you should consult with FCA-authorised financial advisers before making any investment decisions.
Past performance does not guarantee future results. Tax implications vary by individual circumstances.
Deal
Properties like this can earn 2–3x BTL yields when converted to HMO, with retrofit costs around £10k/room. Sign in to see the full tier, yield projection, and cost breakdown.
Commercial properties like this can earn 30-50% higher yields when converted to residential under Class MA / Q / P / PA, with prior approval costing ~GBP 96/unit. Sign in to see the recommended route, yield uplift, and cost breakdown.
BRRR-suited properties can recycle 80-100% of investor capital on refi, leaving a high-yielding rental with most of the money out. Sign in to see the refurb cost stack, ARV projection, and refinance maths.
Detached + large garden = sub-division play. Pro tier unlocks the tier badge, plot size, uplift estimate, and regional land benchmark.
Short-lease flats trade at deep discount, but extending under the 1993 Act often costs far less than the discount. Pro tier unlocks the tier badge, premium breakdown, long-lease ARV and arbitrage maths.
See projected short-stay revenue vs a vanilla BTL for this property.
See real sub-let margins (HMO room rates & SA nightly rates) vs the landlord rent.
Area
Agent & docs

FAQ
About 9, Cedar Square, Macclesfield
Explore nearby