4-bedroom house · GL53 0PS
Listing removedListed 210 days
Opportunity summary
See Archie’s verdict, returns by strategy and what to check before viewing.
About
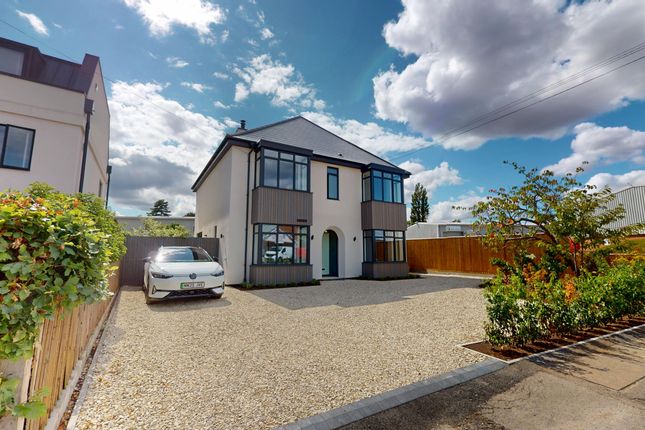
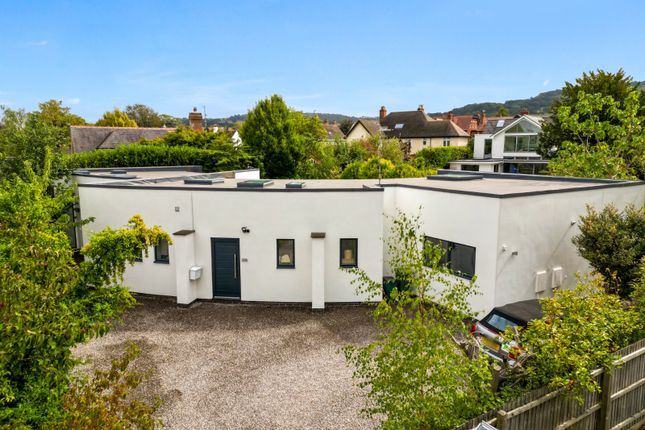
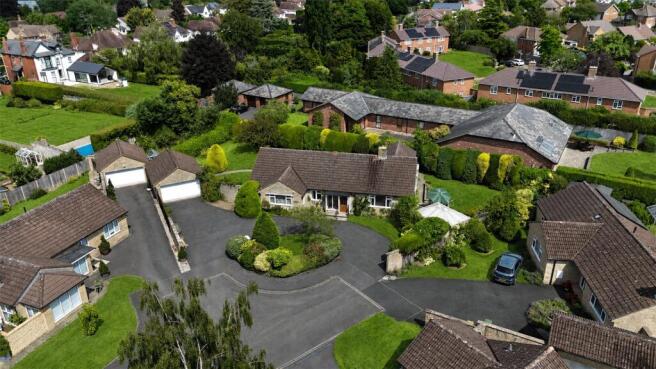
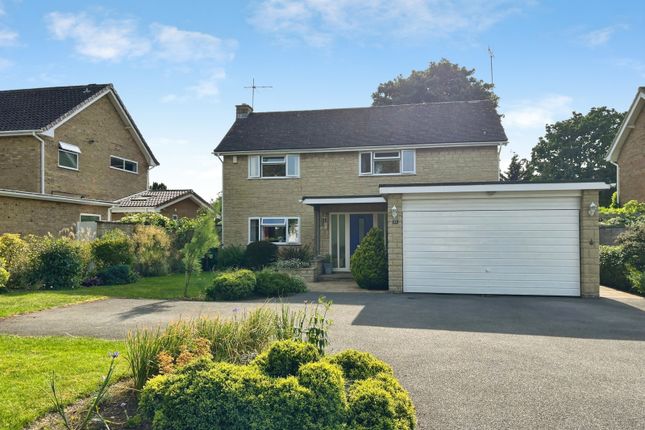
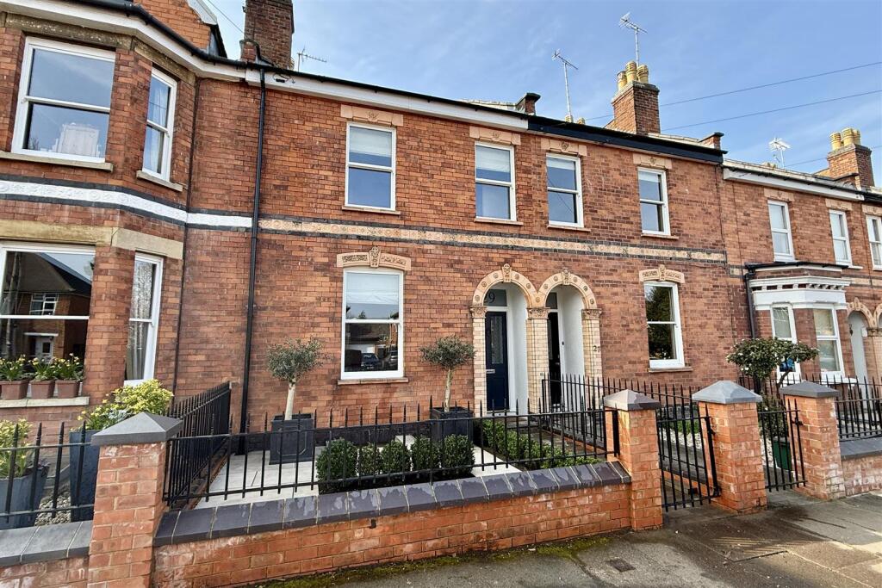
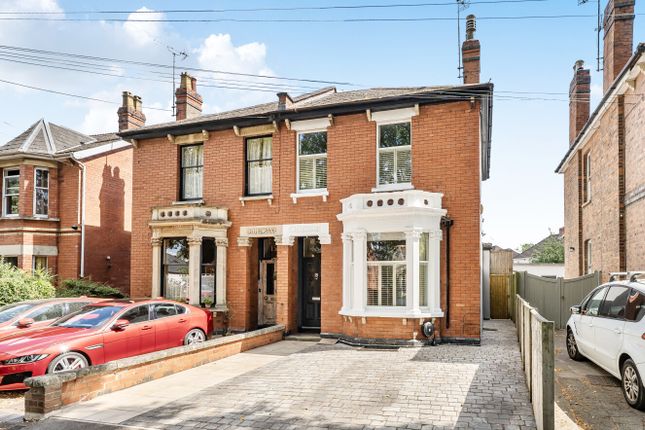
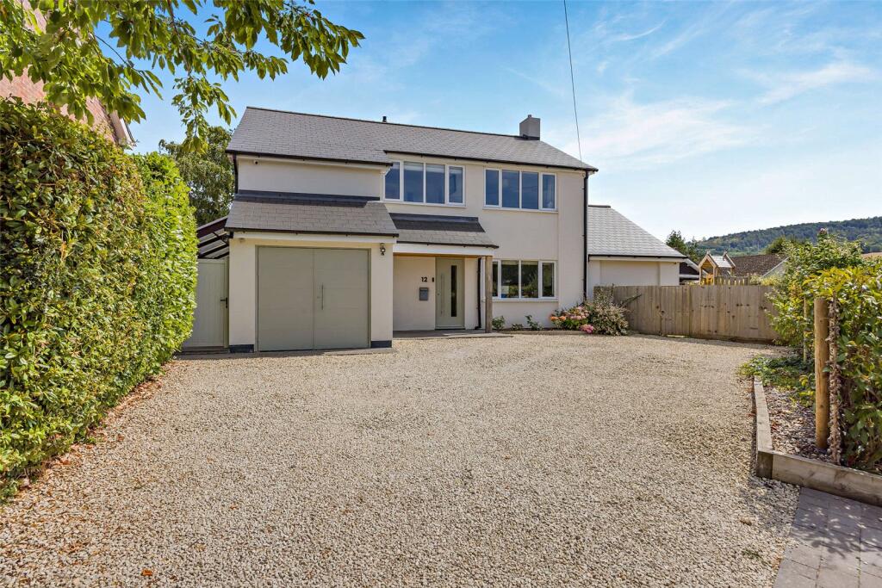
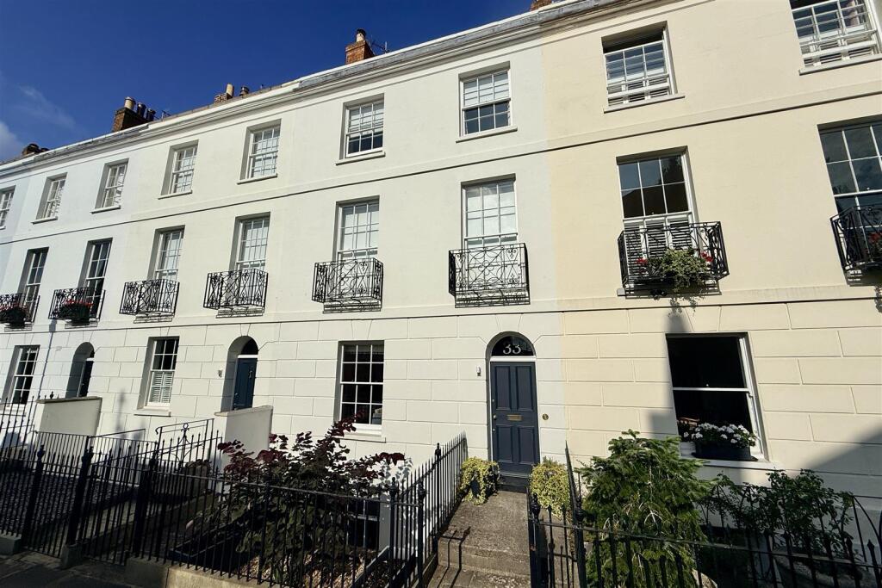
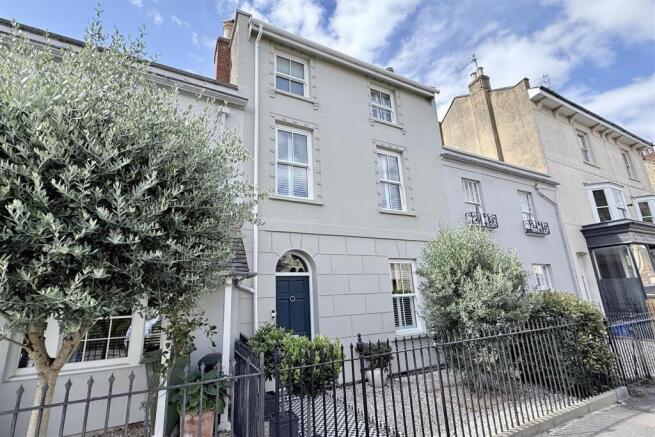
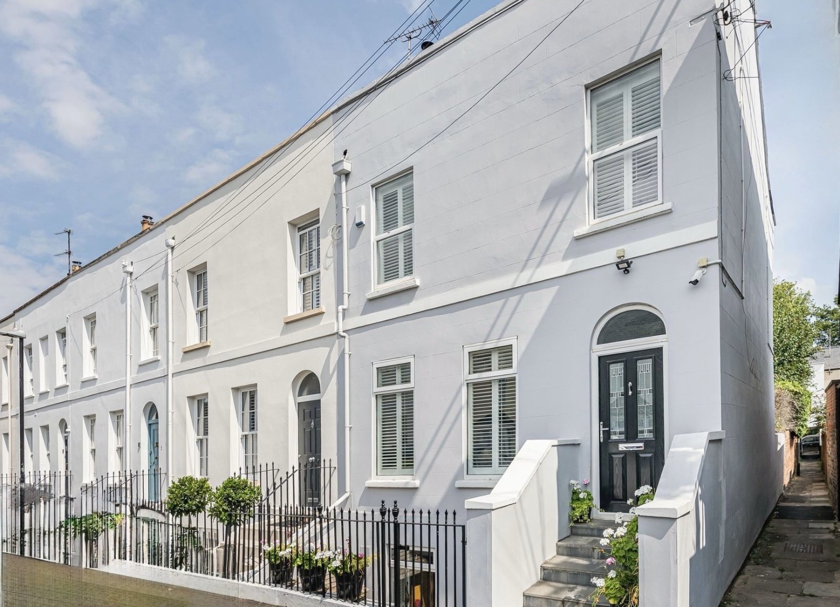
This impressive extended semi-detached Victorian house offers approximately 2,400 sq ft of beautifully presented accommodation, combining elegant period character with high quality contemporary design.
Arranged over four floors, the property provides generous and versatile living space ideal for modern family living, while enjoying a wonderful plot extending to around 0.18 acres with a 200ft rear garden in a prime location in Leckhampton.
The heart of the home is the spectacular 50ft open plan kitchen, dining and family room, a truly stunning space designed for both everyday living and entertaining.
Featuring bi-folding doors opening onto the garden, a vaulted ceiling, exposed brick walling, Quartz worktops, and a high-quality contemporary kitchen with integrated appliances, the room also benefits from underfloor heating and motorised skylights, allowing natural light to flood the space and providing delightful views down the length of the garden.
To the front of the house is an elegant sitting room with a bay window and fireplace with gas fire, while a spacious dining room, also with an attractive fireplace, provides a further reception space ideal for entertaining.
A practical boot room with external door and pocket door to the kitchen and a welcoming entrance hall complete the ground floor.
The lower ground floor offers additional flexible living space with a family room/snug, along with a generous utility fitted with a sink and storage units.
On the first floor, a guest bedroom with a contemporary ensuite shower room enjoys lovely views across the rear garden.
There are two further double bedrooms, one featuring fitted wardrobes and an ornate fireplace, together with a spacious family bathroom comprising a contemporary bath and separate shower enclosure.
Occupying the entire second floor, the main bedroom suite is a superb retreat, offering a large bedroom with attractive views and a stylish ensuite shower room complete with twin stone basin vanity unit.
The property benefits from gas central heating and hot water, with night storage heating serving the lower ground floor.
Outside Externally, the property sits within a generous plot extending to approximately 0.18 acres. Iron railings enclose the front garden, with a pathway leading to the entrance.
To the side, a driveway provides parking for two vehicles, with a vehicular gate opening to additional parking alongside the house.
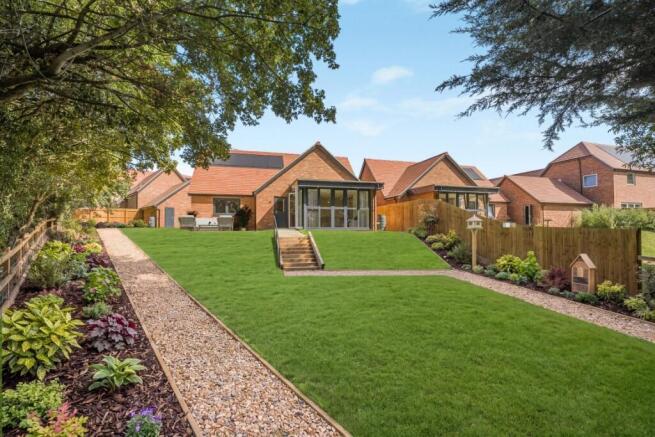
The rear garden is a particular highlight, extending to approximately 200ft in length and mainly laid to lawn with established planted borders, mature shrubbery and timber fencing.
Immediately adjoining the house is a contemporary paved terrace, designed to complement the kitchen space, providing generous seating and BBQ areas ideal for outdoor entertaining.
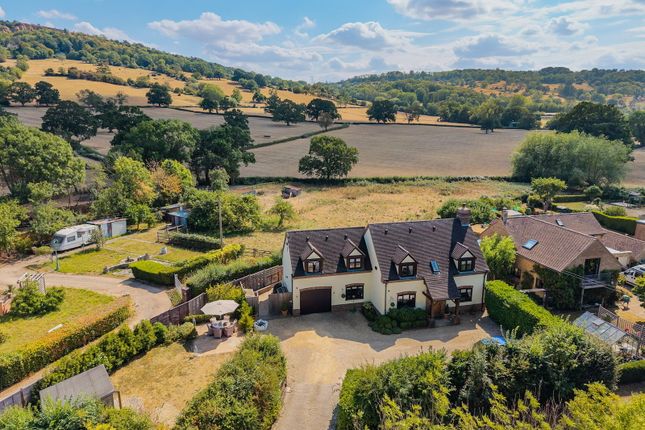
The garden also features a timber summer house. This lovely home enjoys far reaching views of Cleeve Hill, The Malverns and Leckhampton Hill.
Situation Leckhampton is a much sought-after residential area on the southern outskirts of Cheltenham town centre and close to countryside walks at Leckhampton Hill.
The popular Bath Road offers an excellent range of shops, bars and restaurants with more comprehensive shopping and amenities within Cheltenham itself.
Schooling is well catered for, with an excellent primary school and in conjunction with Balcarras School the new Leckhampton High School.
Access to the motorway network is via Junctions 10 and 11 on the M5. Train services to London (Paddington) and other major cities from Cheltenham Spa. Property Ref Number: Ham-64152
Value & comps
No previous sales on record.
Returns
Set an offer; the calculator follows it.
We're still gathering serviced-accommodation data for this area.
Archie refurb estimate: a Pro feature
0.0% below asking
This is not financial or investment advice. Prop AI Deals is not authorised by the Financial Conduct Authority (FCA) to provide investment advice.
All investment calculators, property analyses, and AI-generated insights are for informational purposes only. Property investment carries risk and may result in financial loss. All calculations should be independently verified and you should consult with FCA-authorised financial advisers before making any investment decisions.
Past performance does not guarantee future results. Tax implications vary by individual circumstances.
Deal
Properties like this can earn 2–3x BTL yields when converted to HMO, with retrofit costs around £10k/room. Sign in to see the full tier, yield projection, and cost breakdown.
Commercial properties like this can earn 30-50% higher yields when converted to residential under Class MA / Q / P / PA, with prior approval costing ~GBP 96/unit. Sign in to see the recommended route, yield uplift, and cost breakdown.
BRRR-suited properties can recycle 80-100% of investor capital on refi, leaving a high-yielding rental with most of the money out. Sign in to see the refurb cost stack, ARV projection, and refinance maths.
Detached + large garden = sub-division play. Pro tier unlocks the tier badge, plot size, uplift estimate, and regional land benchmark.
Short-lease flats trade at deep discount, but extending under the 1993 Act often costs far less than the discount. Pro tier unlocks the tier badge, premium breakdown, long-lease ARV and arbitrage maths.
See projected short-stay revenue vs a vanilla BTL for this property.
See real sub-let margins (HMO room rates & SA nightly rates) vs the landlord rent.
Area
Agent & docs
FAQ
About 27, Church Road, Cheltenham
Explore nearby