We've tightened what earns a Pursue. A home now needs a published valuation, a strategy that still makes money after real running costs and lender stress tests, and no listing problems that would stop a mortgage. You'll see fewer Pursues, and each one has been checked harder.
See how verdicts work4-bedroom detached house · BB3 0LU
Sold STCListed 34 days
Opportunity summary
See Archie’s verdict, returns by strategy and what to check before viewing.
About
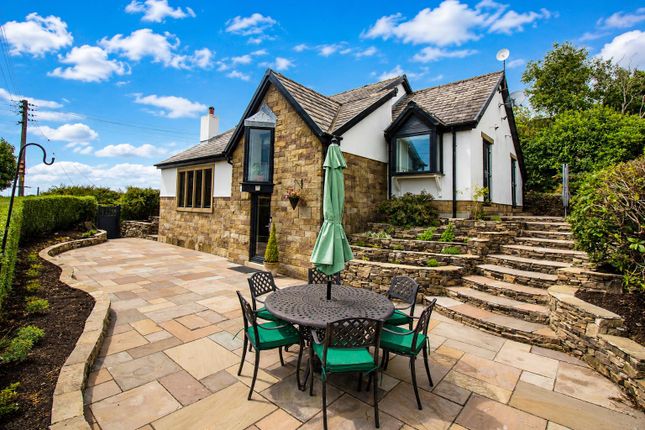
Ben Rose Estate Agents are pleased to present to market this truly exceptional four bedroom, detached period residence, dating back to the 1700s and set within approximately 0.3 acres of beautifully landscaped grounds.
Duck Hall is a rare blend of historic charm and contemporary luxury, immaculately presented throughout and offering eco-conscious living alongside timeless character.
The home enjoys some of the most breathtaking panoramic views in Lancashire, stretching across the Fylde Coast, the Lake District and as far as the Isle of Man and Scotland on clear days.
Tucked away within the highly desirable village of Tockholes, this stunning countryside setting is surrounded by open moorland, reservoirs and endless walking routes across the West Pennine Moors, while still offering excellent access to Darwen and Blackburn train stations.
The M65, M61 and M6 motorway networks are all within easy reach, making this an ideal location for families seeking rural tranquillity with strong commuter links, alongside well-regarded schools, shops and everyday amenities close by.
Approached via a private gated driveway, the home immediately sets the tone with its beautiful stone façade before entering into a welcoming entrance hall that opens through to the impressive open plan sitting and dining room.
Exposed beams, natural stone detailing and a soft, neutral colour palette create a warm and inviting atmosphere, while large windows frame those incredible countryside views.
Immediately located off here is a handy cloakroom with integrated storage, giving access to a downstairs WC.
The dining area features bi-folding doors that open directly onto the rear sun terrace, perfect for entertaining and family living, while the sitting area is centred around a charming multi-fuel burner, with access to the main staircase and the basement level just off.
To the rear is the separate, spacious lounge, a cosy yet elegant retreat with its own multi-fuel stove and tri-folding doors opening onto the sun terrace, capturing spectacular sunset views.
Moving back towards the front is the bespoke fitted kitchen/breakfast room, the true heart of the home, complete with Siemens appliances, tall pull-out larder units, wine cooler, coffee station and a substantial central island ideal for informal dining, all complemented by characterful exposed stone walls.
An adjacent utility room provides ample storage with its own external access, ideal after countryside walks.
Completing the ground floor is a generously sized family room filled with natural light, offering superb versatility as a home office, gym, playroom or as a home cinema.
The lower ground floor cellar level adds yet another impressive layer of versatility to this exceptional home, providing an excellent range of practical storage rooms alongside a luxurious private sauna and shower suite, creating a true wellness retreat within your own property.
Ideal for post-walk relaxation after enjoying the surrounding countryside, this level also lends itself perfectly to further possibilities such as a home gym, wine store or additional hobby space, offering superb flexibility to suit modern family lifestyles while maintaining the character and functionality expected of a home of this calibre.
The first floor is accessed via a bright and spacious landing which currently doubles as a home office and reading area, giving access to all four double bedrooms.
The stunning master suite enjoys uninterrupted rear views through elegant sash windows, with ceiling beams overhead, fitted cupboards, a dressing room and a luxurious en-suite featuring a freestanding bath and separate walk-in shower.
Bedroom two is another generous double with its own three piece en-suite, while bedrooms three and four are both well-proportioned doubles, one with fitted wardrobes and the other currently utilised as a home office.
A modern, spa-inspired four-piece family bathroom completes the upper floor.
Externally, the property is accessed via a gated private driveway providing parking for at least four to six vehicles, with multiple stone-built outbuildings offering excellent additional storage, including a dedicated wood store.
To the side, landscaped gardens set a striking first impression on approach, while a covered seating area also features a stone-built, wood-fired pizza oven, ideal for social occasions.
Leading around to the rear, elevated decking and Indian stone paved terraces unfold to reveal the most breathtaking uninterrupted countryside views, perfectly positioned to enjoy golden sunsets throughout the summer months.
The gardens are a true lifestyle feature, with manicured lawns, a greenhouse, planted borders, fruit bushes and vegetable plots creating a wonderful balance of beauty and practicality.
The gazebo with a wood-fired oven forms a perfect year-round entertaining space, while stone steps lead down to the lower lawn and additional storage areas.
The home also benefits from an impressive eco-friendly setup including a 4kW solar panel system with FIT payments, solar-powered hot water, app-controlled Wiser heating with smart TRVs to every radiator, oil central heating and the option to include a 10kW battery storage system.
This is a truly unique family home that effortlessly combines heritage, sustainability, luxury and lifestyle, all set within one of the most scenic locations Lancashire has to offer.
Value & comps
No previous sales on record.
Returns
Set an offer; the calculator follows it.
We're still gathering serviced-accommodation data for this area.
Archie refurb estimate: a Pro feature
0.0% below asking
This is not financial or investment advice. Prop AI Deals is not authorised by the Financial Conduct Authority (FCA) to provide investment advice.
All investment calculators, property analyses, and AI-generated insights are for informational purposes only. Property investment carries risk and may result in financial loss. All calculations should be independently verified and you should consult with FCA-authorised financial advisers before making any investment decisions.
Past performance does not guarantee future results. Tax implications vary by individual circumstances.
Deal
Properties like this can earn 2–3x BTL yields when converted to HMO, with retrofit costs around £10k/room. Sign in to see the full tier, yield projection, and cost breakdown.
Commercial properties like this can earn 30-50% higher yields when converted to residential under Class MA / Q / P / PA, with prior approval costing ~GBP 96/unit. Sign in to see the recommended route, yield uplift, and cost breakdown.
BRRR-suited properties can recycle 80-100% of investor capital on refi, leaving a high-yielding rental with most of the money out. Sign in to see the refurb cost stack, ARV projection, and refinance maths.
Detached + large garden = sub-division play. Pro tier unlocks the tier badge, plot size, uplift estimate, and regional land benchmark.
Short-lease flats trade at deep discount, but extending under the 1993 Act often costs far less than the discount. Pro tier unlocks the tier badge, premium breakdown, long-lease ARV and arbitrage maths.
See projected short-stay revenue vs a vanilla BTL for this property.
See real sub-let margins (HMO room rates & SA nightly rates) vs the landlord rent.
Area
Agent & docs

FAQ
About Tockholes Road, Tockholes,
Explore nearby