We've tightened what earns a Pursue. A home now needs a published valuation, a strategy that still makes money after real running costs and lender stress tests, and no listing problems that would stop a mortgage. You'll see fewer Pursues, and each one has been checked harder.
See how verdicts work2-bedroom flat · SA4 4QF
Listing removedListed 63 days
Opportunity summary
See Archie’s verdict, returns by strategy and what to check before viewing.
About
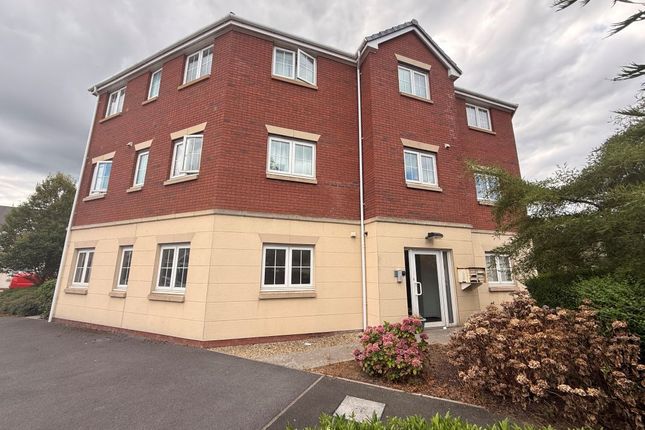
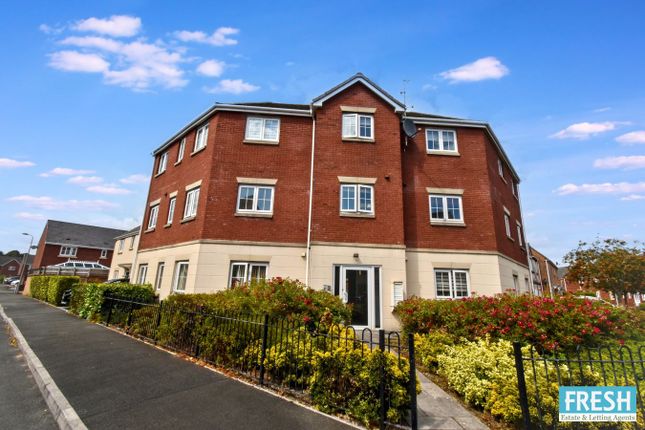
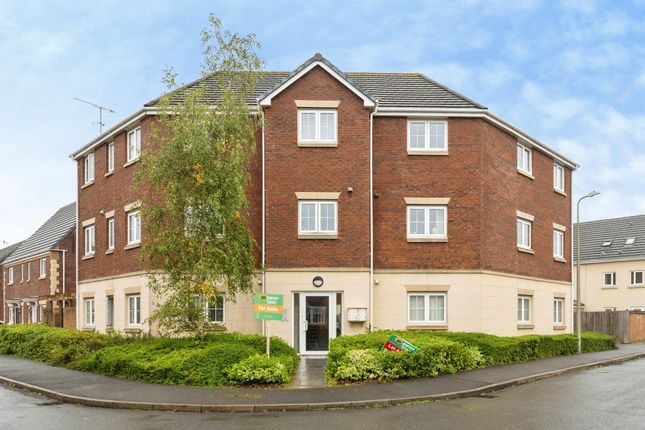
Located on Moorland Green, within the popular Bryngwyn Village development, this well-presented two-bedroom apartment offers a fantastic opportunity for first-time buyers, downsizers or anyone seeking modern, low-maintenance living in a quiet and convenient setting.
The accommodation is thoughtfully arranged and centres around a bright open-plan kitchen, dining and living space, creating an ideal area for both everyday living and entertaining.
Two well-proportioned bedrooms provide comfortable accommodation, with the master benefiting from its own en-suite W/C, while a separate family bathroom serves the remainder of the property.
Externally, the development offers allocated residents’ parking, while the property is ideally positioned within easy reach of Gorseinon town centre, local shops, amenities and transport links.
A fantastic opportunity to secure a modern, easy-to-maintain home in a popular residential location. Viewing is highly recommended.
Chain free Ground Floor Apartment Communal Entrance Accessed via a well-maintained communal entrance serving the apartments within the building, with an intercom entry system providing secure access.
Entrance Hall (16’2” x 8’6” Max) Entrance into a particularly spacious central hallway which immediately gives the apartment a bright and open feel.
Finished with neutral décor and fitted carpet, the hallway provides access to both bedrooms, the main bathroom and open-plan kitchen/dining/living room.
There is also a useful built-in storage cupboard, ideal for coats, cleaning equipment and general household storage, together with an internal telephone entry system.
Kitchen/Dining/Living Room (18’8” x 12’8”) A fantastic open-plan living space forming the heart of the apartment and offering plenty of flexibility for both comfortable seating and dining furniture.
The kitchen is fitted with a range of wood-effect wall and base units complemented by dark work surfaces, with a stainless steel sink and drainer positioned beneath the worktop.
Appliances and fittings include a built-in oven, electric hob with stainless steel extractor above and plumbing/space for a washing machine, together with space for a freestanding fridge/freezer.
The kitchen area is finished with practical flooring, transitioning into fitted carpet throughout the main living and dining space.
Neutral décor creates a bright, versatile room, while a side-facing window and a substantial set of glazed double doors with adjoining glazed panels allow plenty of natural light into the property and provide a pleasant outlook towards the greenery outside.
Wall-mounted electric heaters complete the space. Bedroom One (10’8” x 10’8”) A generously proportioned principal double bedroom finished with fitted carpet and neutral décor.
The room comfortably accommodates a double bed alongside wardrobes and additional bedroom furniture, with a window overlooking the surrounding greenery providing natural light.
A wall-mounted electric heater is also fitted, while the bedroom benefits from direct access to its own private en-suite.
En-Suite (5’8” x 5’4”) A well-presented private en-suite W/C comprising a pedestal wash hand basin and low-level W/C, finished with marble-effect wall panelling for a clean, practical and low-maintenance finish.
The room previously accommodated a shower enclosure, and the space remains well suited for a shower to be reinstated if desired.
Bedroom Two (10’8” x 9’3”) A second well-proportioned double bedroom, again presented with neutral décor and fitted carpet.
There is ample space for a double bed and additional furniture, making this an excellent guest bedroom or equally useful home office if required.
A window provides plenty of natural light and overlooks the established greenery surrounding the development, while a wall-mounted electric heater completes the room.
Bathroom (8’6” x 4’9”) The main bathroom is conveniently positioned off the entrance hallway and is fitted with a walk in shower, pedestal wash hand basin and low-level W/C.
Marble-effect wall panelling provides a bright, practical and easy-to-maintain finish, complemented by patterned flooring, a wall-mounted mirror and useful bathroom storage.
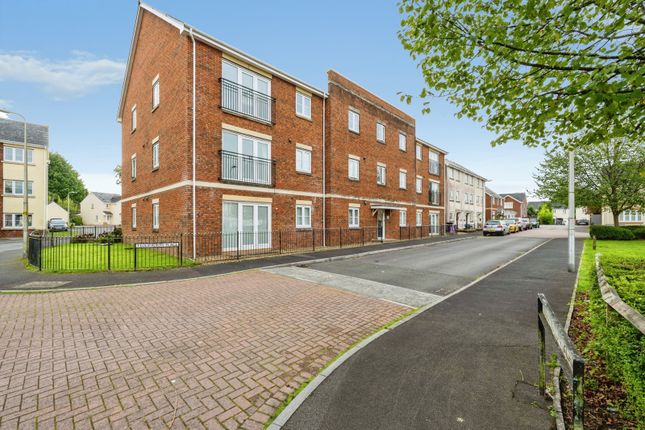
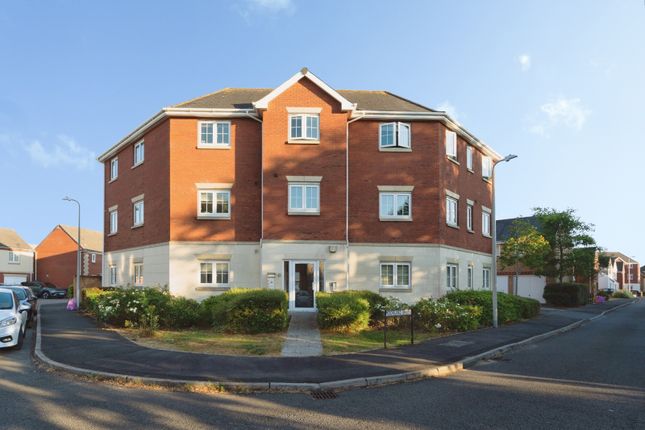
External The property forms part of an established modern apartment development surrounded by mature trees and greenery, creating a pleasantly tucked-away setting despite remaining conveniently positioned for Gorseinon and the surrounding area.
Residents benefit from off-road parking within the development, with one allocated parking space belonging to the apartment positioned close to the building.
The development also benefits from maintained communal areas and landscaped surroundings.
The apartment’s ground-floor position provides straightforward access without the need to navigate additional internal floors, making the property particularly practical for a wide range of purchasers.
General Information Property Type: Ground Floor Apartment Bedrooms: 2 Bathrooms: 1 + En-Suite W/C Floor Area: Approx. 667 sq. Ft. / 62.0 sq. M.
Council Tax Band: C Local Authority: Swansea Council Tenure: Leasehold Lease Length: Approximately 107 Years Remaining Service Charge: Approximately £2,090 Per Annum Ground Rent: Approximately £250 Per Annum Additional Information: The property benefits from an allocated parking space positioned close to the building, secure communal access with an intercom entry system and well-maintained communal surroundings.
The apartment is positioned on the ground floor, offering convenient level access throughout. - Disclaimer All measurements provided are approximate.
Details relating to electrical, plumbing, heating, and drainage systems are based solely on visual observation and have not been tested.
No guarantee is given regarding their condition or suitability for use.
Prospective buyers are advised to carry out their own checks and seek professional advice regarding the property’s structure, services, and installations.
Anti-Money Laundering (aml) In accordance with current legislation, we are legally required to undertake Anti-Money Laundering (aml) checks on anyone involved in a property transaction.
We are committed to complying with hmrc regulations and take this responsibility seriously.
If your offer is accepted, a non-refundable fee of £30 including VAT per purchaser will apply to cover the cost of these checks.
This includes identity verification, data processing, and ongoing compliance monitoring. All aml checks must be completed before an offer can be formally accepted.
Payment will be made directly to our verification partner, Movebutler.
Value & comps
No previous sales on record.
Returns
Set an offer; the calculator follows it.
Short-let licence or registration needed
We're still gathering serviced-accommodation data for this area.
Archie refurb estimate: a Pro feature
0.0% below asking
This is not financial or investment advice. Prop AI Deals is not authorised by the Financial Conduct Authority (FCA) to provide investment advice.
All investment calculators, property analyses, and AI-generated insights are for informational purposes only. Property investment carries risk and may result in financial loss. All calculations should be independently verified and you should consult with FCA-authorised financial advisers before making any investment decisions.
Past performance does not guarantee future results. Tax implications vary by individual circumstances.
Deal
Properties like this can earn 2–3x BTL yields when converted to HMO, with retrofit costs around £10k/room. Sign in to see the full tier, yield projection, and cost breakdown.
Commercial properties like this can earn 30-50% higher yields when converted to residential under Class MA / Q / P / PA, with prior approval costing ~GBP 96/unit. Sign in to see the recommended route, yield uplift, and cost breakdown.
BRRR-suited properties can recycle 80-100% of investor capital on refi, leaving a high-yielding rental with most of the money out. Sign in to see the refurb cost stack, ARV projection, and refinance maths.
Detached + large garden = sub-division play. Pro tier unlocks the tier badge, plot size, uplift estimate, and regional land benchmark.
Short-lease flats trade at deep discount, but extending under the 1993 Act often costs far less than the discount. Pro tier unlocks the tier badge, premium breakdown, long-lease ARV and arbitrage maths.
See projected short-stay revenue vs a vanilla BTL for this property.
See real sub-let margins (HMO room rates & SA nightly rates) vs the landlord rent.
Area
Agent & docs
FAQ
About 37, Moorland Green, Swansea
Explore nearby