4-bedroom house · DE13 8NB
Listing removedReduced £45k (−6.5%) on 22 JunListed 241 days
Opportunity summary
See Archie’s verdict, returns by strategy and what to check before viewing.
About
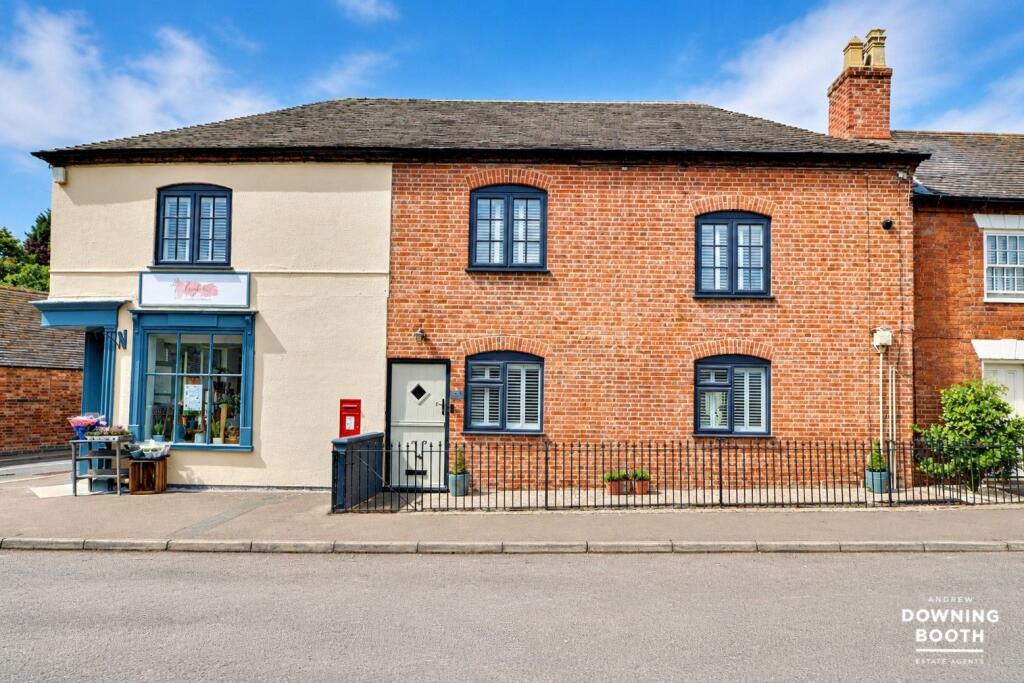
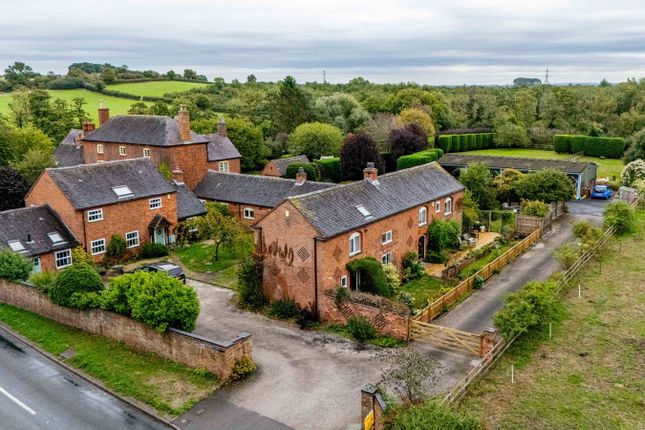
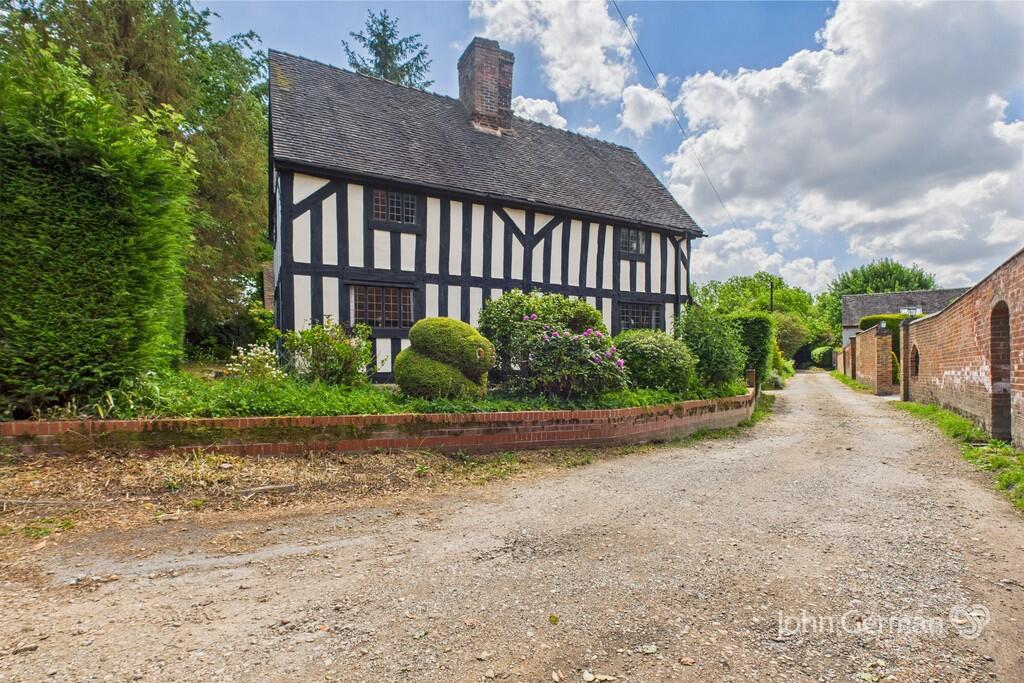
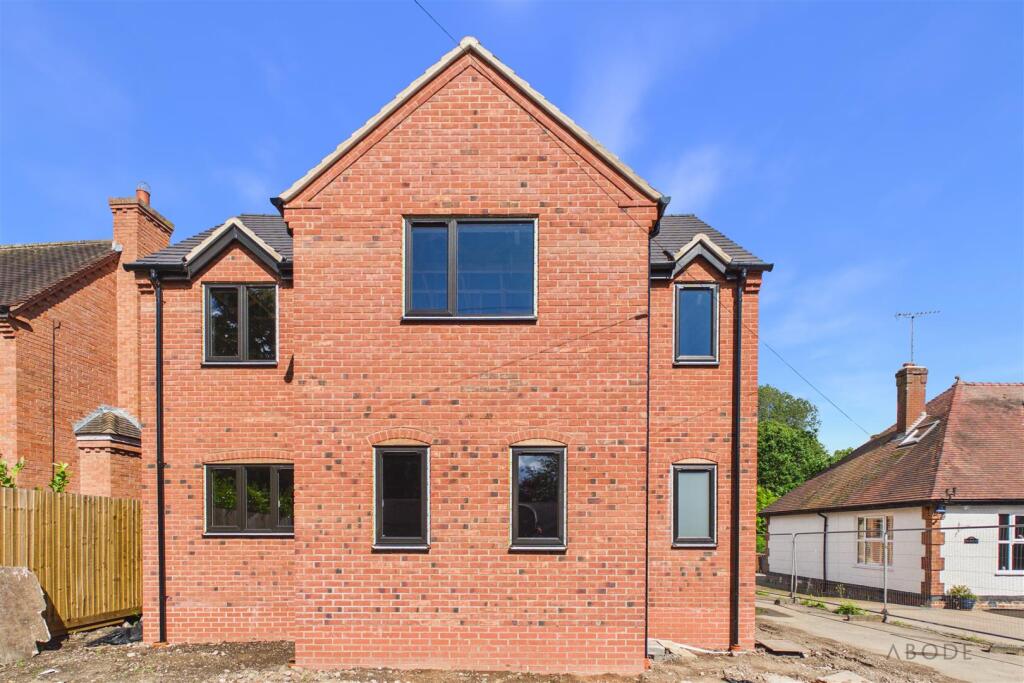
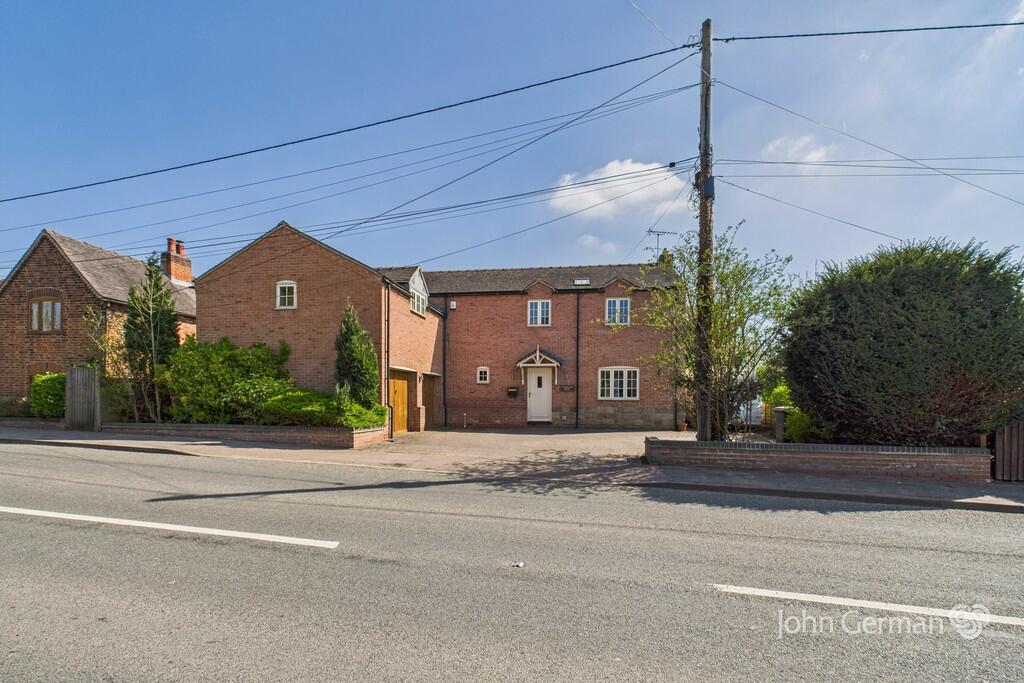
A beautifully presented, consistently spacious and characterful four double bedroom with four en-suites home, with a superb open plan living, kitchen, diner and two further reception rooms which make up this gorgeous detached property, nestled along a quiet residential road in the highly desirable village of Yoxall.
Yoxall is renowned for its charming, picturesque character, nestled amid rolling rural countryside that provides an abundance of peaceful, leafy walks and scenic trails - ideal for nature lovers and enthusiastic ramblers alike.
Just a short twenty-minute drive away, along scenic country roads, lies the breath taking Cannock Chase, an Area of Outstanding Natural Beauty, and the vibrant cathedral city of Lichfield, offering a rich blend of history, culture, and modern amenities.
The village also falls within the catchment area for the highly regarded John Taylor High School, making it a desirable location for families seeking both tranquillity and excellent educational opportunities.
The accommodation boasts impressive dimensions, to the ground floor is the expansive living, kitchen, diner with bi-fold doors which open to the well stocked Southerly aspect charming rear garden, a utility room, large lounge, dining room, and cloakroom whilst the fourth bedroom and en-suite bathroom have doors which open directly to the rear garden.
To the first floor are three further double bedrooms, all with en-suites.
The block paved driveway and car port to the front offer A brick-paved driveway and lawned garden to the frontage are complimented by a car port and the privacy of high hedging.
This property excels in just about every department; we must advise booking in a viewing at your earliest convenience.
Hallway A composite stable style door opens into the hallway with leaded double glazed UPVC windows to either side, the spacious hallway has wood effect flooring, a radiator and stairs leading to the first floor landing.
Kitchen / Living / Diner - 6.7m x 4.5m (21'11" x 14'9") The perfect space for family living, this room is bright and airy with bi-fold doors which open to the Southerly rear garden, with plenty of space for a dining table and for a lounging area, there is also a leaded double glazed upvc window to the side, recessed ceiling spotlights, radiators and wood effect flooring.
The kitchen area has a range of matching wall and base units and an island to the centre, granite worksurfaces, a Belfast style sink inset with a chrome mixer tap, whilst there is a a very useful double door pantry cupboard, an integrated cooker, a microwave cooker and a warming drawer, a range style stainless steel cooker with a five ring gas hob, an extractor fan and, an integrated dishwasher and space for an American style fridge freezer.
Lounge - 3.4m x 5.9m (11'1" x 19'4") The spacious lounge has a wood burner set into a fireplace, a leaded double glazed UPVC window to the front and a radiator Dining Room - 3.4m x 4.3m (11'1" x 14'1") A further spacious reception room with a leaded UPVC double glazed bay window to the front, a useful storage cupboard, wood effect flooring and a radiator.
WC With a contemporary white suite comprising a low-level flush W, C a wash hand basin with chrome mixer tap and wood effect flooring.
Utility Room - 2.7m x 1.4m (8'10" x 4'7") Matching wall and base units with a wood effect work surface and a stainless steel sink drainer inset, with a chrome mixer tap, a tiled splashback, whilst there are spaces for a washing machine and tumble dryer, wood effect flooring, a radiator, recessed ceiling spotlights and a double glazed UPVC door gives access to the side of the property Landing Stairs lead to the first floor landing.
Master Bedroom - 3.9m x 4.5m (12'9" x 14'9") A dressing area has slide mirrored wardrobes, a leaded double glazed UPVC window to the rear and a radiator, whilst the generous bedroom has a leaded double glazed UPVC window to the rear, a Velux window to the side and a radiator.
Master En-Suite A contemporary white suite comprising a low-level flush WC a wash hand basin with chrome mixer tap, a shower cubicle, a chrome effect towel radiator, recessed ceiling spotlights and tiled flooring.
Bedroom Two - 3.4m x 3.4m (11'1" x 11'1") A charming double second bedroom with a useful storage cupboard, a double glazed leaded UPVC window to the front and a radiator.
Bedroom Two En-Suite A contemporary white suite comprising a low-level flush WC, a vanity wash hand basin with chrome mixer tap, a shower cubicle, chrome effect towel radiator, recessed ceiling spotlights, a double glazed UPVC window to the side and tiled flooring.
Bedroom Three - 3.3m x 2.3m (10'9" x 7'6") Yet another double bedroom with a UPVC leaded double glazed window to the front, eaves storage, a further useful storage cupboard and a radiator.
Bedroom Three En-Suite A contemporary white suite comprising a low-level flush WC, a wash hand basin with chrome taps, a panel bath with a telephone style mixer tap and shower attachment, a chrome effect towel radiator, whilst there is a leaded double glazed UPVC window to the rear with shutter blinds fitted.
Bedroom Four - 2.7m x 2.5m (8'10" x 8'2") A further double bedroom with double glazed UPVC French doors which open to the garden patio, a radiator and a useful storage cupboard.
Bedroom Four En-Suite With a contemporary white suite comprising a low-level flush WC, a wash hand basin with chrome mixer tap, a roll top bath, recessed ceiling spotlights, a chrome effect towel radiator and tiled flooring.
Exterior Approached via a large block paved driveway with parking for multiple cars and complimented by a wide car port, a brick wall / iron railing and established hedging to the front, pedestrian paved footpaths lead to the front door, whilst there is a lawn and borders with a wide range of established trees and shrubs.
Pedestrian footpaths lead to pedestrian gates giving access on both sides of the property to the rear garden.
The charming Southerly aspect enclosed rear garden has a decked patio area accessed via the kitchen and off Bedroom Four and further paved patio areas beyond the lawn and a range of established shrubs and lighting.
Value & comps
No previous sales on record.
Returns
Set an offer; the calculator follows it.
We're still gathering serviced-accommodation data for this area.
Archie refurb estimate: a Pro feature
0.0% below asking
This is not financial or investment advice. Prop AI Deals is not authorised by the Financial Conduct Authority (FCA) to provide investment advice.
All investment calculators, property analyses, and AI-generated insights are for informational purposes only. Property investment carries risk and may result in financial loss. All calculations should be independently verified and you should consult with FCA-authorised financial advisers before making any investment decisions.
Past performance does not guarantee future results. Tax implications vary by individual circumstances.
Deal
Properties like this can earn 2–3x BTL yields when converted to HMO, with retrofit costs around £10k/room. Sign in to see the full tier, yield projection, and cost breakdown.
Commercial properties like this can earn 30-50% higher yields when converted to residential under Class MA / Q / P / PA, with prior approval costing ~GBP 96/unit. Sign in to see the recommended route, yield uplift, and cost breakdown.
BRRR-suited properties can recycle 80-100% of investor capital on refi, leaving a high-yielding rental with most of the money out. Sign in to see the refurb cost stack, ARV projection, and refinance maths.
Detached + large garden = sub-division play. Pro tier unlocks the tier badge, plot size, uplift estimate, and regional land benchmark.
Short-lease flats trade at deep discount, but extending under the 1993 Act often costs far less than the discount. Pro tier unlocks the tier badge, premium breakdown, long-lease ARV and arbitrage maths.
See projected short-stay revenue vs a vanilla BTL for this property.
See real sub-let margins (HMO room rates & SA nightly rates) vs the landlord rent.
Area
Agent & docs
FAQ
About Blythe Cottage, Hadley Street, Burton-on-trent
Explore nearby