5-bedroom detached house · EH52 6FL
Listing removedListed 149 days
Opportunity summary
See Archie’s verdict, returns by strategy and what to check before viewing.
About
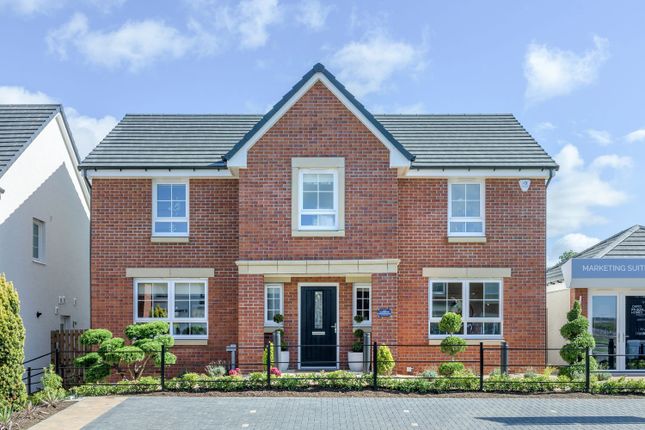
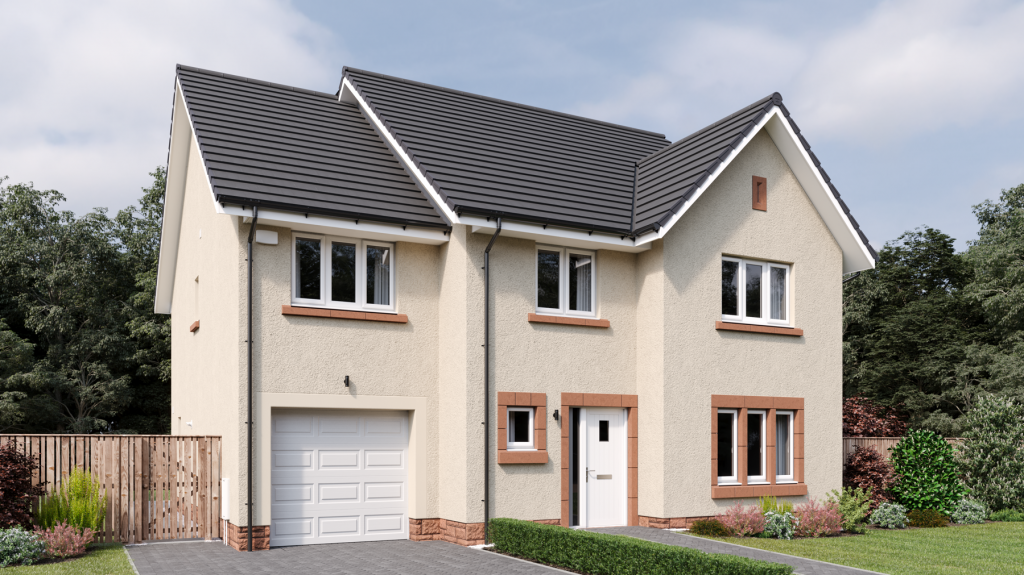
ABBEY FORTH PROPERTY is proud to present this immaculate, stylish 5 bed executive detached villa in a prime residential location within the sought-after expanding town of Winchburgh, West Lothian.
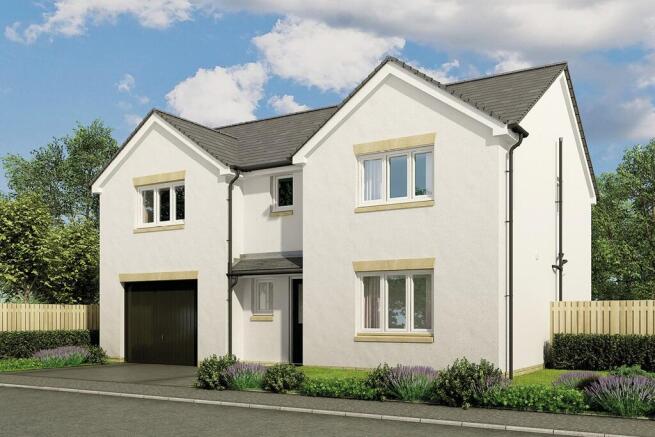
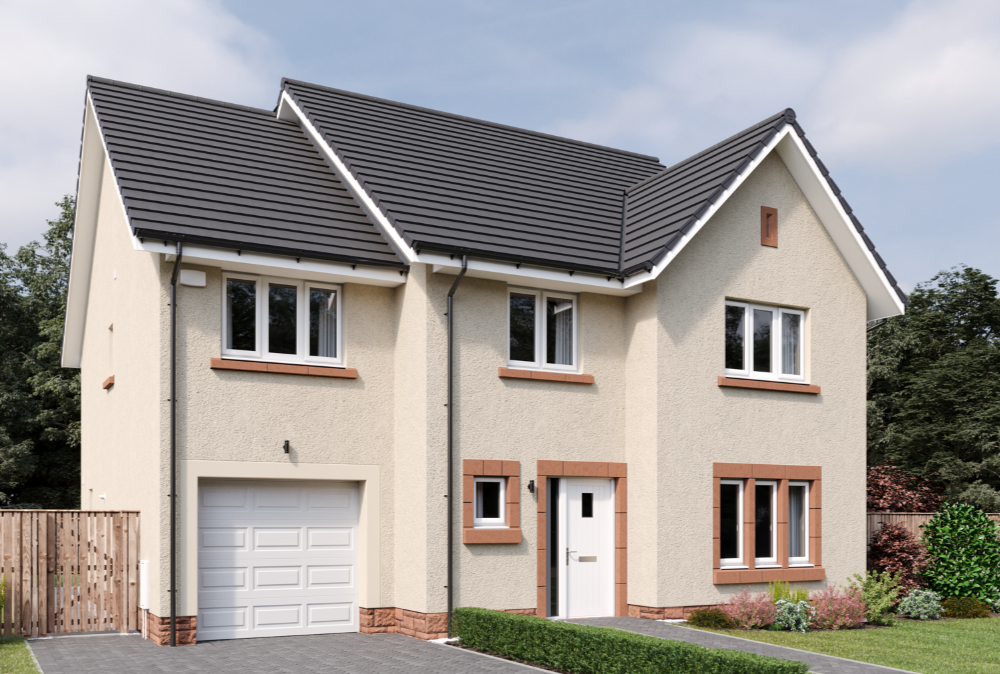
The Leonardo Garden Room by Robertson Homes (c.2022) is an impressive, detached family home with a separate double garage. EARLY VIEWING STRONGLY RECOMMENDED.
PROPERTY DETAIL This stylish quality home gives attention to detail to every finish, fitting and appliance.
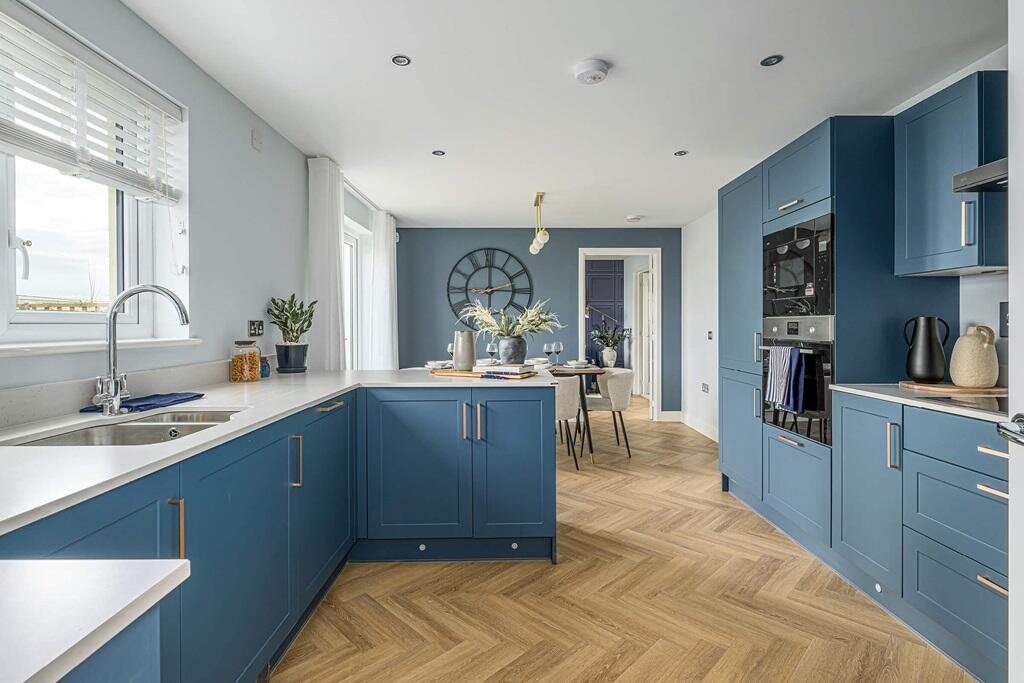
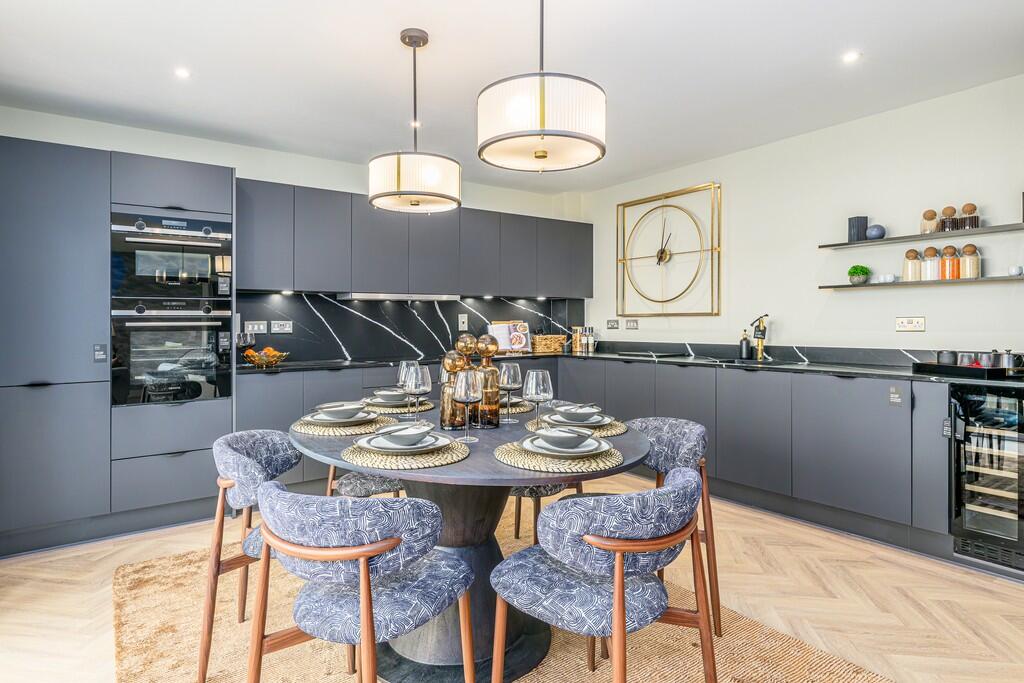
To the downstairs area there is a welcoming hallway leading through to a bright and spacious open plan designer kitchen and dining area, leading into the garden room with striking cathedral style windows, a vaulted ceiling and access to the garden through French doors.
This large, open space features a contemporary well-appointed designer kitchen with quality integrated appliances, providing the perfect space to dine, entertain and relax.
Downstairs also comprises a separate generously proportioned living room, 5th Bedroom/home office, WC and utility room, with access directly from the kitchen and garden.
On the first floor are four generous bedrooms including the master bedroom with a walk-in Wardrobe and ensuite shower. The second bedroom also boasts fitted storage and private en-suite facilities.
There are two further good-sized double bedrooms and a family-sized bathroom.
KEY INFORMATION The Leonardo by Robertson Homes 2022 Executive Detached Villa 5 Bedrooms, 3 Reception Rooms, 3 Bathrooms, Detached Double Garage.
Flexible Accommodation Gas Central Heating / Double Glazing. Alarm. EV Charger. Parking 6 Cars. Large well-maintained gardens. Council Tax Band G Home Report Valuation £525,000.
LOCATION Set in one of West Lothian's fastest developing towns, Winchburgh is becoming a popular choice for anyone seeking a quieter lifestyle yet just 12 miles to Edinburgh City Centre.
This charming village has been transformed in recent years into a town that offers many amenities, including 2 Academies, primary schools, gym, public park and recreational parks, golf club and a broad selection of shops.
This rejuvenated town is ideal for families and for those who require commuting to Edinburgh or across the central belt via a new link to the M9 motorway.
2027 will see a proposed railway station with direct links to Edinburgh (15 min journey time) and beyond.
The 85-acre Auldcathie Park, including a community growing area, play areas and walking routes is within easy reach.
The new marina which connects to the Union Canal, offers opportunities for a host of water sports.
Nearby Linlithgow, Livingston, Broxburn and Kirkliston offer additional amenities, shopping and entertainment options. POINTS OF INTEREST.
Edinburgh Airport - 16 mins by CAR Edinburgh Waverley - 15 mins by TRAIN (once station built).
Proposed Winchburgh Train Station - 15 mins WALK South Gyle - 18 Mins by CAR Queensferry Crossing - 16 mins by CAR Edinburgh Bus Station - 33 mins by BUS. Auldcathie Park - 10 mins WALK.
Winchburgh Marina - 10 mins WALK.
Linlithgow Palace - 12 mins by CAR Livingston Designer Outlet - 18 mins by CAR DIRECTIONS From B9080 (Main Street, Winchburgh), travelling west, take the exit left into Church View.
On Church View, take 2nd turn right leading onto Church Avenue and turn left along Church Avenue and left again onto Church Place and follow the road along until you reach Church Grove, where number 10 sits on right hand side in the corner of the cul-de-sac.
VIEWING By Appointment, Contact ABBEY FORTH PROPERTY - SALES TEAM.
Council Tax Band: G Tenure: Freehold Lounge 3.74m x 5.82m Kitchen 3.1m x 4.08m Dining 3.1m x 4.96m Garden 3.64m x 4.0m Room Bedroom 5 2.94m x 2.96m /Office Utility 1.76m x 2.77m WC 1.0m x 2.77m Master bedroom 3.74m x 5.37m Dressing room 1.47m x 2.42m En-suite 1.67m x 2.19m Bedroom 2 2.77m x 4.75m En-suite 1.36m x 2.25m Bedroom 3 2.9m x 4.2m Bathroom 2.17m x 2.25m Bedroom 4 2.42m x 3.57m /Office Garage
Value & comps
Land Registry doesn’t cover Scotland or Northern Ireland, so previous sales may not be on record.
Returns
Set an offer; the calculator follows it.
We're still gathering serviced-accommodation data for this area.
Archie refurb estimate: a Pro feature
0.0% below asking
This is not financial or investment advice. Prop AI Deals is not authorised by the Financial Conduct Authority (FCA) to provide investment advice.
All investment calculators, property analyses, and AI-generated insights are for informational purposes only. Property investment carries risk and may result in financial loss. All calculations should be independently verified and you should consult with FCA-authorised financial advisors before making any investment decisions.
Past performance does not guarantee future results. Tax implications vary by individual circumstances.
Deal
Properties like this can earn 2–3x BTL yields when converted to HMO, with retrofit costs around £10k/room. Sign in to see the full tier, yield projection, and cost breakdown.
Commercial properties like this can earn 30-50% higher yields when converted to residential under Class MA / Q / P / PA, with prior approval costing ~GBP 96/unit. Sign in to see the recommended route, yield uplift, and cost breakdown.
BRRR-suited properties can recycle 80-100% of investor capital on refi, leaving a high-yielding rental with most of the money out. Sign in to see the refurb cost stack, ARV projection, and refinance maths.
Detached + large garden = sub-division play. Pro tier unlocks the tier badge, plot size, uplift estimate, and regional land benchmark.
Short-lease flats trade at deep discount, but extending under the 1993 Act often costs far less than the discount. Pro tier unlocks the tier badge, premium breakdown, long-lease ARV and arbitrage maths.
See projected short-stay revenue vs a vanilla BTL for this property.
See real sub-let margins (HMO room rates & SA nightly rates) vs the landlord rent.
Area
Agent & docs

FAQ
About 10 Church Grove, Winchburgh
Explore nearby