2-bedroom house · IP25 6GQ
Listing removedListed 144 days · slow let
Opportunity summary
See Archie’s verdict, returns by strategy and what to check before viewing.
About
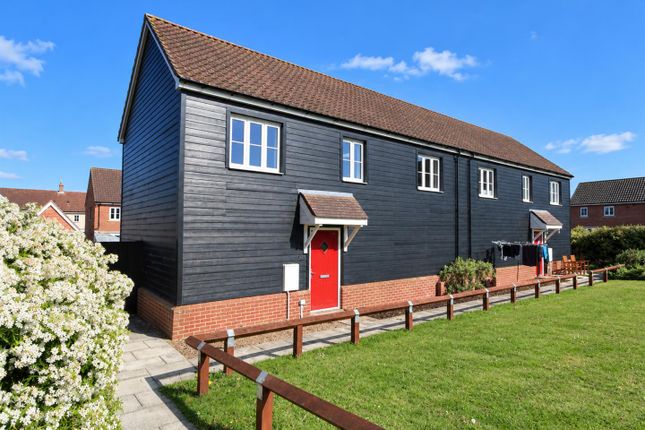
In summary This end-terrace home offers tandem off road parking for two vehicles, and a summer house in the rear garden which could also be used for those working from home.
Upon entering, the accommodation includes an entrance hall, opening to the kitchen where space is provided for appliances, sitting/dining room measuring 14' and with French doors to the rear garden.
Finally to the ground floor there is a cloakroom and stairs to the first floor.
Upstairs, the family bathroom with three piece suite and two double bedrooms are accessed off landing one of which has a built in storage cupboard and the other has space for freestanding wardrobes.
Find us You may wish to use your Sat-Nav (IP25 6GQ), but to help...Leave Norwich and join the A11 towards London, follow for approximately 11 miles, take the B1077 slip road and follow signs for Watton.
As you approach Watton take the first exit at the roundabout adjacent to the small shopping precinct and head onto Lancaster Avenue.
Follow round to the roundabout and take the first exit again onto Canberra Road and the next left onto a continuation of Canberra Road and the property can be found on the right hand side.
Location Carbrooke is a village located on the outskirts of the market town of Watton which offers a wide range of shops, restaurants and public houses and schooling for all ages.
Situated 20 miles West of Norwich, Watton is perfectly placed to explore Thetford Forest, the North Norfolk coast and the picturesque Norfolk Broads.
Easily accessible by car, you will find Watton on the map some 20 miles west of Norwich, approximately 11 miles from the A11 (Thetford), and some 10 miles from the A47 (Dereham), with public transport/rail links to all major airports and Central London at both Thetford and Norwich.
Entrance Hall Wood effect flooring, radiator, stairs to first floor landing, smooth ceiling, doors to: Kitchen Dimensions: 9' 9" x 5' 1" Max (2.97m x 1.55m).
Fitted range of wall and base level units with complementary rolled edge work surfaces and inset sink and drainer unit with mixer tap, inset gas hob, built-in electric oven and extractor fan over, space for fridge freezer, space for washing machine, tiled flooring, uPVC double glazed window to front, cupboard housing wall mounted gas fired central heating, boiler, smooth ceiling.
Sitting/Dining Room Dimensions: 14' 8" x 12' (4.47m x 3.66m).
Wood effect flooring, radiator x2, uPVC double glazed French doors to rear, television and telephone points, built-in storage cupboard, smooth ceiling.
Cloakroom Two piece suite comprising low level W.C, pedestal hand wash basin, wood effect flooring, radiator, uPVC obscure double glazed window to front, electric fuse box, smooth ceiling.
Stairs To First Floor Landing Fitted carpet, radiator, smooth ceiling, with loft access hatch, doors to: Double Bedroom Dimensions: 12' 1" x 8' 5" Max (3.68m x 2.57m).
Fitted carpet, radiator, uPVC double glazed window to rear, smooth ceiling.
Family Bathroom Three piece suite comprising low level W.C, pedestal hand wash basin and mixer tap over, panelled bath with mixer tap, thermostatically controlled shower and glazed shower screen, vinyl flooring, radiator, smooth ceiling, with extractor fan.
Double Bedroom Dimensions: 12 ' 1" x 8' 9" Max (3.68m x 2.67m). Fitted carpet, radiator, uPVC double glazed window to front, built-in storage cupboard, smooth ceiling.
Garden The great outdoors The rear garden can be accessed through a gate behind the parking and also through the French doors off the sitting room.
The garden is laid to lawn with flowerbed and planted borders which lead to the outbuilding in the rear garden that has been used as an entertaining space and could be used as a home office if required.
Disclaimer General Disclaimer: Whilst every care has been taken to prepare these sales particulars, they are for guidance purposes only.
All measurements are approximate are for general guidance purposes only
Value & comps
No previous sales on record.
Rental comparables are shown in the Rental section below. Sold comparables remain for area capital context only.
Returns
We're still gathering serviced-accommodation data for this area.
This is not financial or investment advice. Prop AI Deals is not authorised by the Financial Conduct Authority (FCA) to provide investment advice.
All investment calculators, property analyses, and AI-generated insights are for informational purposes only. Property investment carries risk and may result in financial loss. All calculations should be independently verified and you should consult with FCA-authorised financial advisers before making any investment decisions.
Past performance does not guarantee future results. Tax implications vary by individual circumstances.
Deal
Properties like this can earn 2–3x BTL yields when converted to HMO, with retrofit costs around £10k/room. Sign in to see the full tier, yield projection, and cost breakdown.
Commercial properties like this can earn 30-50% higher yields when converted to residential under Class MA / Q / P / PA, with prior approval costing ~GBP 96/unit. Sign in to see the recommended route, yield uplift, and cost breakdown.
BRRR-suited properties can recycle 80-100% of investor capital on refi, leaving a high-yielding rental with most of the money out. Sign in to see the refurb cost stack, ARV projection, and refinance maths.
Detached + large garden = sub-division play. Pro tier unlocks the tier badge, plot size, uplift estimate, and regional land benchmark.
Short-lease flats trade at deep discount, but extending under the 1993 Act often costs far less than the discount. Pro tier unlocks the tier badge, premium breakdown, long-lease ARV and arbitrage maths.
See projected short-stay revenue vs a vanilla BTL for this property.
See real sub-let margins (HMO room rates & SA nightly rates) vs the landlord rent.
Area
Agent & docs

FAQ
About 32 Canberra Road, Thetford
Explore nearby