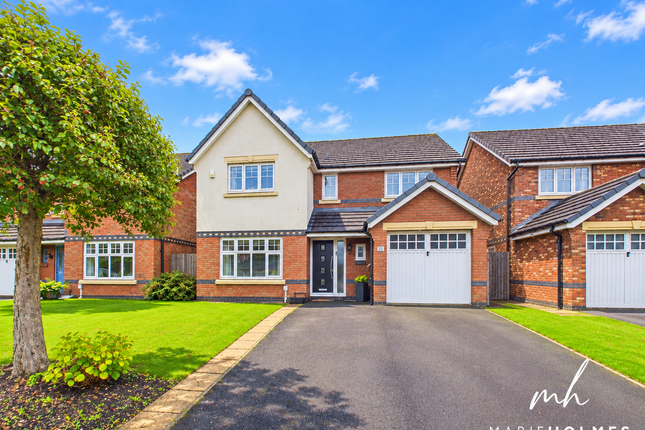
4-bedroom detached house · PR1 9SB
Sold STCListed 192 days
Opportunity summary
See Archie’s verdict, returns by strategy and what to check before viewing.
About
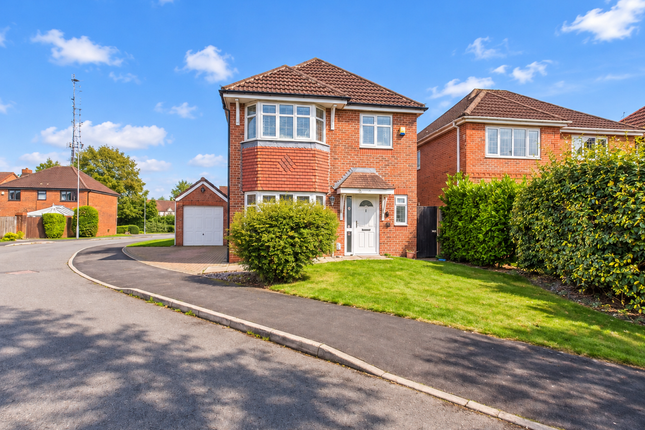
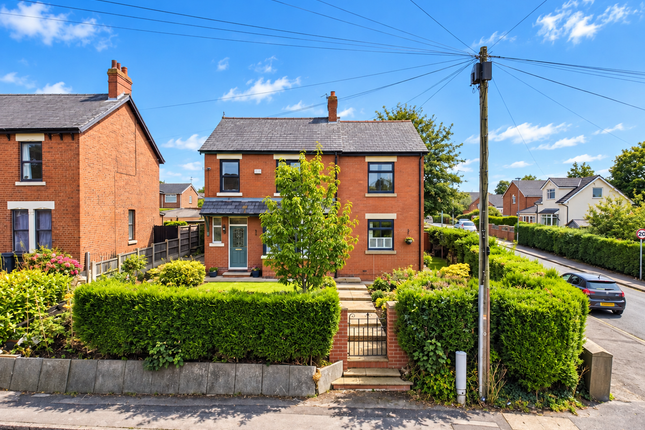
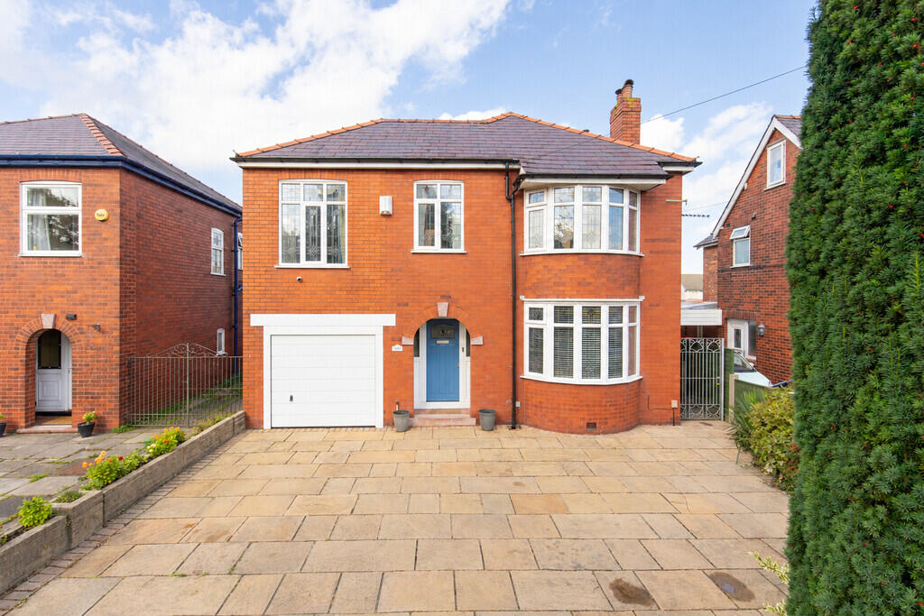
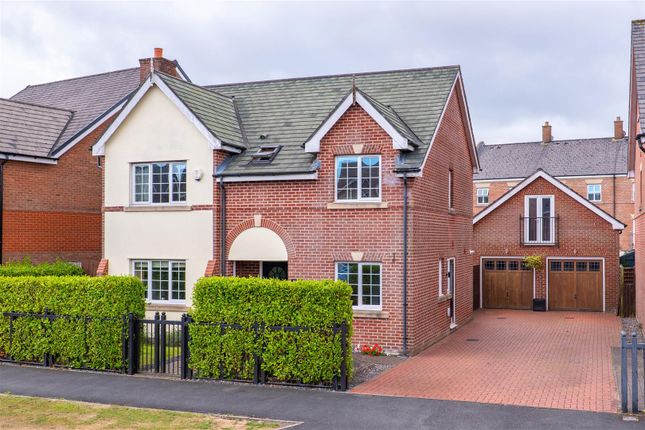
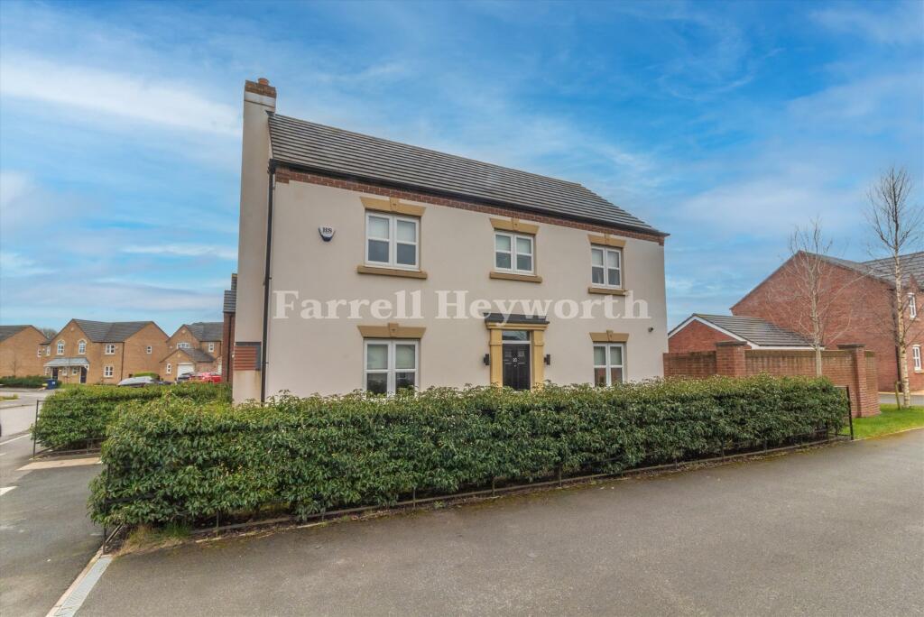
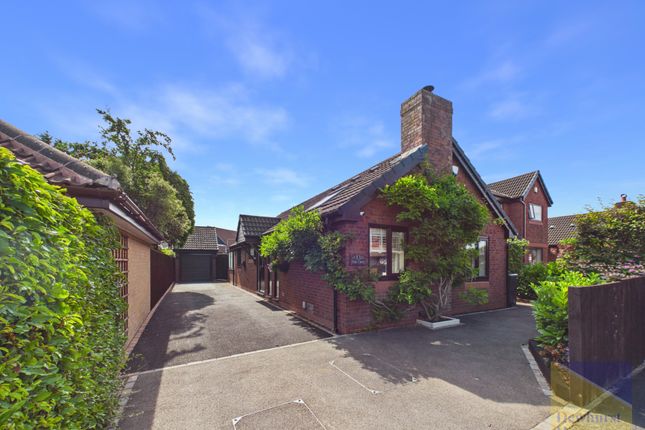
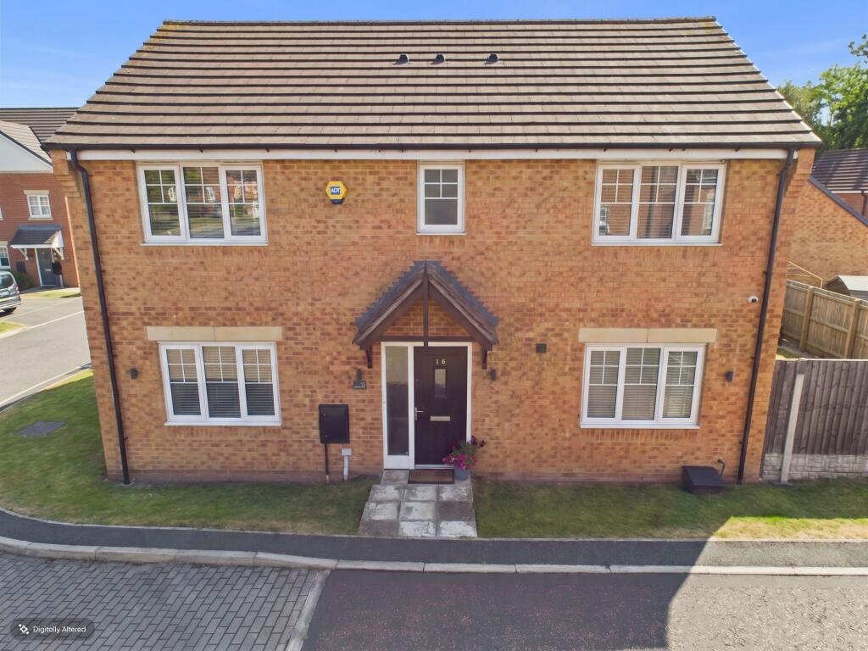
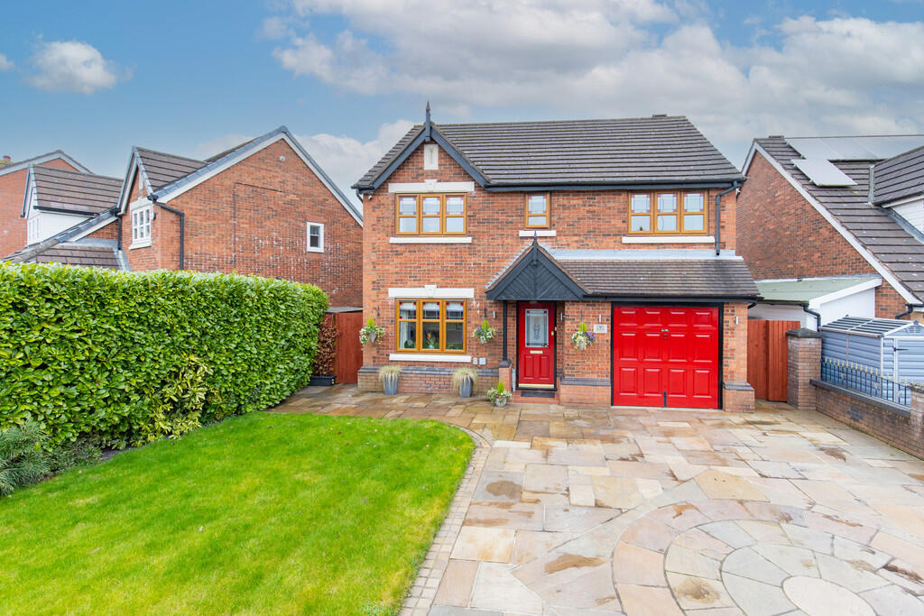
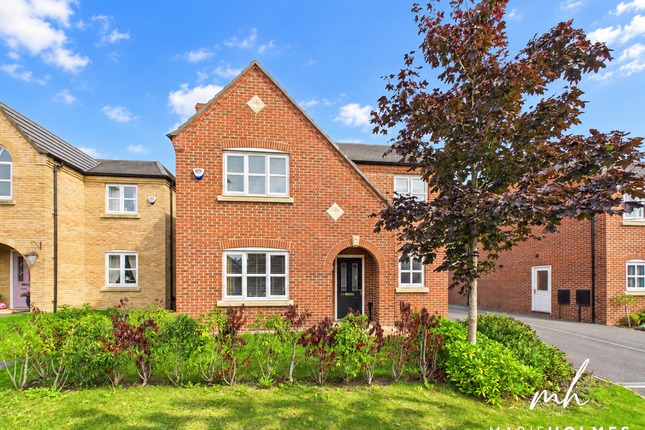
* Extended 4 Bedroom Detached Home * Prime Corner Plot This impressive, highly adaptable home is a 4 bedroom detached property which has been thoughtfully extended on the ground floor to gain two additional versatile rooms, alongside a shower room.
These rooms can be adapted to suit a variety of needs, whether as further reception rooms, guest accommodation, or as part of a self-contained annexe, thus making this property an ideal choice for larger families or for those seeking flexible living arrangements.
Occupying a desirable corner plot in a quiet cul-de-sac, this property boasts beautifully landscaped gardens which wrap around the rear of the home.
Designed for both relaxation and entertaining, an exceptional, high-specification outdoor kitchen, which includes a built-in wood-fired pizza oven, is perfect for hosting gatherings.
At the other end of the garden, there is a superbly constructed integrated hot tub area, creating a private and luxurious outdoor retreat.
This is truly a unique family home, offering excellent potential for multi-generational living, with the possibility of creating a self-contained teenage suite or granny annexe.
Upon entering, the welcoming entrance hall leads to a front reception room, currently used as a home office, providing a quiet and practical workspace.
The main living room is bright and spacious, with doors opening into an air-conditioned garden room that seamlessly connects to the outdoor space, enhancing the sense of indoor/outdoor living.
The modern fitted kitchen features stylish cashmere cabinetry, complemented by quality worktops, underfloor heating and a full range of appliances.
A separate utility room provides additional convenience with space and plumbing for both a washing machine and tumble dryer.
The dining room enjoys direct access to the rear garden via French doors, making it ideal for entertaining and family meals. Upstairs, the property offers four generously sized double bedrooms.
The primary bedroom benefits from its own en-suite and fitted wardrobes, whilst a contemporary shower room serves the remaining bedrooms.
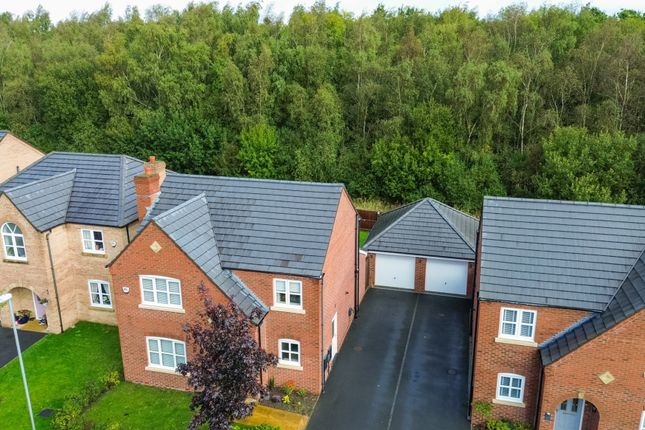
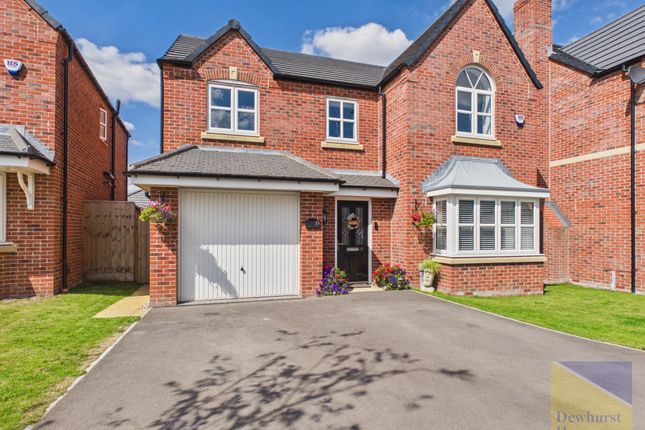
At the front of the property, there is a substantial driveway which can accommodate several vehicles alongside a garage.
Set on a generous corner plot, this home combines space, flexibility and high-end features both inside and out making this a rare and desirable opportunity.
ENTRANCE HALL FRONT RECEPTION 7' 9" x 9' 1" (2.36m x 2.77m) LIVING ROOM 15' x 14' 6" (4.57m x 4.42m) GARDEN ROOM 10' 8" x 11' 9" (3.25m x 3.58m) KITCHEN 14' 5" x 11' 4" (4.39m x 3.45m) DINING ROOM 8' 9" x 14' 11" (2.67m x 4.55m) UTILITY ROOM 4' 10" x 8' 4" (1.47m x 2.54m) BEDROOM/ CURRENTLY GAMES ROOM 15' 8" x 11' 8" (4.78m x 3.56m) DRESSING ROOM/ CURRENTLY BAR 7' 11" x 11' 7" (2.41m x 3.53m) GROUNDFLOOR SHOWER ROOM 7' 4" x 3' 7" (2.24m x 1.09m) FIRST FLOOR BEDROOM ONE 9' 11" x 12' (3.02m x 3.66m) ENSUITE 3' 4" x 5' 9" (1.02m x 1.75m) BEDROOM TWO 11' 11" x 9' 6" (3.63m x 2.9m) BEDROOM THREE 8' 11" x 9' 11" (2.72m x 3.02m) BEDROOM FOUR 8' 10" x 7' 11" (2.69m x 2.41m) SHOWER ROOM 5' 6" x 9' 7" (1.68m x 2.92m) GARAGE 16' 8" x 15' 9" (5.08m x 4.8m) LOCAL INFORMATION PENWORTHAM is a town in South Ribble, Lancashire.
Situated on the South Bank of the River Ribble, where a vibrant community with an abundance of shops, cafes, diverse eateries and trendy wine bars, are conveniently on hand.
Excellent catchment area for primary and secondary schools.
Preston city centre is no more than a mile away, easy access to the motorway network with the Lake District, Manchester and Liverpool being only an hour's drive.
Fantastic walks, parks and cycleways are also easily accessed within minutes of the area.
Value & comps
No previous sales on record.
Returns
Set an offer; the calculator follows it.
We're still gathering serviced-accommodation data for this area.
Archie refurb estimate: a Pro feature
0.0% below asking
This is not financial or investment advice. Prop AI Deals is not authorised by the Financial Conduct Authority (FCA) to provide investment advice.
All investment calculators, property analyses, and AI-generated insights are for informational purposes only. Property investment carries risk and may result in financial loss. All calculations should be independently verified and you should consult with FCA-authorised financial advisers before making any investment decisions.
Past performance does not guarantee future results. Tax implications vary by individual circumstances.
Deal
Properties like this can earn 2–3x BTL yields when converted to HMO, with retrofit costs around £10k/room. Sign in to see the full tier, yield projection, and cost breakdown.
Commercial properties like this can earn 30-50% higher yields when converted to residential under Class MA / Q / P / PA, with prior approval costing ~GBP 96/unit. Sign in to see the recommended route, yield uplift, and cost breakdown.
BRRR-suited properties can recycle 80-100% of investor capital on refi, leaving a high-yielding rental with most of the money out. Sign in to see the refurb cost stack, ARV projection, and refinance maths.
Detached + large garden = sub-division play. Pro tier unlocks the tier badge, plot size, uplift estimate, and regional land benchmark.
Short-lease flats trade at deep discount, but extending under the 1993 Act often costs far less than the discount. Pro tier unlocks the tier badge, premium breakdown, long-lease ARV and arbitrage maths.
See projected short-stay revenue vs a vanilla BTL for this property.
See real sub-let margins (HMO room rates & SA nightly rates) vs the landlord rent.
Area
Agent & docs

FAQ
About Cromwell Way, Penwortham
Explore nearby