2-bedroom detached house · YO60 6PU
For saleListed 1 day
Opportunity summary
See Archie’s verdict, returns by strategy and what to check before viewing.
About
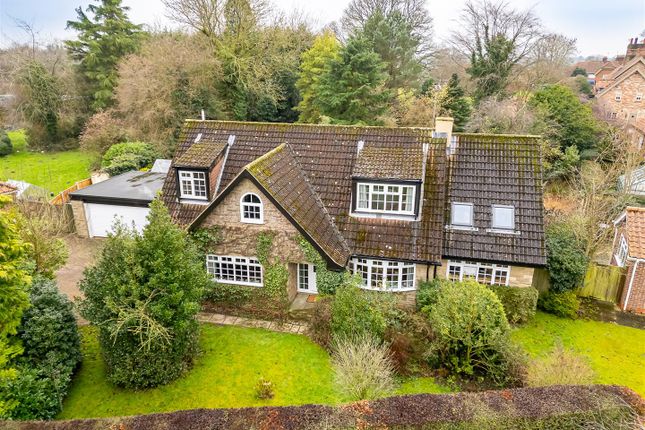
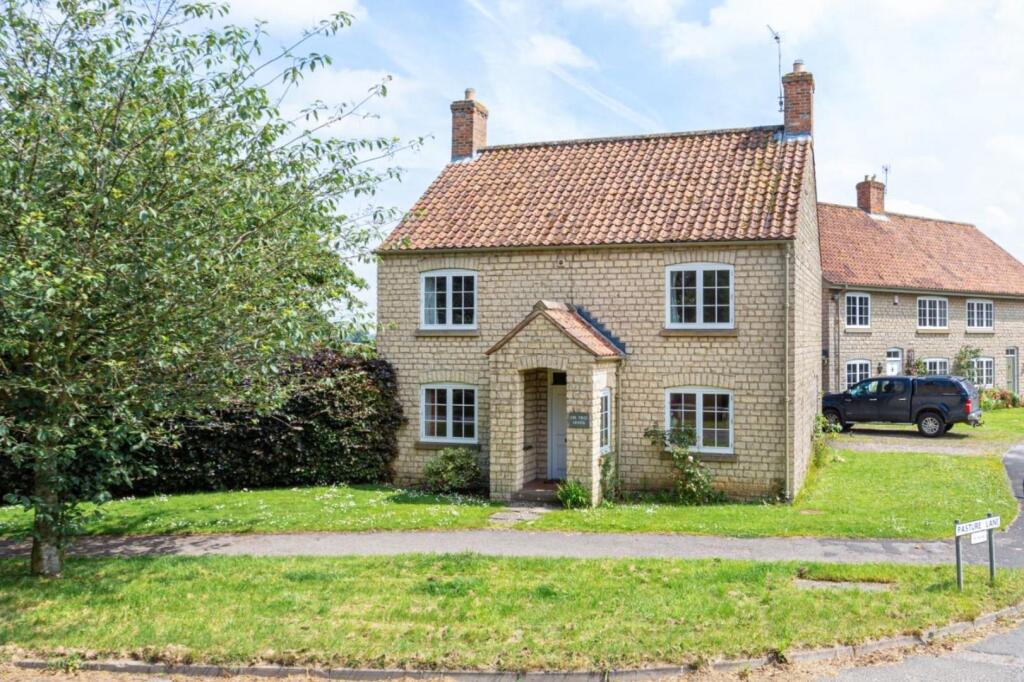
A lovely stone-built detached cottage set within picturesque gardens, together with driveway parking and garage, in a sought-after Howardian Hills village.
Dale Cottage sits proudly along the Main Street of this picturesque Howardian Hills village.
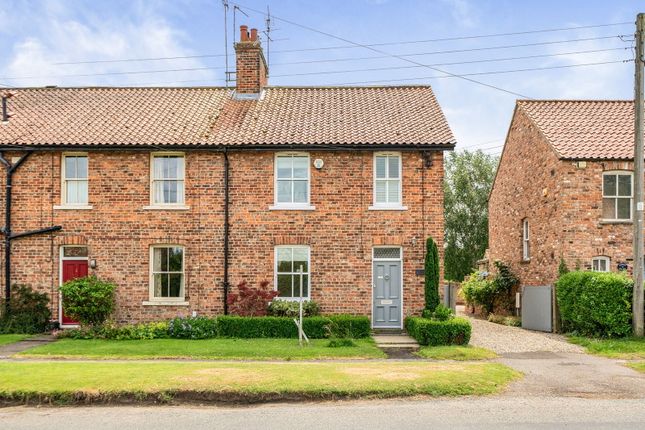
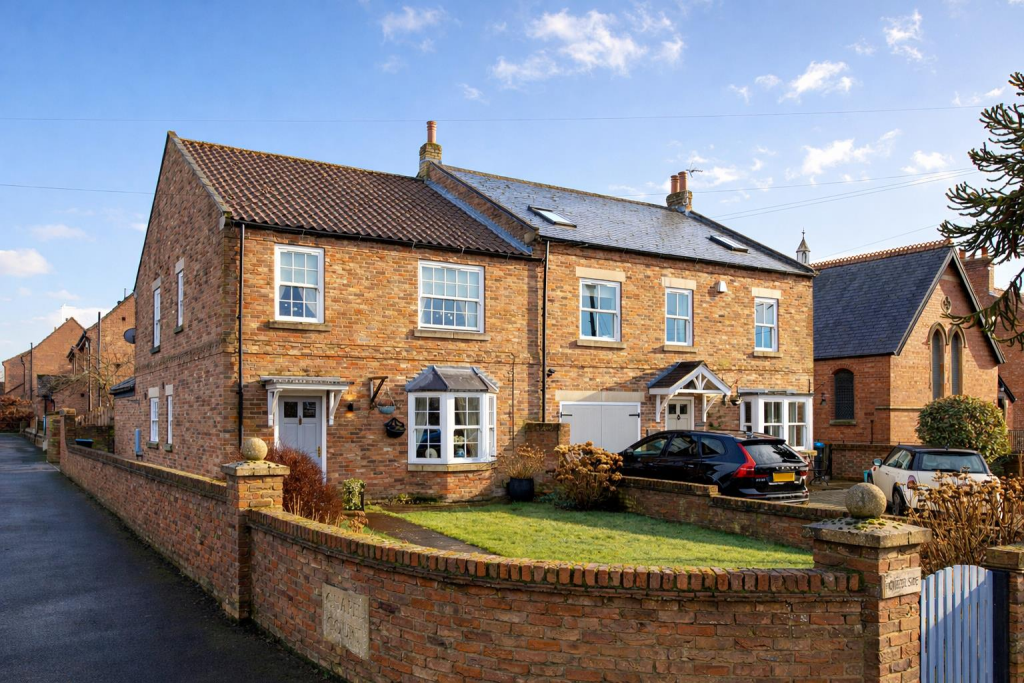
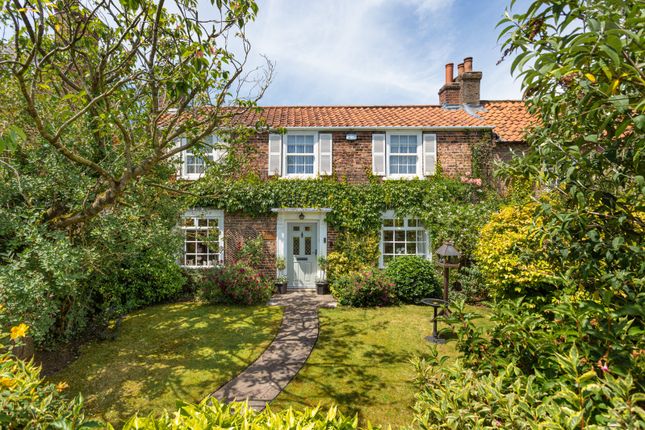
It is a quintessential country cottage which exudes a huge amount of charm and character, with its attractive stone elevations, beneath a clay pantile roof, all set within a lovely plot.
This detached property has been subject to considerable improvements over recent years and offers characterful accommodation, which briefly comprises dining room with open fire, new custom-fitted kitchen, sitting room with 5kw log burner, rear hall and a newly fitted shower room.
Upstairs, a landing area gives access to two double bedrooms. Subject to securing any appropriate consents, there is potential to extend to the side and rear, if required.
Windows are double-glazed, those to the front being Yorkshire sliding sash.
Efficient electric heating, by way of high-performance radiators and instant hot water system has been installed – all by Fischer with the remainder of a ten-year guarantee.
Dale Cottage enjoys a slightly elevated position, with generous gardens that wrap around the side and rear, enjoying an enviable southerly aspect, and have been designed to provide colour and interest throughout the seasons.
A gravelled driveway extends along the southern boundary, providing plenty of space to park, and leads to a stone-built garage and carport.
Terrington is a beautiful and sought-after conservation village located within the Howardian Hills National Landscape.
Dale Cottage is situated at the eastern end of the main village street and can be easily identified by our ‘For Sale’ board.
Terrington benefits from an excellent village shop, doctor’s surgery, village school, private prep school, and a modern village hall with wide range of activities and social engagements (including a pop-up pub).
Despite its rural feel, the village is within easy striking distance of Malton, York and the A64 trunk road. Dining Room (12' 10'' x 12' 2'' (3.9m x 3.7m)) Painted timber panelled front door.
Open fire with cast iron surround and tiled hearth. Fireside cupboard. Exposed beams. Solid oak flooring. Two wall light points. Shelved alcove.
Yorkshire sliding sash window to the front with window seat, and a further casement window to the side. Electric radiator.
Kitchen (10' 2'' x 9' 6'' (3.1m x 2.9m)) Range of painted kitchen cabinets with slate effect worktops, incorporating a stainless-steel single drainer sink unit. Electric cooker and extractor hood.
Integrated dishwasher. Exposed beams. Solid oak flooring. Yorkshire sliding sash window to the front with window seat. Electric radiator.
Sitting Room (12' 10'' x 10' 6'' (3.9m x 3.2m)) Burley cast iron wood burning stove set on a granite hearth. Cupboard housing the Fischer electric water heater. Television point.
Casement window to the rear. Electric radiator. Rear Hall Terracotta tiled floor. Large understairs cupboard with plumbing for an automatic washing machine. Door to the rear garden.
Inner Hall Staircase to the first floor. Terracotta tiled floor. Casement window to the side.
Shower Room (6' 11'' x 5' 11'' (2.1m x 1.8m)) White suite comprising walk in shower cubicle, wash basin in vanity unit and low flush WC. Wall light point. Lvt flooring. Casement window to the rear.
Heated towel rail. First Floor Landing Casement window to the rear. Bedroom One (12' 10'' x 12' 2'' (3.9m x 3.7m)) Range of fitted wardrobes. Solid oak flooring. Exposed beams.
Yorkshire sliding sash window to the front, and casement window to the side. Electric radiator. Bedroom Two (11' 2'' x 9' 6'' (3.4m x 2.9m) (max)) Solid oak flooring. Exposed beams.
Yorkshire sliding sash window to the front, and casement window to the side. Electric radiator.
Outside The property occupies a lovely plot with attractively landscaped cottage gardens to the side and rear.
They feature lawn, borders packed with a wide variety of spring bulbs, flowering shrubs and perennials; a York stone terrace; further patio areas and stone path which leads to a gravelled driveway, a garage, carport, garden store and outside toilet.
Garden Store (6' 11'' x 6' 11'' (2.1m x 2.1m)) Electric light and power. Water point and outside tap. Yorkshire sliding sash window to one side.
Garage (12' 2'' x 9' 2'' (3.7m x 2.8m)) Double doors to the front.
Value & comps
No previous sales on record.
Returns
Set an offer; the calculator follows it.
We're still gathering serviced-accommodation data for this area.
Archie refurb estimate: a Pro feature
0.0% below asking
This is not financial or investment advice. Prop AI Deals is not authorised by the Financial Conduct Authority (FCA) to provide investment advice.
All investment calculators, property analyses, and AI-generated insights are for informational purposes only. Property investment carries risk and may result in financial loss. All calculations should be independently verified and you should consult with FCA-authorised financial advisers before making any investment decisions.
Past performance does not guarantee future results. Tax implications vary by individual circumstances.
Deal
Properties like this can earn 2–3x BTL yields when converted to HMO, with retrofit costs around £10k/room. Sign in to see the full tier, yield projection, and cost breakdown.
Commercial properties like this can earn 30-50% higher yields when converted to residential under Class MA / Q / P / PA, with prior approval costing ~GBP 96/unit. Sign in to see the recommended route, yield uplift, and cost breakdown.
BRRR-suited properties can recycle 80-100% of investor capital on refi, leaving a high-yielding rental with most of the money out. Sign in to see the refurb cost stack, ARV projection, and refinance maths.
Detached + large garden = sub-division play. Pro tier unlocks the tier badge, plot size, uplift estimate, and regional land benchmark.
Short-lease flats trade at deep discount, but extending under the 1993 Act often costs far less than the discount. Pro tier unlocks the tier badge, premium breakdown, long-lease ARV and arbitrage maths.
See projected short-stay revenue vs a vanilla BTL for this property.
See real sub-let margins (HMO room rates & SA nightly rates) vs the landlord rent.
Area
Agent & docs
FAQ
About Main Street, Terrington
Explore nearby