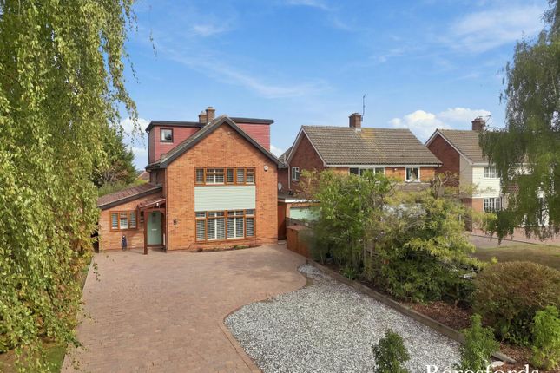
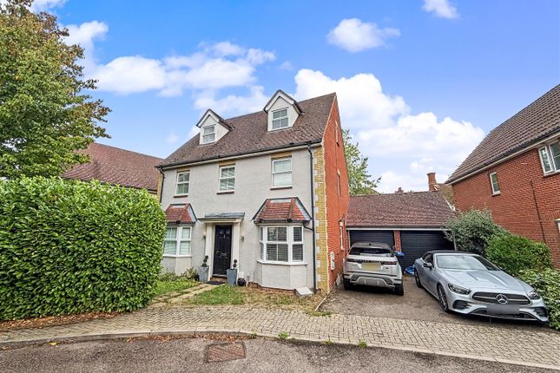
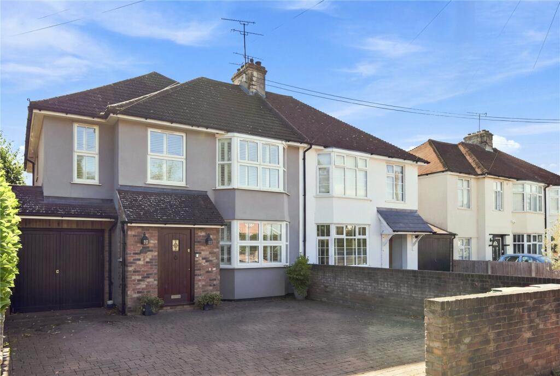
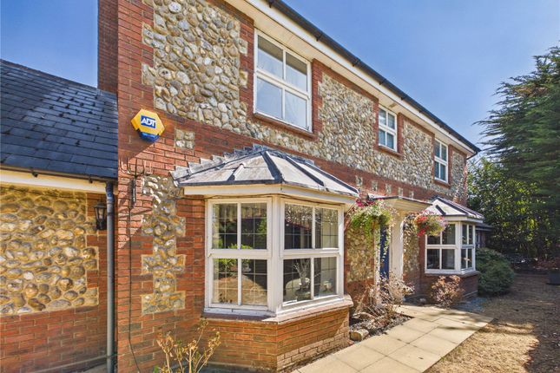
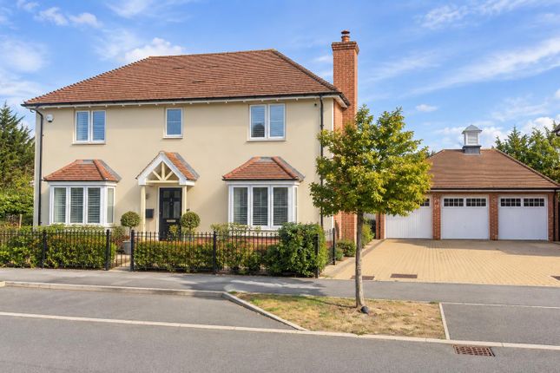
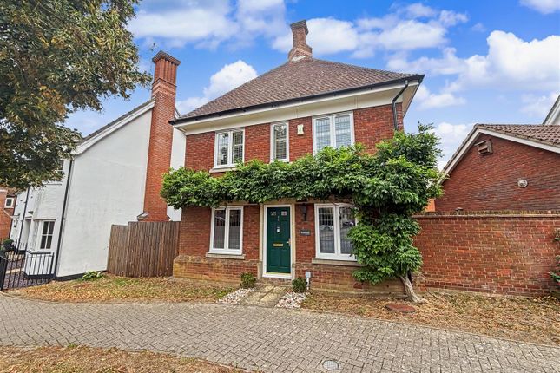
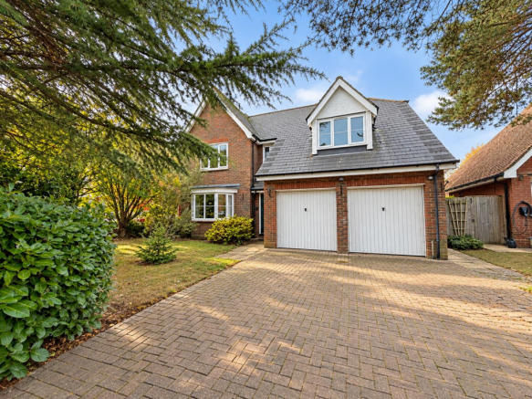
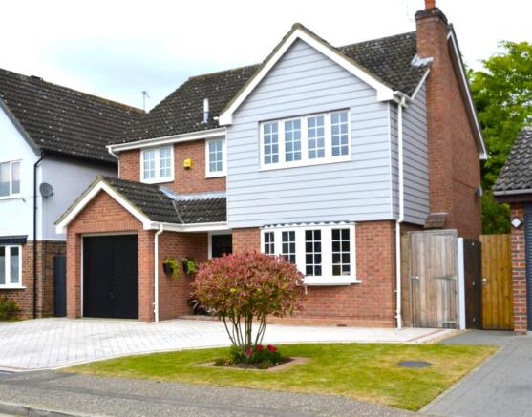
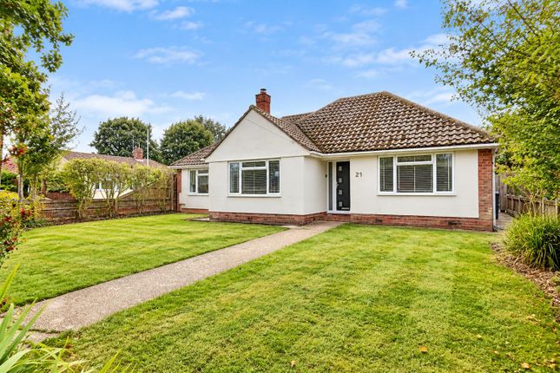
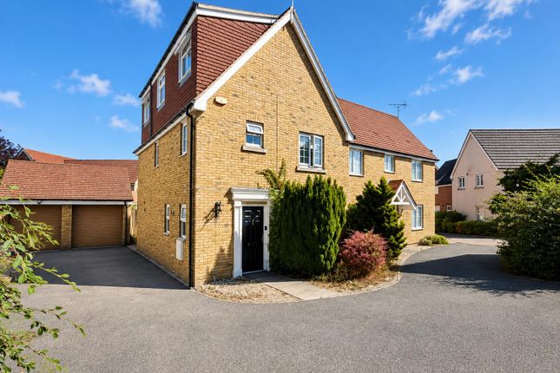
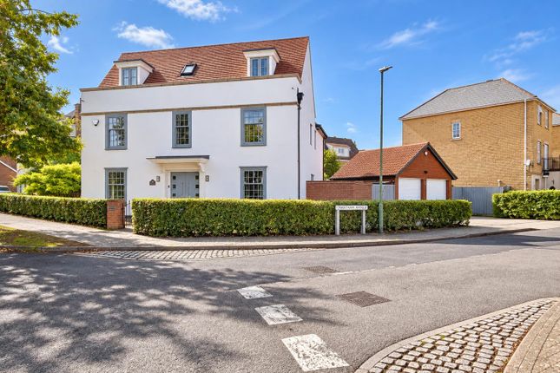
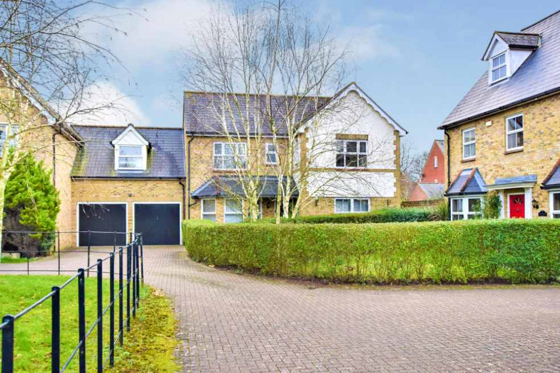
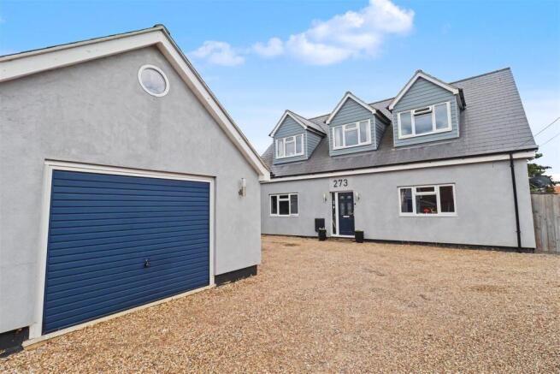
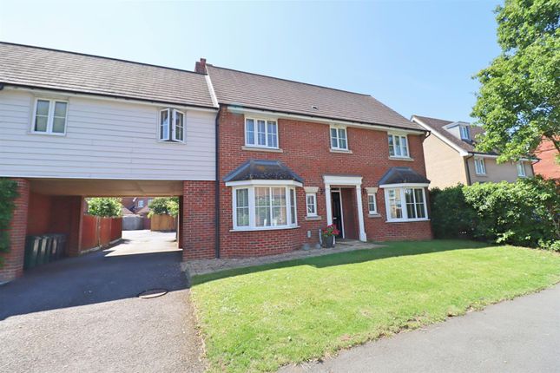
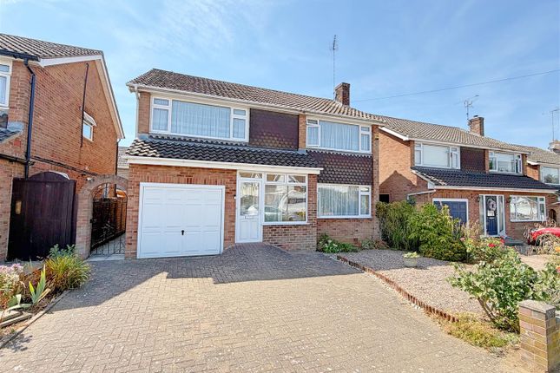
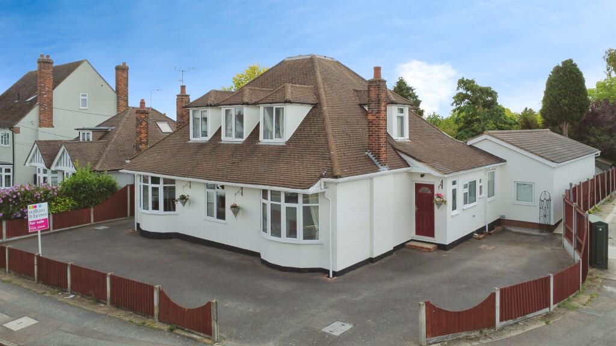
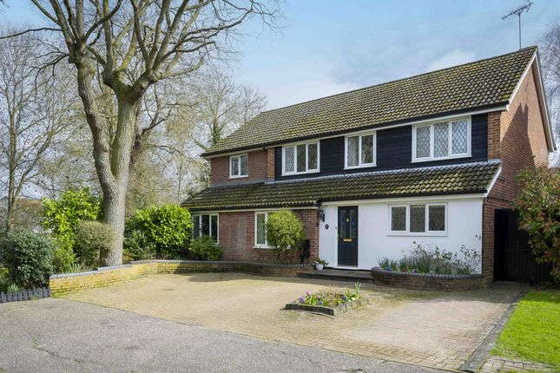
5-bedroom detached house · CM77 7GY
Sold STCListed 390 days
Opportunity summary
See Archie’s verdict, returns by strategy and what to check before viewing.
About
DESCRIPTION Don't miss out on this extremely well presented FIVE BEDROOM DETACHED HOUSE with accommodation arranged over three floors - perfect for the larger family!
The property is located close to all the amenities Great Notley has to offer including Schools, Doctors, Dentist and Tesco superstore.
The local Discovery Centre also offers 100 acres of parkland close by, and there is excellent road access to the A120 (leading to Stansted airport & M11), and A131 to Great Leighs racecourse and Chelmsford.
A viewing is very highly recommended.
GROUND FLOOR DINING HALL 21' 10" x 10' 5" (6.68m x 3.2m) Entrance dining hall, Double glazed bay window to front with shutters, window to side with shutters, 2 x covered radiators, storage cupboard, carpeted flooring, exposed timbers to ceiling.
Stairs to first floor DOWNSTAIRS CLOAKROOM Double glazed window to rear, low level w.c, modern wash hand basin, part panelled walls, tiled flooring and smooth coved smooth ceiling with recessed spotlights LOUNGE 19' 11" x 9' 11" (6.08m x 3.04m) Dual aspect room, with double glazed window to front with shutters, feature fireplace with built in log burner, covered radiator, carpet to floor and smooth ceiling with exposed timbers, carpeted flooring.
Double glazed bi-folding doors leading out to the rear garden. KITCHEN / BREAKFAST ROOM 21' 11" x 14' 4" (6.7m x 4.39m) Fitted with a good range of wall mounted cupboards, and base units with drawers.
Oak working surfaces, inset sink unit with mixer tap. Built in hob with cooker hood over, eye level double oven, built in microwave, integrated dishwasher, full height wine fridge, plate rack.
Stand alone island unit / breakfast bar. Double glazed window to rear and double glazed bi-folding doors leading out to the garden. Covered radiator, smooth coved ceiling with recessed spotlights.
UTILITY ROOM 9' 11" x 5' 8" (3.04m x 1.74m) Inset sink unit with mixer tap, work surface with cupboard under and space for fridge freezer, washing machine and tumble dryer, wall mounted gas fired boiler, built in storage cupboard, radiator, door to garden and coved ceiling.
FIRST FLOOR LANDING Double glazed window to rear, encased radiator, built-in double airing cupboard, stairs leading to second floor, carpet flooring and smooth coved ceiling BEDROOM TWO 10' 7" x 9' 9" (3.23m x 2.97m) Double glazed window to front with shutters, radiator, built-in wardrobes.
EN-SUITE Double glazed window to side, WC, vanity wash hand basin, single shower, heated towel rail, tiled flooring and smooth ceiling with recessed spotlights, coving BEDROOM THREE 11' 6" x 10' 8" (3.53m x 3.26m) Double glazed window to rear with shutters, radiator, built-in wardrobes, carpeted flooring and smooth ceiling with coving.
BEDROOM FOUR 11' 3" x 6' 6" (3.43m x 1.98m) Double glazed window to front with shutters, built-in wardrobes, radiator, carpeted flooring and smooth ceiling with coving.
BEDROOM FIVE 9' 11" x 6' 9" (3.02m x 2.06m) Double glazed window to rear with shutters, radiator, carpeted flooring, smooth ceiling with coving FAMILY BATHROOM Roll top copper bath with nickel plating, twin hand basins, feature radiator, shower cubicle, WC, tiled flooring and smooth ceiling with recessed spotlights.
Double glazed window to rear. SECOND FLOOR LANDING Double glazed window to rear, carpeted flooring, smooth ceiling.
BEDROOM ONE 24' 3" x 13' 5" (7.39m x 4.09m) Bedroom suite with a seating and dressing area and.
Velux windows to front and rear, built-in wardrobes, carpeted flooring and smooth ceiling with recessed spotlights.
ENSUITE 13' 5" x 8' 9" (4.09m x 2.67m) Double entrance doors, with a walk in shower, WC, vanity wash hand basin, heated towel rail. Tiled flooring and smooth ceiling with recessed spotlights.
Velux windows to both front and rear. OUTSIDE REAR GARDEN Secluded, west facing rear garden has artificial lawn with flower and shrub borders.
A decking area, ideal for entertaining is accessed from the lounge and kitchen. Door to double garage.
DOUBLE GARAGE Gated driveway with (EV CHARGING POINT) leading to a detached double garage with eaves storage. Twin up and over doors, power and light connected.
AGENTS NOTES Misrepresentations Act 1967: These details are prepared as a general guide only and should not be relied upon as a basis to enter a legal contract or to commit expenditure.
Any interested party should rely solely on their own surveyor, solicitor or other professionals before committing themselves to any expenditure or other legal commitments.
If any interested party wishes to rely on any information from the agent, then a request should be made and specific written confirmation can be provided.
The agent will not be responsible for any verbal statement made by any member of staff, as only a specific written confirmation should be relied upon.
The agent will not be responsible for any loss other than when specific written confirmation has been requested.
The sales particulars may change in the course of time and any interested party is advised to make a final inspection of the property prior to exchange of contracts.
Property Misdescriptions Act 1991: The agent has not tested any apparatus, equipment, fixture, fittings or services and does not verify they are in working order, fit for their purpose, or within ownership of the sellers, therefore the buyer must assume the information given is incorrect.
Neither has the agent checked the legal documentation to verify legal status of the property. A buyer must assume the information is incorrect until it has been verified by their own solicitors.
Nothing concerning the type of construction, condition of the structure or its surroundings is to be implied from the photograph, artist's impression or plans of the property.
In order to comply with Anti Money Laundering (AML) regulations, Estate Agents are required to carry out identity checks and due diligance on all prospective purchasers.
Please note that a memorandum of sale cannot be sent to conveyancers until the checks have been completed.
Value & comps
No previous sales on record.
Returns
Set an offer; the calculator follows it.
We're still gathering serviced-accommodation data for this area.
Archie refurb estimate: a Pro feature
0.0% below asking
This is not financial or investment advice. Prop AI Deals is not authorised by the Financial Conduct Authority (FCA) to provide investment advice.
All investment calculators, property analyses, and AI-generated insights are for informational purposes only. Property investment carries risk and may result in financial loss. All calculations should be independently verified and you should consult with FCA-authorised financial advisors before making any investment decisions.
Past performance does not guarantee future results. Tax implications vary by individual circumstances.
Deal
Properties like this can earn 2–3x BTL yields when converted to HMO, with retrofit costs around £10k/room. Sign in to see the full tier, yield projection, and cost breakdown.
Commercial properties like this can earn 30-50% higher yields when converted to residential under Class MA / Q / P / PA, with prior approval costing ~GBP 96/unit. Sign in to see the recommended route, yield uplift, and cost breakdown.
BRRR-suited properties can recycle 80-100% of investor capital on refi, leaving a high-yielding rental with most of the money out. Sign in to see the refurb cost stack, ARV projection, and refinance maths.
Detached + large garden = sub-division play. Pro tier unlocks the tier badge, plot size, uplift estimate, and regional land benchmark.
Short-lease flats trade at deep discount, but extending under the 1993 Act often costs far less than the discount. Pro tier unlocks the tier badge, premium breakdown, long-lease ARV and arbitrage maths.
See projected short-stay revenue vs a vanilla BTL for this property.
See real sub-let margins (HMO room rates & SA nightly rates) vs the landlord rent.
Area
Agent & docs
FAQ
About Draymans Grove, Great Notley
Explore nearby