We've tightened what earns a Pursue. A home now needs a published valuation, a strategy that still makes money after real running costs and lender stress tests, and no listing problems that would stop a mortgage. You'll see fewer Pursues, and each one has been checked harder.
See how verdicts work5-bedroom detached house · CM77 7GF
Listing removedListed 350 days
Opportunity summary
See Archie’s verdict, returns by strategy and what to check before viewing.
About
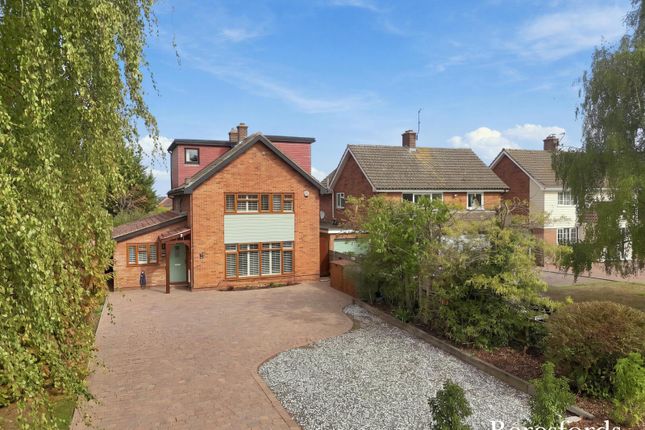
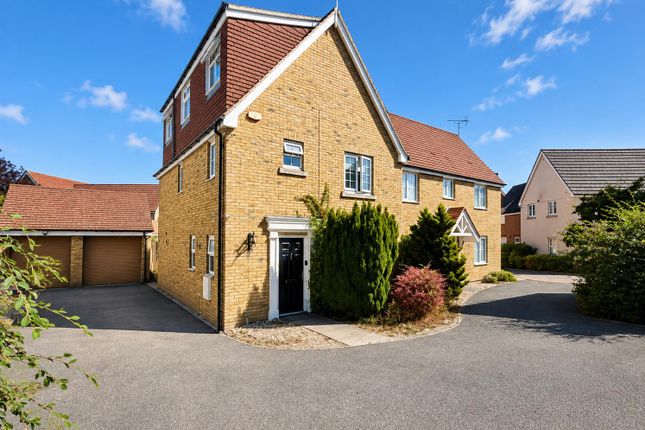
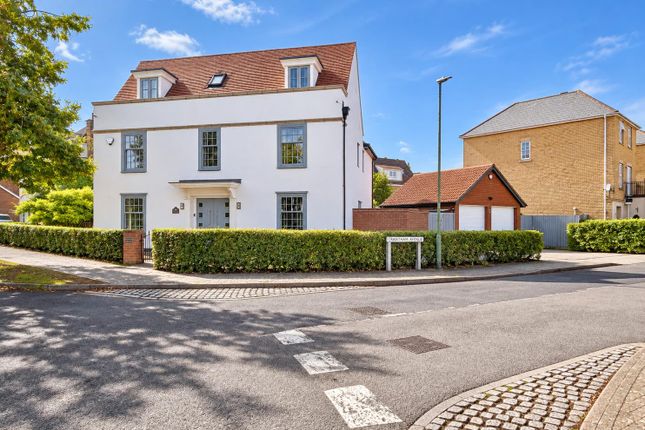
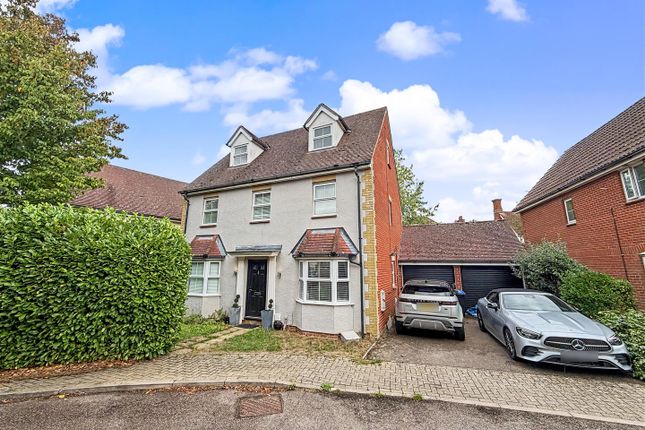
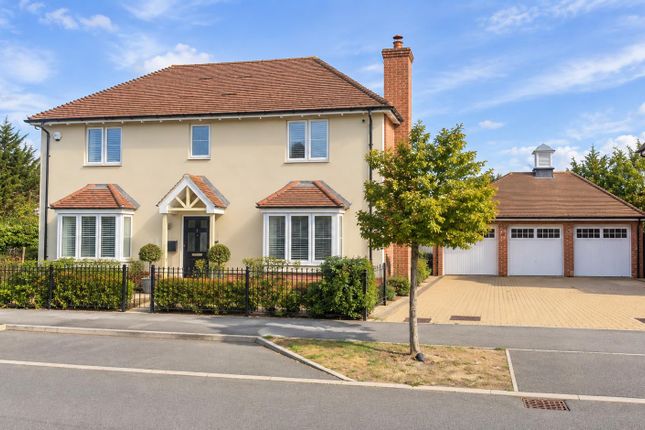
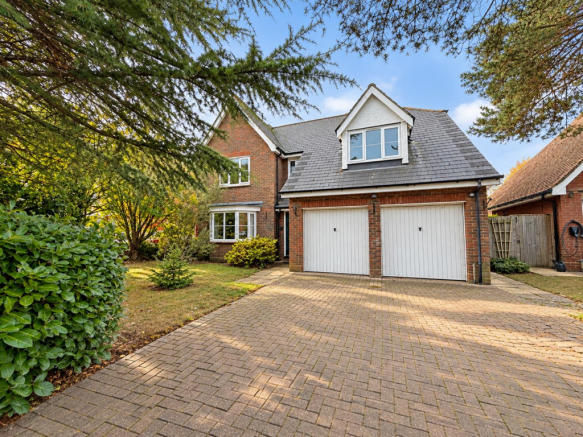
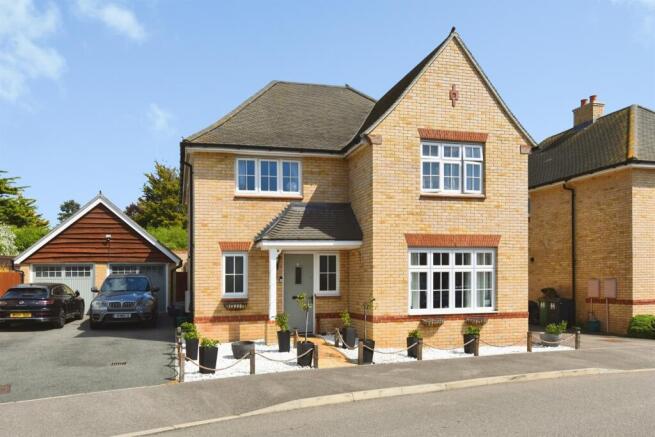
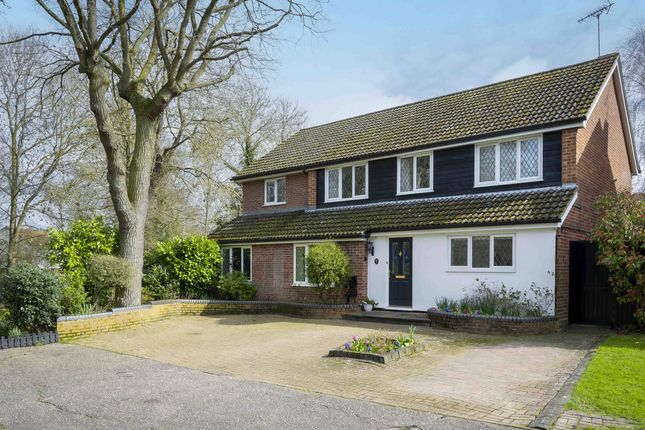
(Price Range: £700,000 - £725,000) *COMPLETE CHAIN AHEAD* - INTERNAL VIEWING ADVISED TO FULLY APPRECIATE SQUARE FOOTAGE ON OFFER* Gary Townsend of Paul Mason Associates offers this spacious and well proportioned detached family home set over two floors with a wonderful open plan kitchen / dining / family room benefitting from two sets of French doors opening to the private rear garden.
The ground floor also enjoys a large dual aspect lounge, additional sitting room, plus utility and cloakroom.
To the first floor, the impressive galleried landing leads to five double bedrooms, two with en-suite, and with the master also enjoying its own dressing room, plus a large family bathroom.
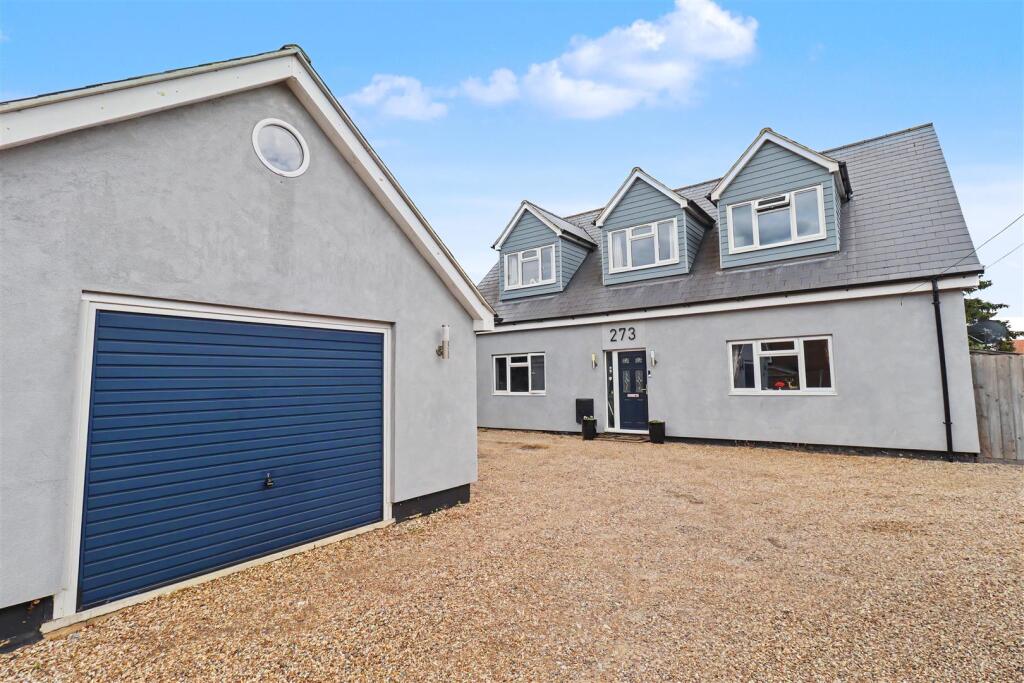
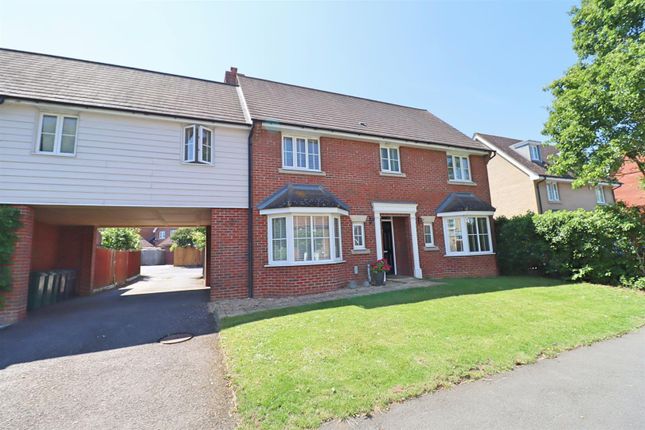
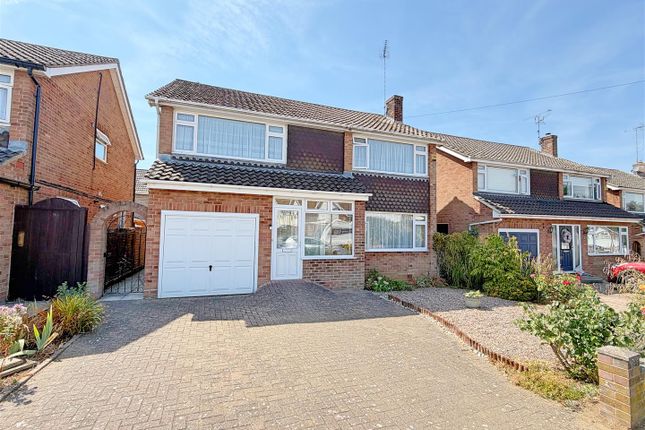
The plot itself benefits from mature trees providing privacy and a leafy outlook, not always found on modern developments. There is also a double garage with block paved driveway.
The property itself lies within walking distance of all the Great Notley Village amenities, which includes a doctors surgery, veterinary practice, dental surgery, Tesco superstore, public house, hair salon, but to name a few.
As previously mentioned, there is 100 acres of parkland close by, plus excellent road access to the A120 (leading to Stansted airport & M11), and A131 to Great Leighs racecourse and Chelmsford.
Distances - Chelmsford Station: 10 miles (Liverpool Street from 34 mins) Braintree Station: 3 miles Witham Station: 8.6 miles Stansted Airport: 16 miles (All distances are approximate) Accommodation - Ground Floor - Entrance Hall - A magnificent double height space with galleried landing above and provides access to all reception rooms, stairs to first floor, radiator, laminate flooring and smooth coved ceiling.
Cloakroom - Opaque double glazed window to front, LLWC, pedestal wash hand basin with tiled splashback, radiator, tiled flooring and smooth coved ceiling.
Kitchen / Dining / Family Room - 9.25m x 3.33m (30'4" x 10'11") - A wonderful social space for entertaining with two sets of French doors opening to the rear patio and garden, oak work surfaces with a range of matching base and walls units, one and a half bowl sink / drainer unit with tiled splashback, ‘Rangemaster 110’ oven, integrated fridge/freezer and dishwasher, TV point, radiators, laminate flooring and smooth coved ceiling with sunken spotlights.
Utility - Granite effect worksurfaces with a range of matching base and walls units too match the kitchen, single bowl sink / drainer unit with central mixer tap and tiled splashback, space for washing machine and tumble dryer, laminate flooring and smooth ceiling with sunken spotlights.
Door to garage. Lounge - 6.93m x 3.94m (22'8" x 12'11") - Being dual aspect this is a light and airy room with leafy views to both front and rear.
There is a feature fireplace central to the space, plus radiators, TV and BT points, carpet to floor and a smooth coved ceiling. Do to Kitchen / Dining / Family Room.
Sitting Room / Teenager Lounge - 4.70m x 3.71m (15'5" x 12'2") - Two double glazed windows to the front aspect, radiator, carpet to floor and smooth coved ceiling.
First Floor - Galleried Landing - Overlooking the ground floor entrance hall, airing cupboard, radiator, carp[et to floor and smooth coved ceiling with access to a part boarded loft with ladder fitted.
Bedroom One - 4.06m x 4.04m (13'3" x 13'3") - Double glazed window to front, radiator, TV and BT points, carpet to floor and smooth coved ceiling.
Access to Dressing Room leading through to Shower Room. Dressing Room - Double glazed window to rear, range of built-in wardrobes, carpet to floor and smooth coved ceiling.
En-Suite Shower Room - Opaque double glazed window to rear, fully tiled double shower, LLWC, pedestal wash hand basin with tiled backsplash, extractor fan, heated towel rail, tiled flooring and smooth coved ceiling.
Bedroom Two - 3.76m x 3.51m (12'4" x 11'6") - Double glazed window to front, built-in wardrobes, radiator, TV and BT points, carpet to floor and smooth coved ceiling.
En-Suite Shower Room - Opaque double glazed window to front, shower cubicle, LLWC, pedestal awash hand basin with tiled splashback, shaver point, extractor fan, radiator, tiled flooring and smooth coved ceiling.
Bedroom Three - 3.40m x 3.12m (11'1" x 10'2") - Double glazed window to rear, built-in wardrobes, radiator, carpet to floor and smooth coved ceiling.
Bedroom Four - 3.43m x 3.05m (11'3" x 10'0") - Double glazed window to rear, radiator, carpet to floor and smooth coved ceiling.
Bedroom Five - 3.40m x 2.24m (11'1" x 7'4") - Double glazed window to rear, radiator, carpet to floor and smooth coved ceiling.
Family Bathroom - Opaque double glazed window to side, shower cubicle, separate panelled bath, LLWC, pedestal wash hand basin with tiled splashback, shaver point, extractor fan, radiator, tiled flooring and smooth coved ceiling with sunken spotlights.
Exterior - Front & Rear Garden - The rear garden commences with a large patio area which warps around the property offering plenty of space for garden furniture and entertaining.
From here to step onto the lawn area which has well stocked borders with an array of trees and plants.
There was also a private, sunken patio area at the rear of the garden which could easily be reinstated. There is an outside tap, lighting, and access gates to front and the double garage.
The property also benefits from a front lawned area with hedging which enables the property to sit further back than most on its plot, giving it a more spacious and private feel.
Driveway & Parking - The property is approached via a double width block paved driveway which offers off road parking and leads to the double garage which benefits from eaves storage, and has power and lighting fitted.
Important Notices - We wish to inform all prospective purchasers that we have prepared these particulars including text, photographs and measurements as a general guide.
Room sizes should not be relied upon for carpets and furnishings. We have not carried out a survey or tested the services, appliances and specific fittings.
These particulars do not form part of a contract and must not be relied upon as statement or representation of fact.
Viewings - Strictly by appointment only through the selling agent Paul Mason Associates .
Value & comps
No previous sales on record.
Returns
Set an offer; the calculator follows it.
We're still gathering serviced-accommodation data for this area.
Archie refurb estimate: a Pro feature
0.0% below asking
This is not financial or investment advice. Prop AI Deals is not authorised by the Financial Conduct Authority (FCA) to provide investment advice.
All investment calculators, property analyses, and AI-generated insights are for informational purposes only. Property investment carries risk and may result in financial loss. All calculations should be independently verified and you should consult with FCA-authorised financial advisers before making any investment decisions.
Past performance does not guarantee future results. Tax implications vary by individual circumstances.
Deal
Properties like this can earn 2–3x BTL yields when converted to HMO, with retrofit costs around £10k/room. Sign in to see the full tier, yield projection, and cost breakdown.
Commercial properties like this can earn 30-50% higher yields when converted to residential under Class MA / Q / P / PA, with prior approval costing ~GBP 96/unit. Sign in to see the recommended route, yield uplift, and cost breakdown.
BRRR-suited properties can recycle 80-100% of investor capital on refi, leaving a high-yielding rental with most of the money out. Sign in to see the refurb cost stack, ARV projection, and refinance maths.
Detached + large garden = sub-division play. Pro tier unlocks the tier badge, plot size, uplift estimate, and regional land benchmark.
Short-lease flats trade at deep discount, but extending under the 1993 Act often costs far less than the discount. Pro tier unlocks the tier badge, premium breakdown, long-lease ARV and arbitrage maths.
See projected short-stay revenue vs a vanilla BTL for this property.
See real sub-let margins (HMO room rates & SA nightly rates) vs the landlord rent.
Area
Agent & docs

FAQ
About Washall Drive, Great Notley, Braintree
Explore nearby