5-bedroom detached house · CM77 7PZ
Listing removedListed 400 days
Opportunity summary
See Archie’s verdict, returns by strategy and what to check before viewing.
About
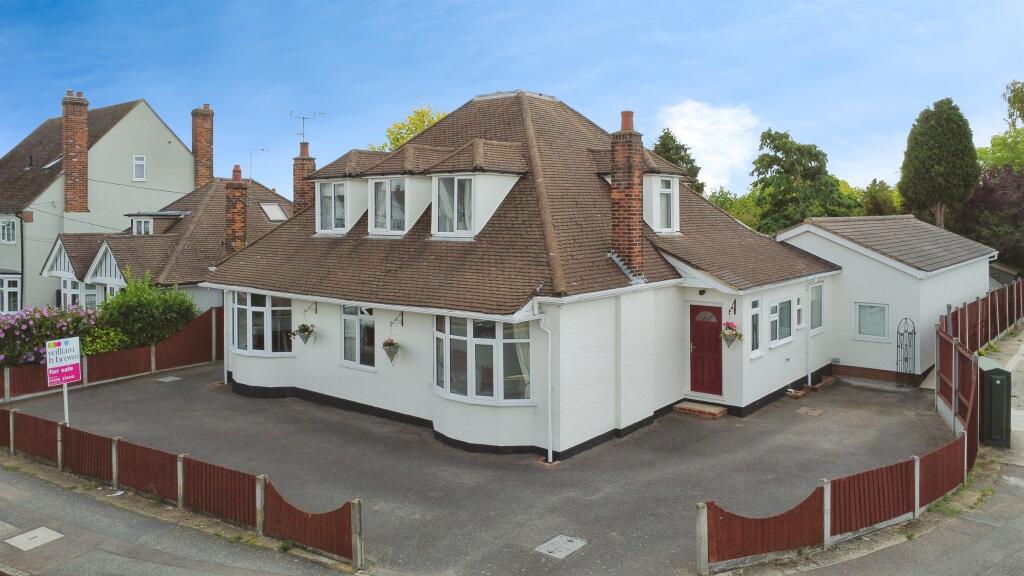
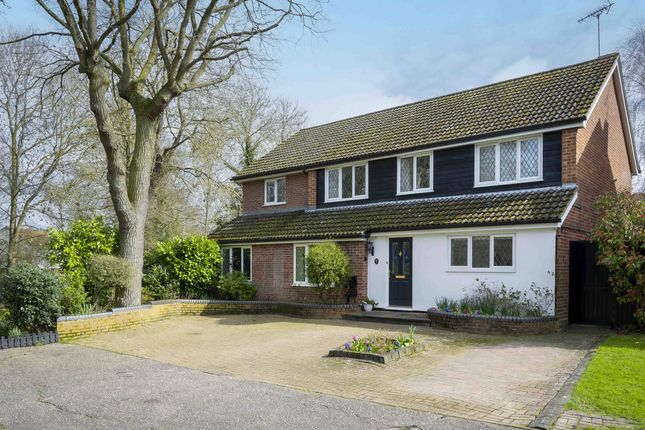
• guide price £1,000,000 - £1,200,000 A Spectacular Five-Bedroom Gated Residence on an Acre Plot - The Ultimate Family & Entertaining Home with its own Private Lake!
Tucked away behind secure electric gates, this extraordinary five-bedroom home offers an unrivalled lifestyle of luxury, space, and entertainment.
Set on an expansive one-acre plot, this property has been thoughtfully designed to blend refined family living with the perfect setting for unforgettable gatherings - it truly is the ultimate party house.
Inside, the home is finished to the highest standards throughout.
A showstopping high-end kitchen, complete with sleek cabinetry, marble worktops, and a central island, forms the heart of the home - ideal for both everyday family life and entertaining.
It flows effortlessly into elegant reception areas, including a formal dining room, a bright conservatory, and a statement cinema room and a dedicated home office.
The first floor houses five spacious bedrooms upstairs three with luxurious en-suite bathrooms - ensure there’s ample room for the whole family.
The Master suite is a sanctuary in itself, featuring a stunning en-suite, a bespoke dressing room, and a private balcony overlooking the grounds and lake.
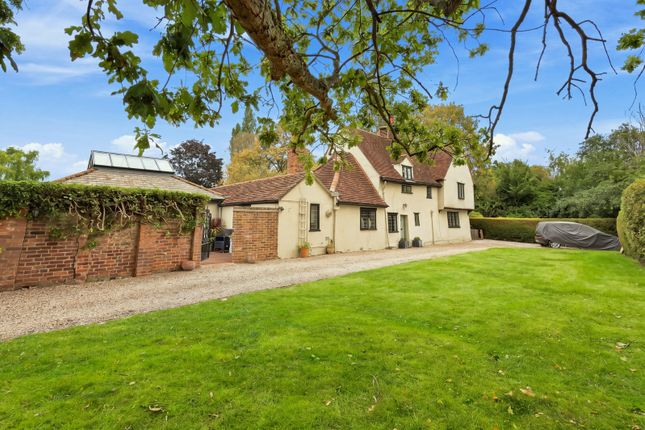
But it's outside where this home truly comes to life. Set within beautifully landscaped gardens, the one-acre plot has been transformed into an exceptional outdoor haven.
To one side, a large, enclosed play area offers the perfect space for children to enjoy, while a full outdoor kitchen - complete with a pizza oven, built-in BBQ, and hot plate - makes entertaining effortless.
There’s also a cosy firepit area, ideal for toasting marshmallows under the stars. A stunning private lake sits at the heart of the garden, complete with its own wooden bridge and rowing boat.
Home to fish and duck and ducklings, it brings a magical, serene atmosphere with decking that extends right down to the water’s edge, it’s the perfect spot for a morning coffee or evening drink.
For those who love to entertain, the garden also features a fully equipped bar perfect for summer parties as well as two spacious sheds for practical storage.
This is more than just a home; it's a lifestyle.
With every detail carefully considered to offer both comfort and excitement, this unique property delivers the very best in luxury family living and year-round entertaining.
*Being sold via Balgores Secure* Council tax band: F Entrance Via Double glazed entrance door to: Entrance Porch Double glazed window to side, coving, door to reception hall Reception Hall L shaped, two radiators, two double glazed windows to front, downlighters which are activated on a sensor system, coving, two independent staircases leading to first floor bedrooms, door to outside lobby, door giving access to cinema room.
Living Room 24'8" narrowing to 15'1" x 19'3" + recess.
Double glazed floor to ceiling windows to rear and side, three radiators, downlighters, coving, double glazed French doors leading to conservatory, double glazed oak doors leading to dining room.
Conservatory 15'6" x 7'8".
Double glazed French doors to rear, double glazed floor to ceiling windows to rear and side providing fantastic views over the rear gardens, Travertine tiled floor, radiator. Dining Room 12'3" max.
X 16'8" max. Double glazed floor to ceiling windows to rear, two radiators, laminate floor, coving. Study 12'1" max. X 6'8".
Double glazed bay window to front, radiator with feature guard, Parquet style flooring, picture rail, smooth ceiling with cornice coving. Kitchen / Breakfast Room 22'6" x 16'8".
This newly redesigned kitchen comprises inset two stainless steel sink units with feature hot water tap, Black Marble working surfaces to side which extend around the whole of the kitchen and provide a wide range of various drawers and cupboards, fitted carousel units, fitted dishwasher, two built in Neff stainless steel ovens with warming drawer beneath, five ring induction hob, separate feature island with inset power points, range of cupboards beneath, wine and cold drinks fridges, double glazed windows to rear and bi-folding doors, Oak Amtico floor.
Cinema Room 15'4" x 14'8". Two floor to ceiling feature radiators, downlighters, Amtico flooring. First Floor Landing Double glazed window to front, coving, radiator, doors to accommodation.
Bedroom Two 12'4" + recess x 11'4".
Double glazed window to rear, radiator, coving, door to: En-Suite Two Low level WC, pedestal hand wash basin, walk in double shower cubicle, radiator, fully tiled, coving. Bedroom Three 13'6" x 12'2".
Double glazed French doors to rear, radiator, coving, door to: En-Suite Three Low level WC, pedestal hand wash basin, walk in double shower cubicle, heated towel rail, fully tiled.
Bedroom Four 13'3" max. X 11'7" max. Double glazed window to rear, radiator, coving, built in wardrobes. Bedroom Five 11'7" + recess x 9'1". Double glazed window to front, radiator, coving.
Family Bathroom Low level WC, twin hand wash basins with cupboards under, deep panelled bath, fully tiled, radiator, double glazed window to front, heated towel rail.
Further Landing Double glazed window to front, coving, downlighters, airing cupboard, door to: Master Bedroom Suite 19'10" max. X 16'8" max.
Two double glazed windows to rear, double glazed door leading to balcony. Balcony Provides stunning views over the rear.
Dressing Room Range of fully fitted wardrobes and shelves, Parquet style flooring, smooth ceiling, door leading to: Master En-Suite 12'4" x 6'7" + recess.
Low level WC, twin sink units with waterfall taps, free standing roll top bath, separate double shower cubicle, fully tiled, double glazed window to front, coving, heated towel rail Garden Set on an acre plot, the delightful and mature rear garden offers its own moat/river which is spring fed (one away from drinking water).
Feature decking with spotlighting leads down to the moat. The moat offers a little island with a bridge accessed from the decking and also has its own family of ducks and Kingfisher fish.
The garden commences with a paved patio area to the immediate rear with Pergola, Jacuzzi and decked balcony overlooking the lake. Part Astroturf leading to an extensive lawn.
The garden also offers its own orchard with mature trees offering eating and cooking apples. There are two large sheds for storage. There is an inset firepit with seating.
Outdoor kitchen housing: Oven, barbeque, hotplate, granite work surfaces, brick surround, inset sink, pizza oven, fridge/freezer, feature lighting and electrics, ideal for large gatherings and parties for entertaining.
To the end of the garden is a playground.
Outside Bar Double-glazed French doors, three double-glazed windows to side, two double-glazed windows to front, wood flooring, fully fitted bar, electric and power, toilet off to side with low level w/c, wall mounted hand basin, fridge freezer, storage.
Buyers Information Pack Please see link below for the Buyers Information Pack/ta forms: B1710f16e7f Agents Note The agent suggests that any interested parties should make contact with the estate agent prior to booking a viewing as the seller has been unable to provide some material information.
Value & comps
No previous sales on record.
See the independent valuation, upside vs guide, and per-strategy max bid for this lot. Sign in to see it.
Returns
Set an offer; the calculator follows it.
We're still gathering serviced-accommodation data for this area.
Archie refurb estimate: a Pro feature
0.0% below starting price
This is not financial or investment advice. Prop AI Deals is not authorised by the Financial Conduct Authority (FCA) to provide investment advice.
All investment calculators, property analyses, and AI-generated insights are for informational purposes only. Property investment carries risk and may result in financial loss. All calculations should be independently verified and you should consult with FCA-authorised financial advisors before making any investment decisions.
Past performance does not guarantee future results. Tax implications vary by individual circumstances.
Deal
Properties like this can earn 2–3x BTL yields when converted to HMO, with retrofit costs around £10k/room. Sign in to see the full tier, yield projection, and cost breakdown.
Commercial properties like this can earn 30-50% higher yields when converted to residential under Class MA / Q / P / PA, with prior approval costing ~GBP 96/unit. Sign in to see the recommended route, yield uplift, and cost breakdown.
BRRR-suited properties can recycle 80-100% of investor capital on refi, leaving a high-yielding rental with most of the money out. Sign in to see the refurb cost stack, ARV projection, and refinance maths.
Detached + large garden = sub-division play. Pro tier unlocks the tier badge, plot size, uplift estimate, and regional land benchmark.
Short-lease flats trade at deep discount, but extending under the 1993 Act often costs far less than the discount. Pro tier unlocks the tier badge, premium breakdown, long-lease ARV and arbitrage maths.
See projected short-stay revenue vs a vanilla BTL for this property.
See real sub-let margins (HMO room rates & SA nightly rates) vs the landlord rent.
Area
Agent & docs
FAQ
About Beechcroft,, Oaklands Close, Essex
Explore nearby