We've tightened what earns a Pursue. A home now needs a published valuation, a strategy that still makes money after real running costs and lender stress tests, and no listing problems that would stop a mortgage. You'll see fewer Pursues, and each one has been checked harder.
See how verdicts work4-bedroom house · WD4 9BA
Sold STCListed 209 days
Opportunity summary
See Archie’s verdict, returns by strategy and what to check before viewing.
About
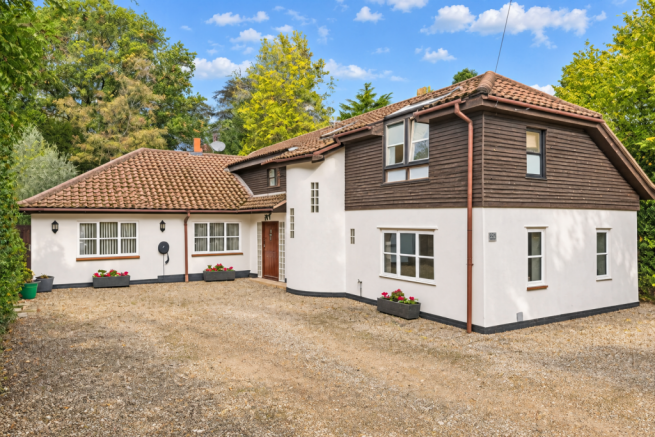
Architecture & Interior The storied past of The White House begins at the very start of the 1900’s.
After acquiring the farmhouse, which originally stood in secluded grounds, its socialite owner embarked on a decade’s worth of continuous development, piecing together a substantial manor house which followed her passion for the Tudor period with painstaking authenticity and attention to detail.
Interestingly, this home isn’t listed, but is considered a building of historical interest.
The seclusion of the entire building is still enjoyed, and whilst it enjoys quiet, isolation, you’re not that far from civilisation.
Across the grassy knoll that sits at the front of the building, a gravelled communal drive continues along the entire frontage.
At first glance of The White House, you’d be forgiven for thinking this home is anything but Tudor.
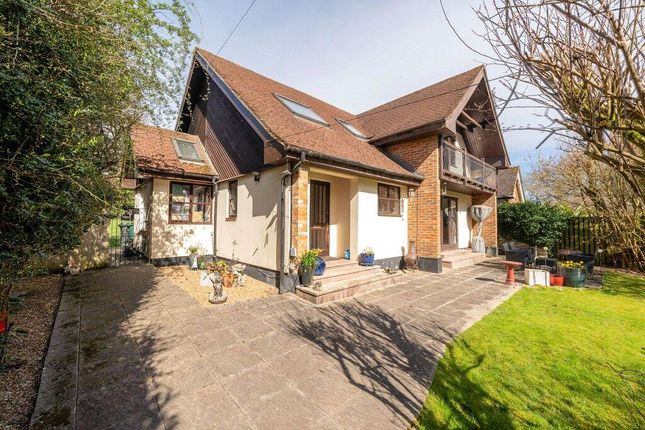
Ornate mouldings, period style, irregular and herringbone patterned brickwork woven with dark timbers and leaded windows sit below a castellated parapet on the ground floor where a deep porch with decorative, four centred arch head push through into the reception hall.
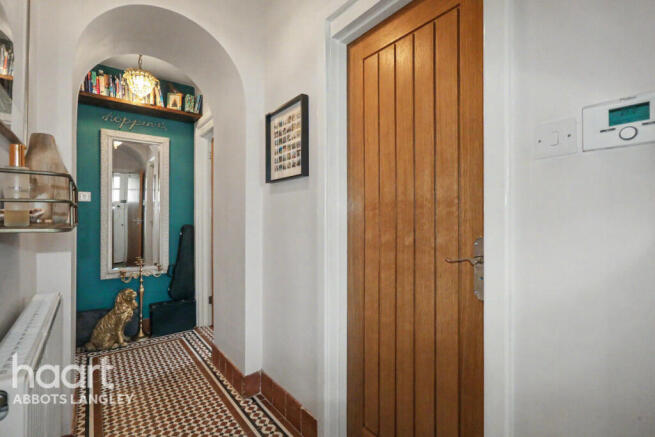
Beyond the hall, an exquisitely carved oak staircase curves upward, leading to an imposing galleried landing where shadowed timber beams stretch overhead.
Midway along the climb, a magnificent leaded window, set within the panelled wall, scatters luminous patterns over the descending stairs.
The generous reception is comfortable & quiet providing ample floor space to accommodate formal seating and a sunny spot for dining within the bay window at the front of the room.
Wall panelling and an open fire continue the characterful theme. A project to extend the kitchen a few years ago has resulted in a room that is arguably the heart of the home.
Its wide proportions capture a sizable, practical kitchen where everything is within easy reach and thoughtfully arranged.
Granite countertops surround the space with generous amounts of storage sitting above and below plus a handy breakfast bar creates the border to the open plan dining area which, in its current guise, serves as a laid-back lounge area, its sunny disposition courtesy of an oversized atrium above.
A nod to utility, the cellar offers organised storage and workshop potential, with direct access from the reception hall.
Whilst two of the bedrooms found on the first floor have an interconnecting door are both used as individual rooms, one would serve as a decadent dressing room if required but what both are not short of is exquisite detail.
The intricate wall panelling and ceiling mouldings are incredible and whilst not as ancient as they would suggest, certainly create a one-of-kind feel.
However, the Delft tiles that sit in the fireplace surround of the principal room are ancient, providing a little historic integrity.
Also from this room, a spacious en-suite with separate shower and bathtub and verdant views from the leaded windows. Capping the room count on this floor are another bathroom and home office.
One more flight of stairs carries you to what feels like a self-contained apartment.
Two double bedrooms sit either side of a very generous landing and huge shower room all of which sit under vaulted ceilings giving it a character feel enhanced by a peppering of exposed brickwork.
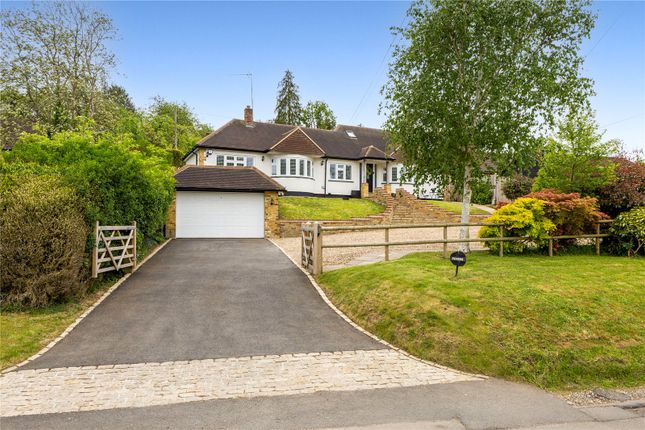
You can savour a garden view from the private balcony accessed from one of these rooms also. The property also includes a separate, sizeable garage with power facilities at the back.
In The Neighbourhood Tucked away between the sought-after villages of Sarratt and Chipperfield—each with their own convenience stores—Commonwood is a hidden gem offering the best of countryside living.
A short three-mile journey brings you to Kings Langley and Chorleywood, where boutique shops, cosy cafés can be found whilst The Cart & Horses public house provides a welcoming retreat for food and drink in true rustic style.
For everyday essentials, Rickmansworth (4.5 miles) features Waitrose, M&S Food, and Tesco.
Transport & Connections The M25 (J18/J20) is a convenient 3.5-mile drive with Heathrow reached in around 40 mins (traffic depending of course).
Considering the countryside setting, public transport links are a very pleasant surprise.
Services from Watford Junction and Watford Stations include The Metropolitan Line, London Overgrou EPC rating: E.
Tenure: Freehold, Mobile signal information: Likely external cover on all major networks, limited internal cover linked to Three & Vodafone. None for EE & O2. Source: Ofcom
Value & comps
No previous sales on record.
Returns
Set an offer; the calculator follows it.
We're still gathering serviced-accommodation data for this area.
Archie refurb estimate: a Pro feature
0.0% below asking
This is not financial or investment advice. Prop AI Deals is not authorised by the Financial Conduct Authority (FCA) to provide investment advice.
All investment calculators, property analyses, and AI-generated insights are for informational purposes only. Property investment carries risk and may result in financial loss. All calculations should be independently verified and you should consult with FCA-authorised financial advisers before making any investment decisions.
Past performance does not guarantee future results. Tax implications vary by individual circumstances.
Deal
Properties like this can earn 2–3x BTL yields when converted to HMO, with retrofit costs around £10k/room. Sign in to see the full tier, yield projection, and cost breakdown.
Commercial properties like this can earn 30-50% higher yields when converted to residential under Class MA / Q / P / PA, with prior approval costing ~GBP 96/unit. Sign in to see the recommended route, yield uplift, and cost breakdown.
BRRR-suited properties can recycle 80-100% of investor capital on refi, leaving a high-yielding rental with most of the money out. Sign in to see the refurb cost stack, ARV projection, and refinance maths.
Detached + large garden = sub-division play. Pro tier unlocks the tier badge, plot size, uplift estimate, and regional land benchmark.
Short-lease flats trade at deep discount, but extending under the 1993 Act often costs far less than the discount. Pro tier unlocks the tier badge, premium breakdown, long-lease ARV and arbitrage maths.
See projected short-stay revenue vs a vanilla BTL for this property.
See real sub-let margins (HMO room rates & SA nightly rates) vs the landlord rent.
Area
Agent & docs

FAQ
About Commonwood, Sarratt, Kings Langley, Hertfordshire, WD4
Explore nearby