We've tightened what earns a Pursue. A home now needs a published valuation, a strategy that still makes money after real running costs and lender stress tests, and no listing problems that would stop a mortgage. You'll see fewer Pursues, and each one has been checked harder.
See how verdicts work2-bedroom semi-detached house · PR4 2ND
Listing removedListed 213 days
Opportunity summary
See Archie’s verdict, returns by strategy and what to check before viewing.
About
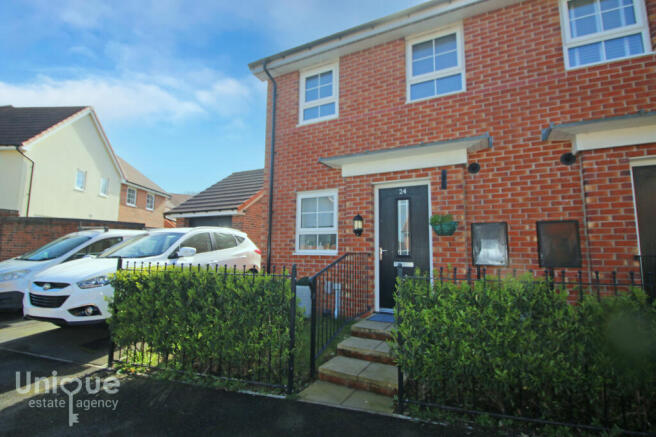
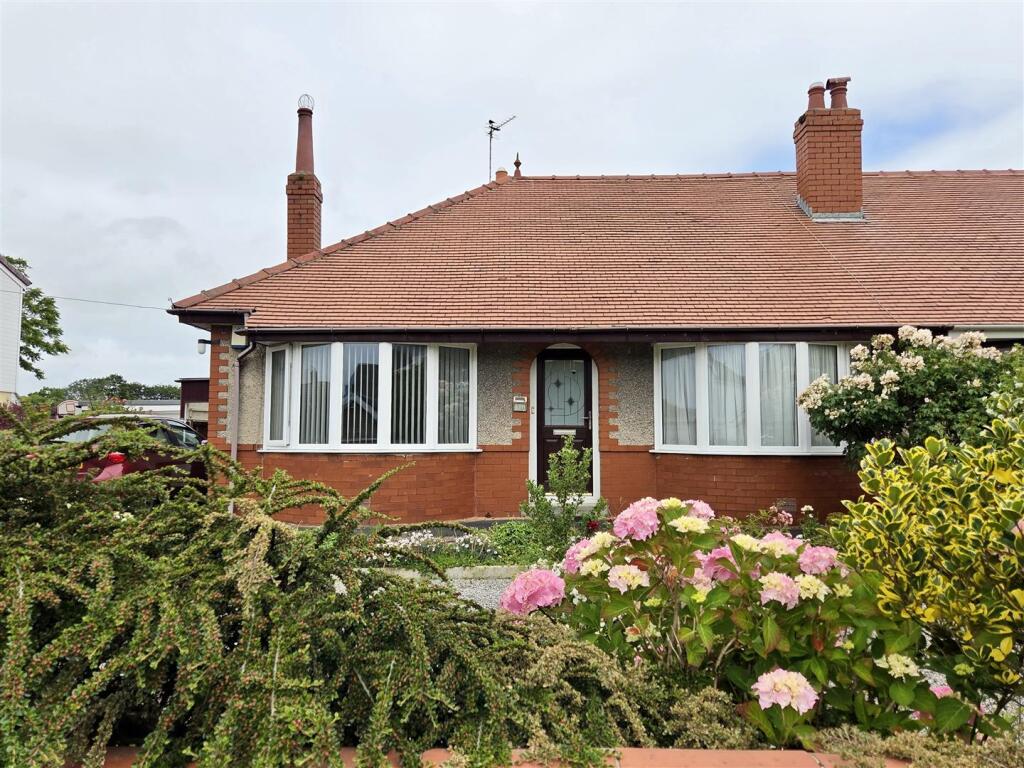
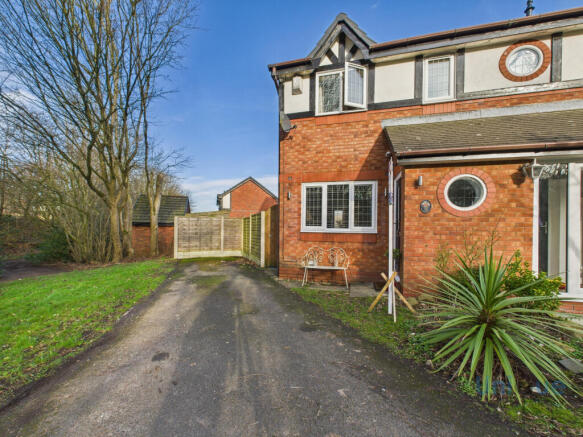
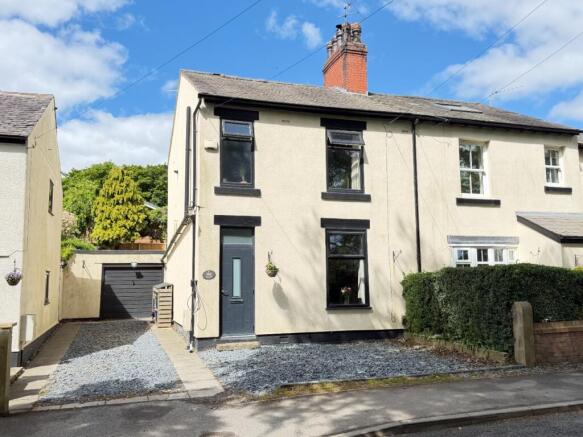
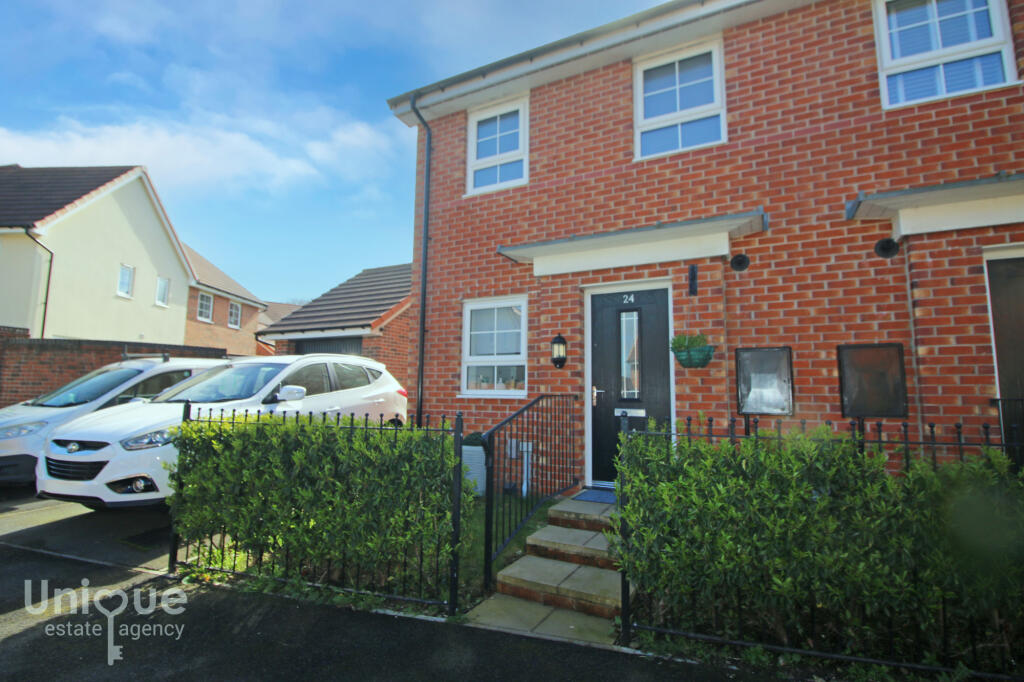
This stunning two-bedroom dormer bungalow has been recently renovated to a high standard and is perfectly situated on a peaceful avenue in the picturesque and highly desirable village of Wrea Green.
The thoughtfully designed layout includes an inviting entrance hall, a stylish lounge/dining room, and a spacious open-plan living and dining kitchen—perfect for modern living.
The ground floor also features a brand-new luxury shower room. Upstairs, you’ll find a generous master bedroom with an en-suite, along with a second well-proportioned double bedroom.
Externally, the property benefits from a garage, off-road parking, and a private rear garden, ideal for relaxing or entertaining.
Offered with no onward chain, this is a fantastic opportunity to secure a move-in-ready home in a prime village location. Entrance Vestibule UPVC double glazed obscure double doors to the side.
Tiled flooring, spot lighting and cupboard housing consumer unit.
Glazed oak door to: Entrance Hall Laminate flooring with under floor heating, coving, spot lighting and carpeted staircase leading to the first floor.
Doors leading to the following rooms: Lounge/Dining Room UPVC double glazed windows to the front and side. Built-in contemporary electric fire, recess above for TV.
Recessed shelving, spot lighting, carpeted flooring and under floor heating.
Living Dining Kitchen Powder coated aluminium bi-folding doors to the rear and UPVC double glazed window to the side.
Range of fitted wall and base units incorporating quartz work surfaces, breakfast bar, and under mount 1 1/2 bowl ceramic sink with gold mixer tap.
Integrated appliances include: Bosch oven/grill, Bosch microwave, Bosch five ring induction hob with built-in extractor above and Neff dishwasher. Space for large American style fridge freezer.
Spot lighting, under unit lighting, TV aerial point and laminate flooring with under floor heating. Useful under stairs storage cupboard housing water cylinder.
Shower Room UPVC double glazed obscure window to the side.
Three piece suite comprising: walk-in shower area with tinted glass screen, wall mounted black controls, handheld shower attachment and overhead rain shower; wall mounted vanity unit with inset wash hand basin and wall mounted black mixer tap; WC with concealed cistern and dual push button flush.
Black contemporary ladder style towel radiator, spot lighting, recessed shelving, wall mounted illuminated mirror, extractor fan, fully tiled walls and flooring, with under floor heating.
First Floor Landing Aforementioned staircase from the ground floor. Ceiling light, carpeted flooring and loft access hatch.
Doors leading to the following rooms: Master Bedroom UPVC double glazed window to the front. Carpeted flooring, ceiling light, radiator and eaves access.
Sliding door to: En-Suite Skylight window.
Three piece white suite, comprising: step-in shower enclosure with glass screen door, wall mounted Mira controls and fixed showerhead; large vanity unit with inset wash hand basin and twin chrome taps; and WC with push button flush.
Radiator, ceiling light, tile effect vinyl flooring, tiled splash backs and large cupboard with access to loft space housing boiler. Bedroom Two UPVC double glazed window to the side.
Carpeted flooring, radiator, ceiling lights, eaves access, and range of fitted wardrobes. External To the front, paved driveway leading to the garage at the rear.
Low maintenance stone chipped front garden with planted borders and feature shrubs and trees. To the rear, paved patio area, lawned garden, feature tree and planted borders.
Garage Up and over door to the front UPVC double glazed obscure window to the side. Power, lighting and plumbing for washing machine.
Additional Information Tenure - Freehold Council Tax Band - D Newly renovated including new flooring, open plan kitchen, living room, shower room, re-wiring and re-plastering.
Disclaimer You may download or store this material for your own personal use and research.
You may NOT republish, retransmit, redistribute or otherwise make the material available to any party or make the same available on any website, online service or bulletin board of your own or of any other party or make the same available in hard copy or in any other media without the website owner`s express prior written consent.
The website owner's copyright must remain on all reproductions of material taken from this website. Please note we have not tested any apparatus, fixtures, fittings, or services.
Interested parties must undertake their own investigation into the working order of these items. All measurements are approximate and photographs provided for guidance only.
Value & comps
No previous sales on record.
Returns
Set an offer; the calculator follows it.
We're still gathering serviced-accommodation data for this area.
Archie refurb estimate: a Pro feature
0.0% below asking
This is not financial or investment advice. Prop AI Deals is not authorised by the Financial Conduct Authority (FCA) to provide investment advice.
All investment calculators, property analyses, and AI-generated insights are for informational purposes only. Property investment carries risk and may result in financial loss. All calculations should be independently verified and you should consult with FCA-authorised financial advisers before making any investment decisions.
Past performance does not guarantee future results. Tax implications vary by individual circumstances.
Deal
Properties like this can earn 2–3x BTL yields when converted to HMO, with retrofit costs around £10k/room. Sign in to see the full tier, yield projection, and cost breakdown.
Commercial properties like this can earn 30-50% higher yields when converted to residential under Class MA / Q / P / PA, with prior approval costing ~GBP 96/unit. Sign in to see the recommended route, yield uplift, and cost breakdown.
BRRR-suited properties can recycle 80-100% of investor capital on refi, leaving a high-yielding rental with most of the money out. Sign in to see the refurb cost stack, ARV projection, and refinance maths.
Detached + large garden = sub-division play. Pro tier unlocks the tier badge, plot size, uplift estimate, and regional land benchmark.
Short-lease flats trade at deep discount, but extending under the 1993 Act often costs far less than the discount. Pro tier unlocks the tier badge, premium breakdown, long-lease ARV and arbitrage maths.
See projected short-stay revenue vs a vanilla BTL for this property.
See real sub-let margins (HMO room rates & SA nightly rates) vs the landlord rent.
Area
Agent & docs

FAQ
About Ribby Avenue, Wrea Green, PR4
Explore nearby