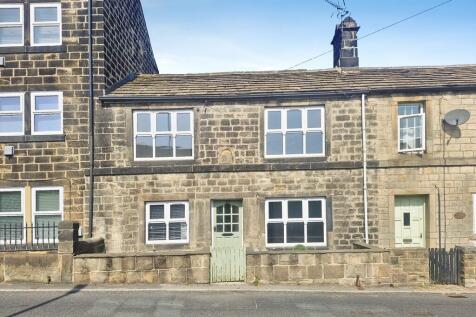
3-bedroom terraced house · LS18 5DE
Listing removedListed 41 days · slow let
Opportunity summary
See Archie’s verdict, returns by strategy and what to check before viewing.
About
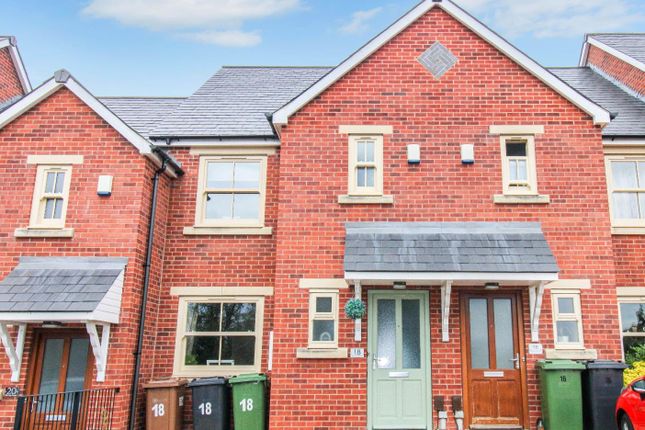
Cornerstone Lettings are delighted to bring to the market this substantial and impressive three bedroom through terrace property, ideally situated in the highly sought-after residential area of Horsforth.
Please note the property is unfurnished.
Ground Floor A charming wooden entrance door opens into the heart of this impressive home — a beautiful open-plan kitchen and dining space that immediately sets the tone for the property.
The kitchen diner combines character and modern practicality, featuring a stylish country-style kitchen, superb neutral décor, attractive coving and a beautiful stone floor with the added comfort of underfloor heating.
A large double-glazed picture window floods the room with natural light, creating a bright and welcoming space for both everyday living and entertaining.
The kitchen is well equipped with an excellent range of wall and base units, complemented by a beautiful wooden worktop and tiled splashbacks.
Appliances include a Belfast-style pot sink with drainer and mixer tap, four-ring gas hob with extractor, oven, integrated fridge freezer, integrated washing machine and separate tumble dryer.
A feature wooden door leads through into the hallway and onwards to the impressive sitting room.
The spacious sitting room is full of warmth and character, centred around a superb log-burning stove set upon a stone hearth.
Neutrally decorated throughout, the room features a traditional picture rail, exposed-style wood flooring and a charming wooden stable door providing direct access to the rear garden.
A large double-glazed window allows plenty of natural light to fill the room, while a further wooden door provides access to the cellar — However This is not a storage facility First Floor The first floor provides two generous double bedrooms, both beautifully presented in neutral décor and benefiting from excellent built-in storage.
The first bedroom features a bank of fitted wardrobes, attractive coving and a large double-glazed window overlooking the surroundings.
The second double bedroom is similarly spacious and well presented, again benefiting from fitted wardrobes, coving and a large double-glazed window providing plenty of natural light.
The family bathroom is fully tiled and comprises a generous bath, pedestal wash basin, WC and chrome heated towel radiator.
Second Floor Stairs rise from the first-floor landing to the impressive master bedroom, occupying the entire second floor and providing a wonderful sense of privacy.
The room is neutrally decorated and benefits from two integrated storage cupboards, while the generous proportions create a comfortable and relaxing principal bedroom suite.
The adjoining en suite shower room is fully tiled and finished with a walk-in shower, wash basin set over a vanity cupboard, WC and chrome heated towel radiator.
Outside To the front, the property enjoys a charming stone-flagged garden, enclosed by a traditional stone wall and wrought iron railings. A small flight of stone steps leads up to the front entrance.
To the rear is a beautifully maintained private garden, is a stylish stone patio — perfect for outdoor dining.
The garden is enclosed by recently erected wooden fencing, creating a secure and private outdoor space.
Important Infomration - Council Tax Band: C Holding Deposit: £250.00 Deposit: £1,350.00 Important Information No smoking or vaping is permitted inside the property. The property is unfurnished.
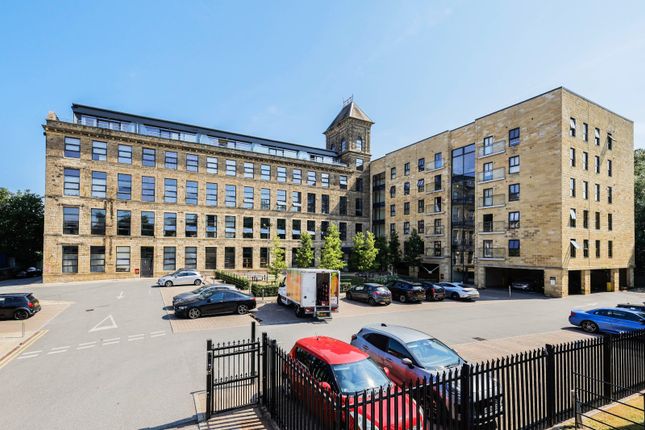
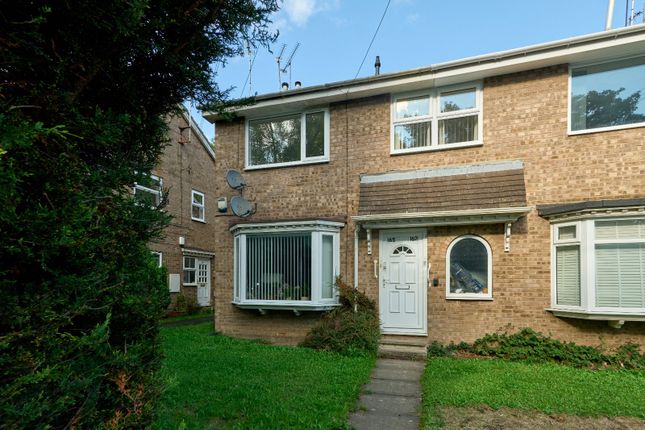
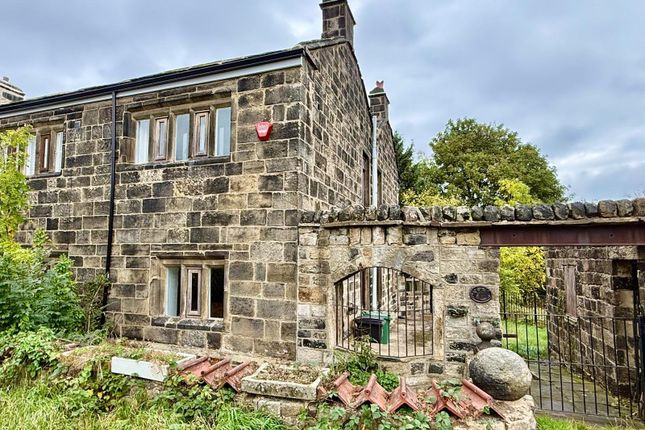
The marketing photographs are old photographs from a previous tenancy and may not reflect the property's current condition or presentation. The CCTV is not currently in operation.
The TV/screen located at the top of the cellar stairs displays motion pictures only; these images are not recorded.
Should you wish to have the CCTV system operational, this would need to be arranged and set up separately by the tenant and would be outside of your tenancy contract.
There is a log-burning fire in the living room. This must be used correctly and with caution, as the fire and surrounding areas will become extremely hot when in use.
A Carbon Monoxide alarm is in place. Tenants are responsible for checking the alarm regularly and ensuring it remains operational throughout the tenancy.
Applying for This Property The application process for applicants wishing to rent this property, or any other property marketed by Cornerstone Sales & Lettings, is as follows: An application form must first be completed.
Once we are satisfied that the application is likely to meet our formal referencing requirements, and the landlord/landlady is happy to proceed with the tenancy based on the agreed or specified terms, a holding deposit will be required.
The holding deposit secures the property and removes it from the market while the formal referencing checks are completed.
The holding deposit is equivalent to one week's rent and will be deducted from either the first month's rent or the tenancy deposit.
Please note that if false or misleading information has been provided and this results in the application being rejected or the referencing checks failing, the holding deposit may be retained in accordance with the applicable regulation
Value & comps
No previous sales on record.
Rental comparables are shown in the Rental section below. Sold comparables remain for area capital context only.
Returns
We're still gathering serviced-accommodation data for this area.
This is not financial or investment advice. Prop AI Deals is not authorised by the Financial Conduct Authority (FCA) to provide investment advice.
All investment calculators, property analyses, and AI-generated insights are for informational purposes only. Property investment carries risk and may result in financial loss. All calculations should be independently verified and you should consult with FCA-authorised financial advisors before making any investment decisions.
Past performance does not guarantee future results. Tax implications vary by individual circumstances.
Deal
Properties like this can earn 2–3x BTL yields when converted to HMO, with retrofit costs around £10k/room. Sign in to see the full tier, yield projection, and cost breakdown.
Commercial properties like this can earn 30-50% higher yields when converted to residential under Class MA / Q / P / PA, with prior approval costing ~GBP 96/unit. Sign in to see the recommended route, yield uplift, and cost breakdown.
BRRR-suited properties can recycle 80-100% of investor capital on refi, leaving a high-yielding rental with most of the money out. Sign in to see the refurb cost stack, ARV projection, and refinance maths.
Detached + large garden = sub-division play. Pro tier unlocks the tier badge, plot size, uplift estimate, and regional land benchmark.
Short-lease flats trade at deep discount, but extending under the 1993 Act often costs far less than the discount. Pro tier unlocks the tier badge, premium breakdown, long-lease ARV and arbitrage maths.
See projected short-stay revenue vs a vanilla BTL for this property.
See real sub-let margins (HMO room rates & SA nightly rates) vs the landlord rent.
Area
Agent & docs

FAQ
About Low Lane, Horsforth, Leeds
Explore nearby