We've tightened what earns a Pursue. A home now needs a published valuation, a strategy that still makes money after real running costs and lender stress tests, and no listing problems that would stop a mortgage. You'll see fewer Pursues, and each one has been checked harder.
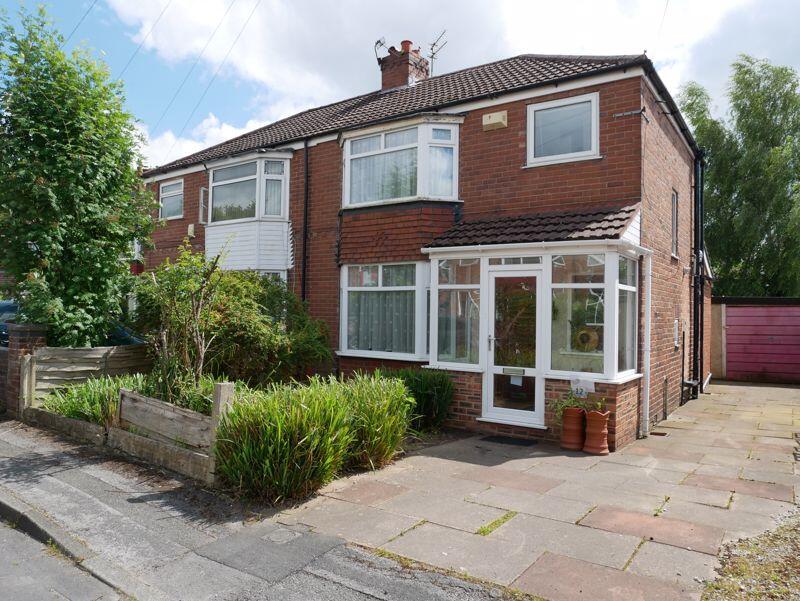
See how verdicts work3-bedroom semi-detached house · SK8 4DE
Sold STCListed 37 days
Opportunity summary
See Archie’s verdict, returns by strategy and what to check before viewing.
About
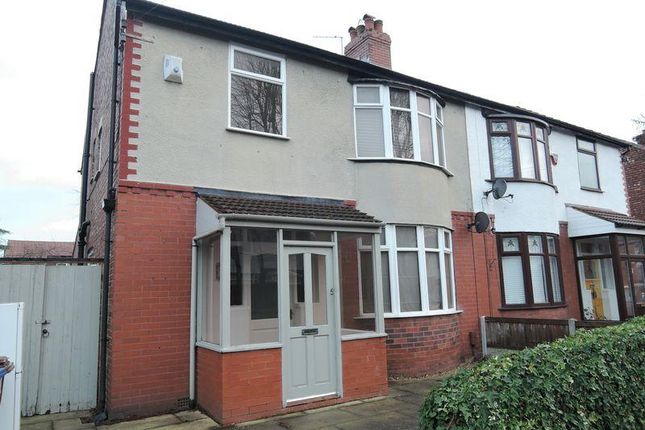
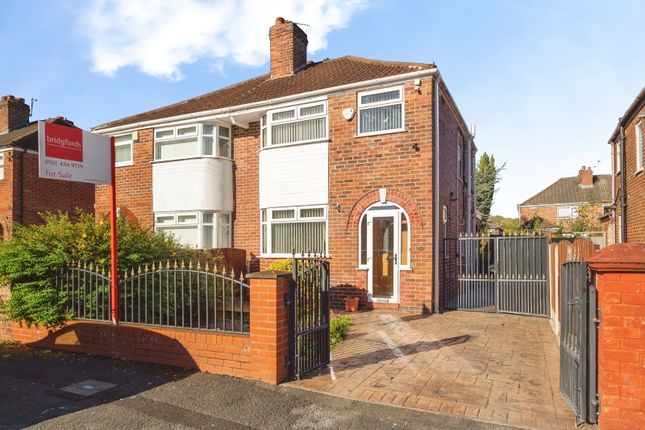
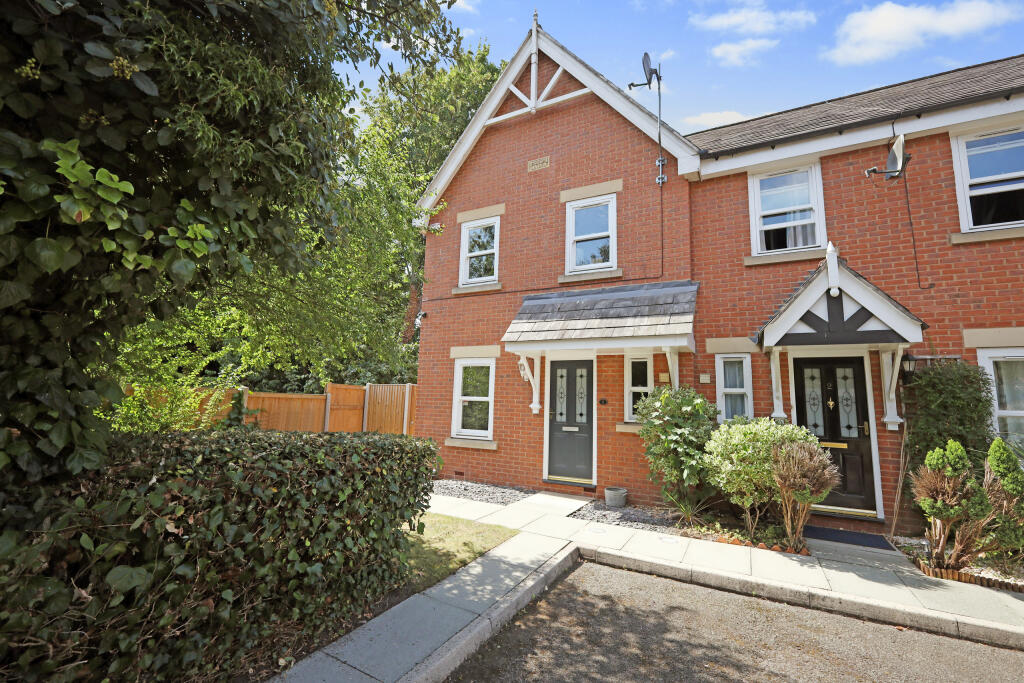
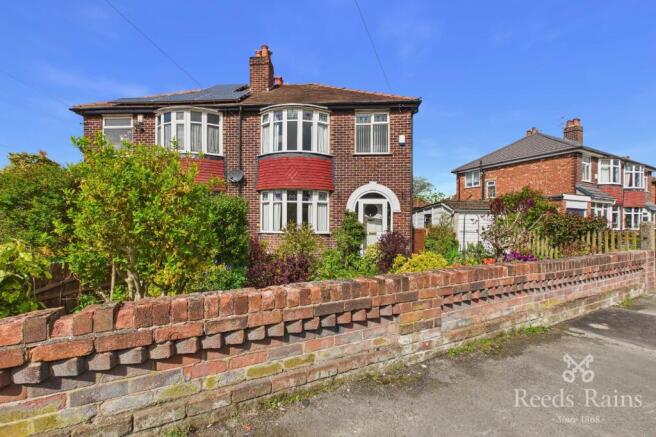
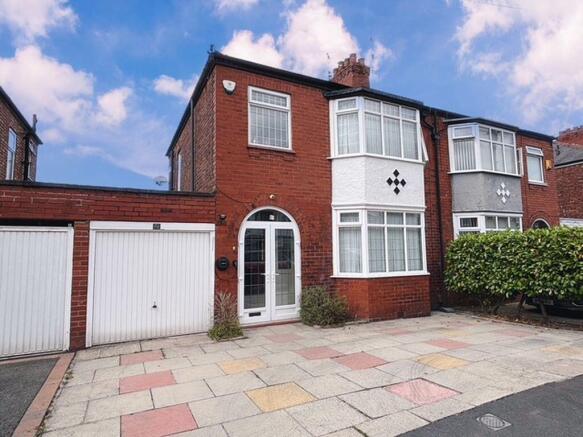
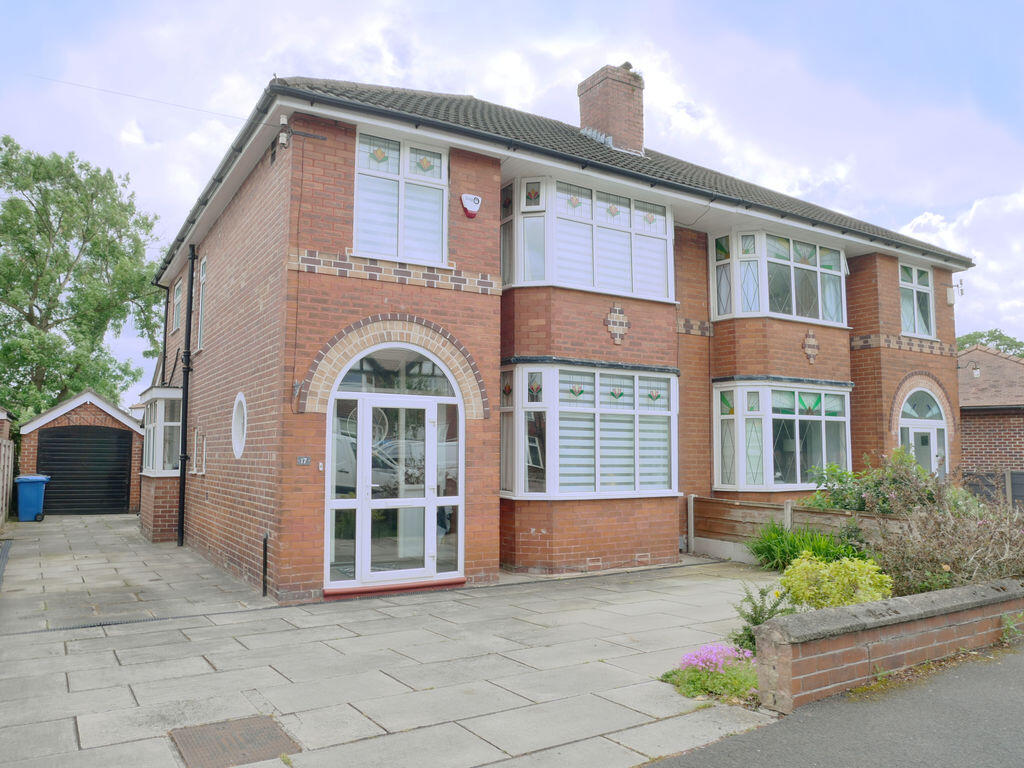
A spacious and considerably extended semi-detached home, located on a popular and quiet cul-de-sac within a short stroll of Gatley Village.
The property has been tastefully extended and enhanced to offer well-balanced family accommodation in a first-class location.
Hyldavale Avenue is situated within a short walk of central Gatley Village, with a range of fashionable shops, bars and restaurants within easy reach, in addition to excellent transport links to Manchester City Centre and Manchester International Airport.
The accommodation comprises a spacious entrance hallway, a bay-fronted living room with a feature wood-burning stove, and a snug/home office, ideal for working from home or perfect for use as an additional guest bedroom.
To the rear is the hub of the home: an impressive extended family living kitchen.
The kitchen area is fitted with a range of high-quality AEG appliances, a Quooker tap, a bespoke larder area and a spacious feature marble island with inset sink.
The room is flooded with natural light via floor-to-ceiling bi-folding doors overlooking the rear garden, in addition to three skylights. Underfloor heating provides the primary source of heating.
The family living kitchen offers a fantastic space for entertaining, with ample room for a large dining table and chairs.
Beyond is the utility room, leading through to the recently fitted ground-floor shower room, comprising a wash basin, WC and walk-in shower.
Stairs rise to the first floor, where there are three excellently proportioned bedrooms, all of which provide ample space for both fitted and freestanding bedroom furniture.
The accommodation is further served by a family bathroom suite.
The home benefits from a number of additional features, including bespoke plantation shutters, a recently fitted boiler and a partially boarded loft space.
Externally, the property is approached via a driveway offering off-road parking, with an EV charging point also fitted.
To the rear is a tranquil garden comprising several distinct areas, including a lawn, stone-chipped patio and a large decked terrace, providing an ideal space for summer barbecues and entertaining.
Material Information Part A Council Tax: C Tenure: Freehold Material Information Part B: Property Type: Semi Detached Home Property Construction: TBC Number of Rooms: Refer to floor plan Electricity Supply: Yes Water Supply: Yes Sewerage: TBC Heating: TBC Broadband: TBC Broadband (estimated speeds): TBC Mobile Signal/Coverage: Voice & data available depending on provider (please use the link below to check your preferred provider’s speeds) Parking: Driveway Material Information Part C Building Safety: TBC Restrictions: TBC Rights and Easements: TBC Flooding: TBC Flood Risk (Rivers & Sea): Very Low Flood Risk (Surface Water): Very Low Coastal Erosion Risk: TBC Planning Permission: TBC Accessibility / Adaptations: N/A Coalfield or Mining Area: NO Energy Rating: D Material Information Disclaimer: Any information provided has been obtained from Land Registry or Sprift, who in turn collect their data from the Land Registry and local government sources where relevant.
We strongly advise that you verify this information before purchasing, as we cannot be held responsible for displaying sourced data that may later prove inaccurate.
Errors can occur where there is a time lag in Land Registry updates — for example, where the Freehold has been purchased but not yet registered — or where Leasehold details are not clearly visible.
Human error may also account for inaccuracies, and due to the way the Land Registry operates, we are unable to independently verify all details.
Please note that some websites may block our attempts to link to relevant information sources, so please contact our office if you require direct links.
Value & comps
No previous sales on record.
Returns
Set an offer; the calculator follows it.
We're still gathering serviced-accommodation data for this area.
Archie refurb estimate: a Pro feature
0.0% below asking
This is not financial or investment advice. Prop AI Deals is not authorised by the Financial Conduct Authority (FCA) to provide investment advice.
All investment calculators, property analyses, and AI-generated insights are for informational purposes only. Property investment carries risk and may result in financial loss. All calculations should be independently verified and you should consult with FCA-authorised financial advisers before making any investment decisions.
Past performance does not guarantee future results. Tax implications vary by individual circumstances.
Deal
Properties like this can earn 2–3x BTL yields when converted to HMO, with retrofit costs around £10k/room. Sign in to see the full tier, yield projection, and cost breakdown.
Commercial properties like this can earn 30-50% higher yields when converted to residential under Class MA / Q / P / PA, with prior approval costing ~GBP 96/unit. Sign in to see the recommended route, yield uplift, and cost breakdown.
BRRR-suited properties can recycle 80-100% of investor capital on refi, leaving a high-yielding rental with most of the money out. Sign in to see the refurb cost stack, ARV projection, and refinance maths.
Detached + large garden = sub-division play. Pro tier unlocks the tier badge, plot size, uplift estimate, and regional land benchmark.
Short-lease flats trade at deep discount, but extending under the 1993 Act often costs far less than the discount. Pro tier unlocks the tier badge, premium breakdown, long-lease ARV and arbitrage maths.
See projected short-stay revenue vs a vanilla BTL for this property.
See real sub-let margins (HMO room rates & SA nightly rates) vs the landlord rent.
Area
Agent & docs

FAQ
About Hyldavale Avenue, Gatley
Explore nearby