We've tightened what earns a Pursue. A home now needs a published valuation, a strategy that still makes money after real running costs and lender stress tests, and no listing problems that would stop a mortgage. You'll see fewer Pursues, and each one has been checked harder.
See how verdicts work4-bedroom house · NE61 3JP
Listing removedListed 158 days
Opportunity summary
See Archie’s verdict, returns by strategy and what to check before viewing.
About
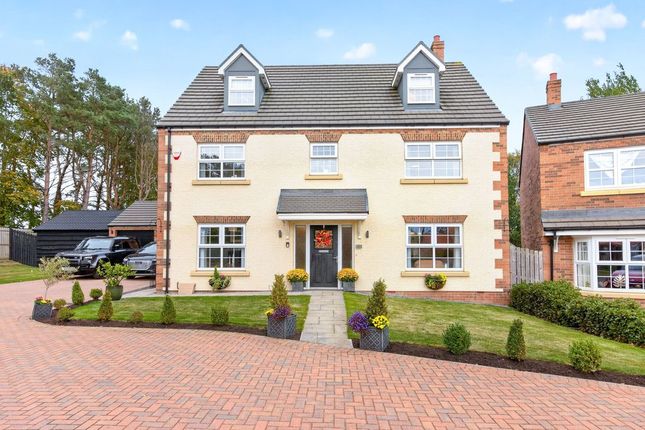
Positioned within easy reach of the historic market town of Morpeth and perfectly placed for exploring the magnificent Northumberland coastline and rolling countryside, this exceptional detached residence offers an enviable lifestyle in one of the region’s most desirable settings.
The property has been thoughtfully enhanced and impeccably maintained by the current owners, resulting in a home of considerable style, comfort and sophistication.
Originally designed as a five-bedroom property, bedrooms four and five have been combined to create four beautifully proportioned double bedrooms, offering generous and versatile family accommodation throughout.
A particularly notable addition is the stunning orangery, completed in December 2025, which has transformed the ground-floor living space.
Flooded with natural light and enjoying a delightful southerly aspect, this elegant room seamlessly connects the interior with the beautifully landscaped gardens beyond, creating a tranquil retreat ideal for both entertaining and quiet relaxation.
Accommodation in brief: Ground Floor Large Entrance Hall | Utility Room | Kitchen/Breakfast Room/Living Room | Large Sitting Room | Orangery | Study | WC First Floor Principal Bedroom with En-Suite Shower Room | Guest Bedroom with En-suite Shower Room | Two Further Double Bedrooms | 4-Piece Family Bathroom Outside Double Garage | Landscaped Gardens Accommodation: Ground Floor An impressive entrance hall immediately sets the tone for the quality and scale found throughout the home, with a staircase rising to the first floor and access to the principal reception rooms.
To the front lies a well-appointed study, ideal for those working from home.
The heart of the home is undoubtedly the magnificent kitchen and breakfast room; a wonderfully bright and expansive space designed for modern family living.
Overlooking the rear garden, the room features an extensive range of Shaker-style cabinetry in soft cream tones complemented by a contrasting central island and luxurious granite work surfaces.
A comprehensive range of integrated appliances, including a full-height fridge, combines practicality with elegance.
The generous proportions comfortably accommodate both formal dining and relaxed seating areas, making this an exceptional social and entertaining space.
The sitting room provides a calm and inviting atmosphere, centred around a contemporary feature fireplace with ambient display lighting.
From here, doors open into the spectacular orangery, where natural light pours through the roof lantern and expansive windows offer uninterrupted views across the garden, creating a serene setting in which to unwind.
A utility room provides practicality, with an additional sink, full-height freezer, external access and an internal door to the double garage. A WC/cloakroom completes the ground-floor accommodation.
First Floor The first-floor accommodation continues to impress.
The principal suite enjoys an extensive wall of bespoke Hammonds wardrobes, together with a luxurious en-suite shower room featuring underfloor heating.
The guest bedroom is equally well-appointed, also benefiting from fitted wardrobes and a stylish en-suite shower room with underfloor heating. Bedroom three is an exceptionally generous room.
Originally intended as two separate bedrooms, it offers excellent flexibility for future reconfiguration if desired.
Currently, it provides a superbly spacious bedroom complete with an extensive range of fitted furniture. Bedroom four is another comfortable double bedroom.
It is served by the beautifully appointed family bathroom, fitted with a separate bath and shower, again enhanced by underfloor heating for added comfort.
Outside To the front, the property is approached via a double-width driveway leading to the double garage with an electric door, housing the boiler and offering convenient internal access to the utility room.
The rear gardens have been thoughtfully landscaped to create a private and colourful outdoor sanctuary.
A sunny patio terrace provides the perfect setting for al fresco dining and summer entertaining, while the level lawn and beautifully stocked raised borders add texture and seasonal interest throughout the year.
Enjoying an excellent degree of privacy, the gardens offer a peaceful extension of the living space and a wonderful backdrop to this impressive family home.
Area The bustling town of Morpeth boasts an excellent range of facilities, including a large selection of restaurants, bars and cafes, leisure facilities, independent shops, a range of supermarkets, golf courses and some of the best schools in the area.
King Edward VI School has been awarded Outstanding status by Ofsted and numerous private education options can be found in Newcastle.
To the north, Alnwick is a charming town steeped in history and character, renowned for its iconic landmarks such as Alnwick Castle, famously featured in the Harry Potter films and the award-winning Alnwick Garden, home to the world’s largest treehouse restaurant and the magical Lilidorei play village.
The town offers a rich selection of everyday conveniences, including supermarkets, newsagents, independent boutiques, wine bars, traditional pubs and highly acclaimed restaurants.
The stunning Northumbrian coast can be reached in 13 minutes for walks along the stunning white, sandy beaches.
Transport links are excellent, with convenient access to the A1 and rail travel direct to Newcastle, Edinburgh, London and beyond via Morpeth’s mainline station.
Distances: Alnwick – 19.5 miles | Newcastle City Centre – 16.1 miles Nearest Station: Morpeth Railway Station – 1.5 miles Nearest Airport: Newcastle International Airport – 15.7 miles Services Mains Water Supply | Mains Electricity | Mains Drainage | Gas-Fired Central Heating These services have not been tested and no warranty is given by the agents.
Tenure: Freehold Local Authority: Northumberland County Council Band F EPC Rating: B Mobile signal: All Providers Broadband: UltraFast Fibre, Download 2000 Mbps, Upload 2000 Mbps Viewing Arrangements: Via the vendors’ agents: Fine & Country Newcastle and Northumberland The Estate Office, Rock, Alnwick, NE66 3SB Agent’s Notes to Purchaser: Although we endeavour to furnish precise information, it is strongly recommended that buyers undertake their own thorough due diligence.
The onus for verifying critical details, including but not limited to floods, easements, covenants and other property-related aspects, lies with the buyer.
Our listing information is presented to the best of our knowledge and should not be the sole basis for making purchasing decisions.
None of the services, systems, or appliances listed in the details have been tested by us and we do not assure their operating ability or efficiency.
Buyers are encouraged to independently assess and verify all relevant information before making any commitments. EPC Rating: B
Value & comps
No previous sales on record.
Returns
Set an offer; the calculator follows it.
We're still gathering serviced-accommodation data for this area.
Archie refurb estimate: a Pro feature
0.0% below asking
This is not financial or investment advice. Prop AI Deals is not authorised by the Financial Conduct Authority (FCA) to provide investment advice.
All investment calculators, property analyses, and AI-generated insights are for informational purposes only. Property investment carries risk and may result in financial loss. All calculations should be independently verified and you should consult with FCA-authorised financial advisers before making any investment decisions.
Past performance does not guarantee future results. Tax implications vary by individual circumstances.
Deal
Properties like this can earn 2–3x BTL yields when converted to HMO, with retrofit costs around £10k/room. Sign in to see the full tier, yield projection, and cost breakdown.
Commercial properties like this can earn 30-50% higher yields when converted to residential under Class MA / Q / P / PA, with prior approval costing ~GBP 96/unit. Sign in to see the recommended route, yield uplift, and cost breakdown.
BRRR-suited properties can recycle 80-100% of investor capital on refi, leaving a high-yielding rental with most of the money out. Sign in to see the refurb cost stack, ARV projection, and refinance maths.
Detached + large garden = sub-division play. Pro tier unlocks the tier badge, plot size, uplift estimate, and regional land benchmark.
Short-lease flats trade at deep discount, but extending under the 1993 Act often costs far less than the discount. Pro tier unlocks the tier badge, premium breakdown, long-lease ARV and arbitrage maths.
See projected short-stay revenue vs a vanilla BTL for this property.
See real sub-let margins (HMO room rates & SA nightly rates) vs the landlord rent.
Area
Agent & docs

FAQ
About 6 Oakland Park, Morpeth
Explore nearby