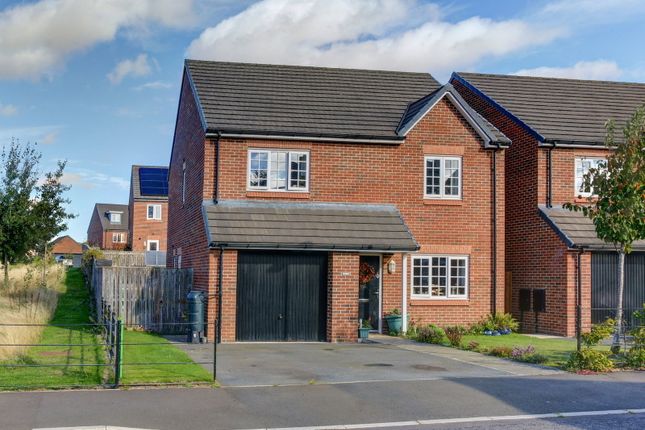
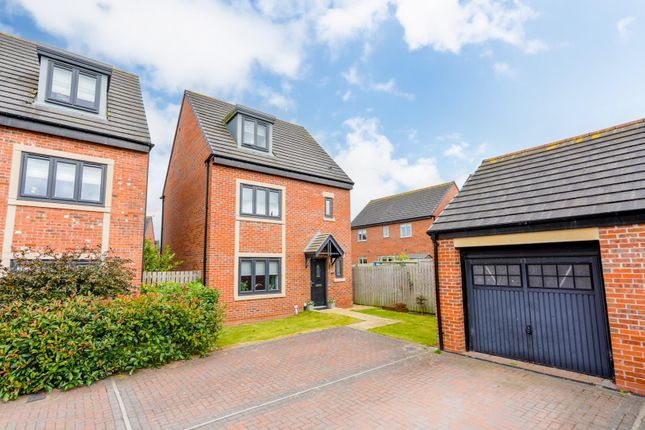
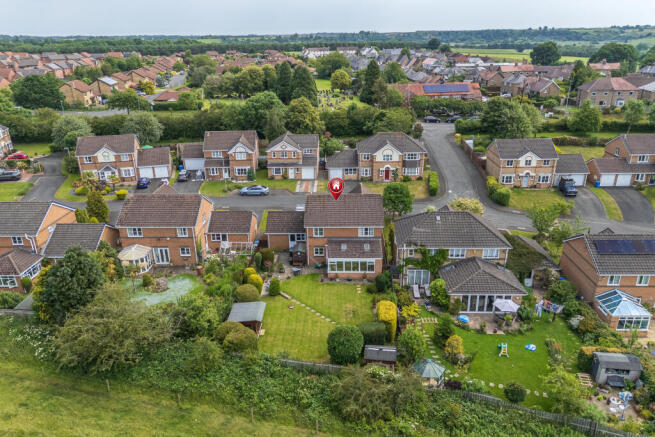
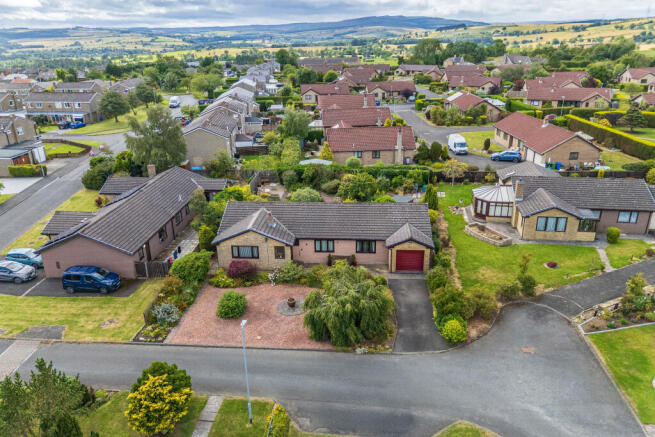
We've tightened what earns a Pursue. A home now needs a published valuation, a strategy that still makes money after real running costs and lender stress tests, and no listing problems that would stop a mortgage. You'll see fewer Pursues, and each one has been checked harder.
See how verdicts work4-bedroom house · NE61 1JW
No longer listedReduced £15k (−3.5%) on 18 JulListed 118 days
Opportunity summary
See Archie’s verdict, returns by strategy and what to check before viewing.
About
Please quote reference KK049 when enquiring.
Living On Fenwick Grove Gives You Morpeth's Best Shops, Restaurants, Parks And Schools On Your Doorstep - And A Beautiful, Thoughtfully Updated Family Home To Come Back To.
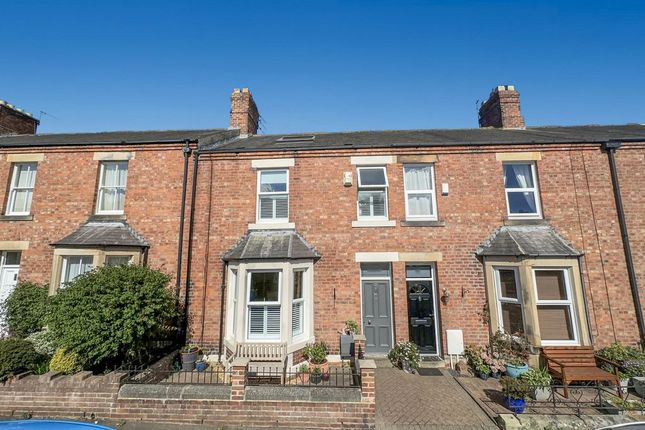
Victorian space and style with four bedrooms, two reception rooms, a homely kitchen-diner and a private walled garden.
Fenwick Grove is one of those streets that Morpeth families tend to have on their dream home list.
Close enough to walk everywhere that matters - the Sanderson Arcade, M&S, the River Wansbeck, Carlisle Park - but quiet enough so you really don’t feel like you’re living in the town centre.
And number 5 has the interior to match.
From the wide oak-floored hallway - warm and immediately setting the right tone - you get a strong sense that this is a house that has been cared for and thoughtfully updated with a real eye for detail.
The ground floor has two quite different but equally appealing reception rooms.
At the front, the living room is a real statement - with dark walls, original cornicing, a crystal chandelier, oak flooring and a wood-burning stove sitting in the original fireplace with the bay window framing it all.
Behind it, the family room takes a different approach - deep green walls, a period cast iron fireplace, built-in shelving in the alcove and wooden floors. The kitchen-diner is the heart of the home.
Sage green shaker units sit under granite worktops, with a stone canopy framing the range cooker as the natural focal point of the room.
Travertine floor tiles run throughout and the dining area has space for a large family table with room to spare - the whole room feels like somewhere you'll want to spend time together.
A separate utility room and downstairs cloakroom sit just off the kitchen, keeping the practicalities neatly out of the way. The back garden is a genuine surprise for a town centre property.
A private walled courtyard with a large deck, a separate gravel and paved dining area, festoon lights and established planting including a Japanese maple.
It's remarkably private and set up for outdoor living.
Upstairs, the main bedroom retains its original cast iron fireplace and has real period presence - decorated in deep teal with room for a king-size bed and a seating area.
One bedroom has been given over entirely as a dressing room, with full fitted open wardrobe storage and a vanity unit - a genuine luxury that most family homes of this type simply don't have.
The four piece family bathroom has space for both a full bath and a separate shower enclosure.
The landing is notably wide, lit by a skylight, with a long run of fitted storage cupboards that solves the perennial problem of where everything actually goes.
Morpeth train station is about a ten-minute walk away, with direct services to Newcastle in around 25 minutes. The Sanderson Arcade, M&S and Morrisons are all less than five minutes on foot.
Carlisle Park and the River Wansbeck are similarly close, and King Edward VI Academy along with several well-regarded primaries are all within easy reach.
If you've been looking for a home that puts you right in the middle of everything Morpeth has to offer - without trading away space, style or a private garden to come home to - this is a rare find.
Get in touch to arrange a viewing. I’m expecting plenty of interest. EPC Rating: D Tenure: Freehold Council Tax Band: D
Value & comps
No previous sales on record.
Returns
Set an offer; the calculator follows it.
We're still gathering serviced-accommodation data for this area.
Archie refurb estimate: a Pro feature
0.0% below asking
This is not financial or investment advice. Prop AI Deals is not authorised by the Financial Conduct Authority (FCA) to provide investment advice.
All investment calculators, property analyses, and AI-generated insights are for informational purposes only. Property investment carries risk and may result in financial loss. All calculations should be independently verified and you should consult with FCA-authorised financial advisers before making any investment decisions.
Past performance does not guarantee future results. Tax implications vary by individual circumstances.
Deal
Properties like this can earn 2–3x BTL yields when converted to HMO, with retrofit costs around £10k/room. Sign in to see the full tier, yield projection, and cost breakdown.
Commercial properties like this can earn 30-50% higher yields when converted to residential under Class MA / Q / P / PA, with prior approval costing ~GBP 96/unit. Sign in to see the recommended route, yield uplift, and cost breakdown.
BRRR-suited properties can recycle 80-100% of investor capital on refi, leaving a high-yielding rental with most of the money out. Sign in to see the refurb cost stack, ARV projection, and refinance maths.
Detached + large garden = sub-division play. Pro tier unlocks the tier badge, plot size, uplift estimate, and regional land benchmark.
Short-lease flats trade at deep discount, but extending under the 1993 Act often costs far less than the discount. Pro tier unlocks the tier badge, premium breakdown, long-lease ARV and arbitrage maths.
See projected short-stay revenue vs a vanilla BTL for this property.
See real sub-let margins (HMO room rates & SA nightly rates) vs the landlord rent.
Area
Agent & docs

FAQ
About 5, Fenwick Grove, Morpeth
Explore nearby