We've tightened what earns a Pursue. A home now needs a published valuation, a strategy that still makes money after real running costs and lender stress tests, and no listing problems that would stop a mortgage. You'll see fewer Pursues, and each one has been checked harder.
See how verdicts work2-bedroom house · BB4 5JH
Listing removedReduced £5k (−2.5%) on 21 JunListed 196 days
Opportunity summary
See Archie’s verdict, returns by strategy and what to check before viewing.
About
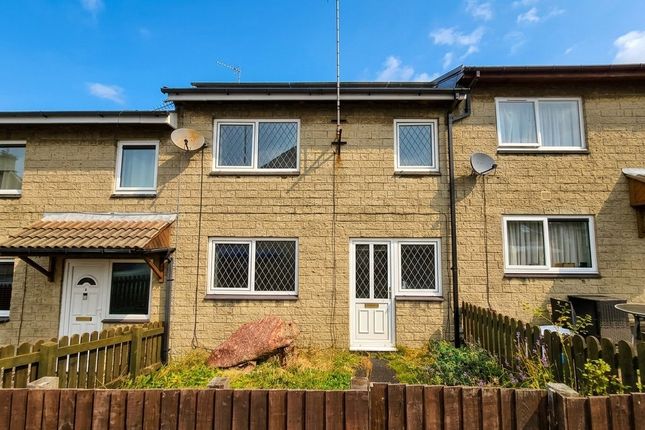
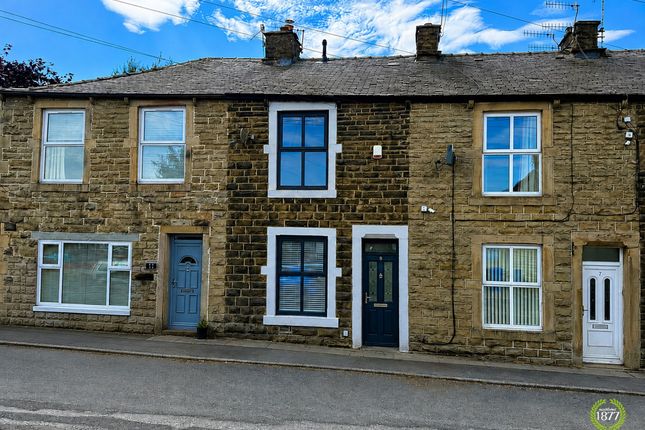
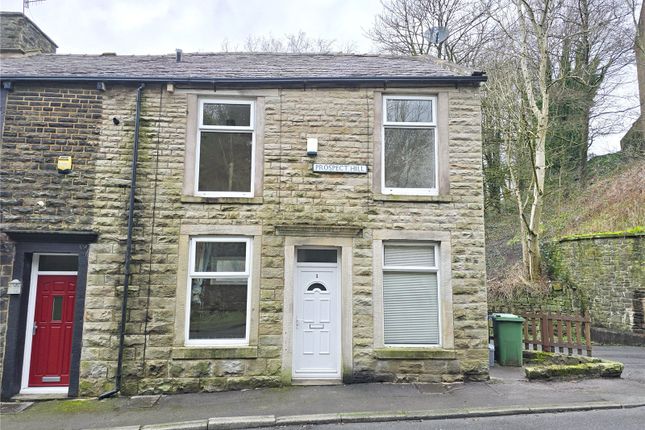
This beautifully presented two-bedroom Victorian end-terrace is in the highly sought-after area of Haslingden, offering excellent access to local amenities and the M66 motorway network.
The property has been renovated to a high standard, featuring a stylish modern kitchen, a charming period-style bathroom, tasteful décor, and an abundance of original character throughout.
The property benefits from an entrance vestibule, hallway, lounge, dining room, and kitchen. To the first floor are two double bedrooms and a family bathroom.
Externally, to the front is an enclosed, stone-paved courtyard garden with wrought iron railings. To the side is a low-maintenance, gravelled bedding area.
To the rear is a lovely gated yard with a useful storage shed. Additional features Fully owned solar panels to the main roof, generating an annual return of approximately £800-£1,000.
As there are no batteries, excess energy is exported directly to the grid. Combi boiler installed in 2019. Sash-tilt windows fitted in 2015.
Ground floor Entrance Vestibule Composite front door opening into: Hallway Varnished wooden flooring, a decorative Victorian arch, wooden skirting boards, a dado rail, pitch pine doors, and a radiator.
Lounge Varnished wooden flooring, brick-built fireplace with wooden lintel and multi-fuel burner, sash-tilt window, pitch pine door, and radiator.
Dining Room Varnished wooden flooring, stone-tiled hearth with metal fire surround and lintel for an open fire, under-stairs cupboard, pitch pine doors, and radiator.
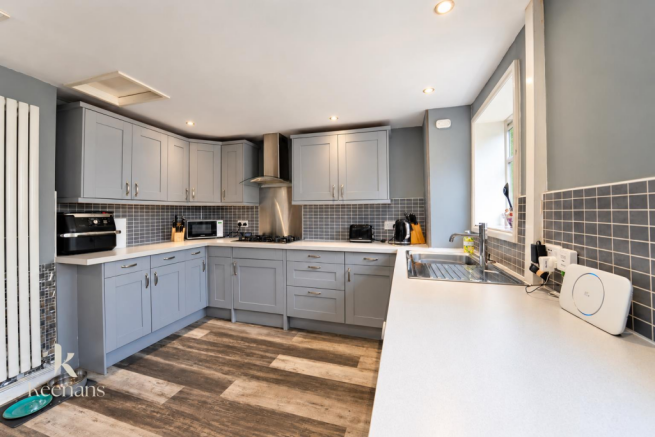
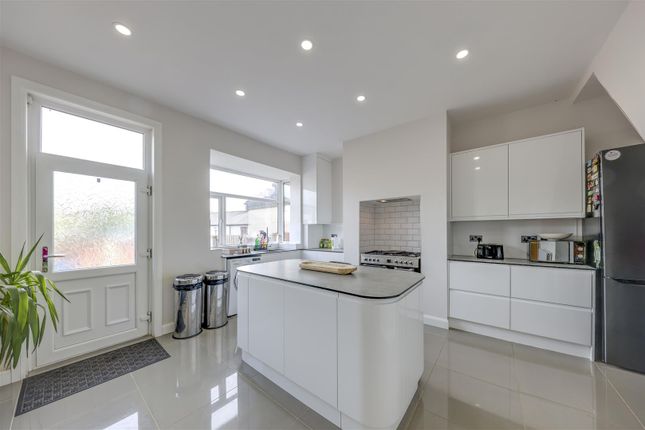
Kitchen Fitted with a range of modern white wall and base units with complementary work surfaces, stainless steel sink with drainer and mixer tap, Samsung oven, induction hob, and stainless steel extractor hood.
Space for a freestanding fridge freezer and plumbing for an automatic washing machine.
Tiled flooring, a top-hung window, a pitch pine door, a radiator, and a uPVC stable door leading to the rear garden.
First floor Landing Master Bedroom Double bedroom to the front, overlooking green space.
Features varnished wooden flooring, built-in storage, a decorative fireplace, sash-tilt windows, a pitch pine door, and a radiator. Bedroom Two Double bedroom to the rear, overlooking the garden.
Includes varnished wooden flooring, built-in storage, sash-tilt window, pitch-pine door, and radiator.
Bathroom Three-piece Victorian-style suite in white, comprising a paneled bath with a shower attachment, a pedestal wash basin, and a low-level WC.
Additional features include a storage cupboard, partially tiled walls, a sash-tilt window, varnished wooden flooring, a pitch pine door, and a radiator.
Tenure We can confirm the property is Leasehold. Council tax We can confirm the council tax is a band A -payable to Rossendale Borough Council.
Please note Coppenwall Estate Agents aims to ensure property details are accurate and clear, in line with the Consumer Protection from Unfair Trading Regulations 2008, The Property Ombudsman Code of Practice, and Propertymark standards.
All descriptions, photos, floor plans, and measurements are for guidance only and do not form part of a contract.
Services, fixtures, and fittings are provided by the seller/landlord and have not been tested.
Prospective buyers and tenants should verify any important details (including measurements, condition, utilities, tenure, planning, and boundaries) through their own checks, inspections, and legal advice before making any commitment.
Coppenwall Estate Agents is a member of The Property Ombudsman and Propertymark and is covered by Client Money Protection.
In line with hmrc Anti-Money Laundering Regulations, all successful buyers are required to complete identity and proof-of-funds checks before a sale can proceed.
These checks are conducted by our compliance partner on Coppenwall's behalf. A non-refundable fee of £30 (inc. VAT) is payable directly to per offer submitted.
This covers the cost of data verification, any necessary manual reviews, and ongoing compliance monitoring. The checks must be fully completed and verified before a Memorandum of Sale can be issued.
Value & comps
No previous sales on record.
Returns
Set an offer; the calculator follows it.
We're still gathering serviced-accommodation data for this area.
Archie refurb estimate: a Pro feature
0.0% below asking
This is not financial or investment advice. Prop AI Deals is not authorised by the Financial Conduct Authority (FCA) to provide investment advice.
All investment calculators, property analyses, and AI-generated insights are for informational purposes only. Property investment carries risk and may result in financial loss. All calculations should be independently verified and you should consult with FCA-authorised financial advisers before making any investment decisions.
Past performance does not guarantee future results. Tax implications vary by individual circumstances.
Deal
Properties like this can earn 2–3x BTL yields when converted to HMO, with retrofit costs around £10k/room. Sign in to see the full tier, yield projection, and cost breakdown.
Commercial properties like this can earn 30-50% higher yields when converted to residential under Class MA / Q / P / PA, with prior approval costing ~GBP 96/unit. Sign in to see the recommended route, yield uplift, and cost breakdown.
BRRR-suited properties can recycle 80-100% of investor capital on refi, leaving a high-yielding rental with most of the money out. Sign in to see the refurb cost stack, ARV projection, and refinance maths.
Detached + large garden = sub-division play. Pro tier unlocks the tier badge, plot size, uplift estimate, and regional land benchmark.
Short-lease flats trade at deep discount, but extending under the 1993 Act often costs far less than the discount. Pro tier unlocks the tier badge, premium breakdown, long-lease ARV and arbitrage maths.
See projected short-stay revenue vs a vanilla BTL for this property.
See real sub-let margins (HMO room rates & SA nightly rates) vs the landlord rent.
Area
Agent & docs

FAQ
About 3, Hud Hey Rd, Haslingden
Explore nearby