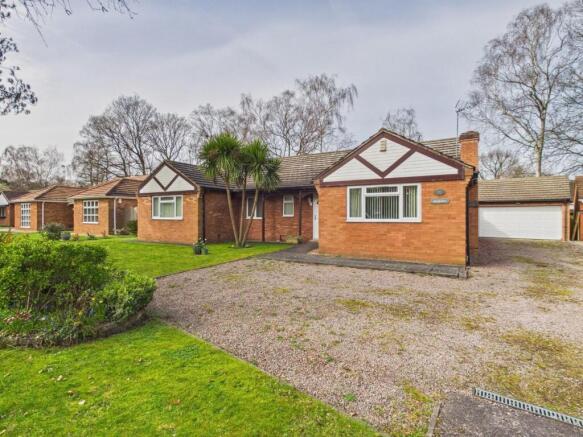
4-bedroom detached house · LN6 0FQ
Sold STCListed 503 days
Opportunity summary
See Archie’s verdict, returns by strategy and what to check before viewing.
About
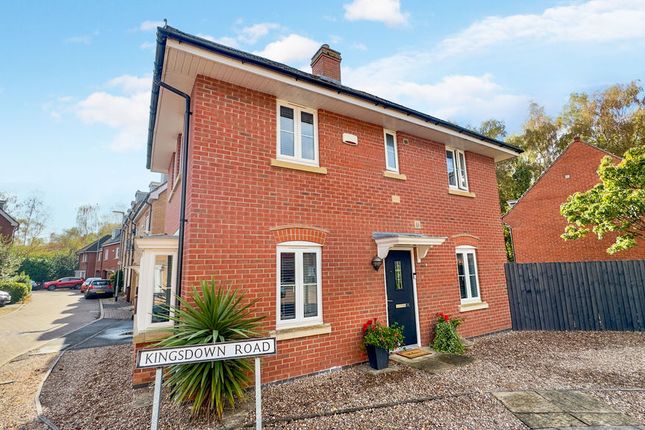
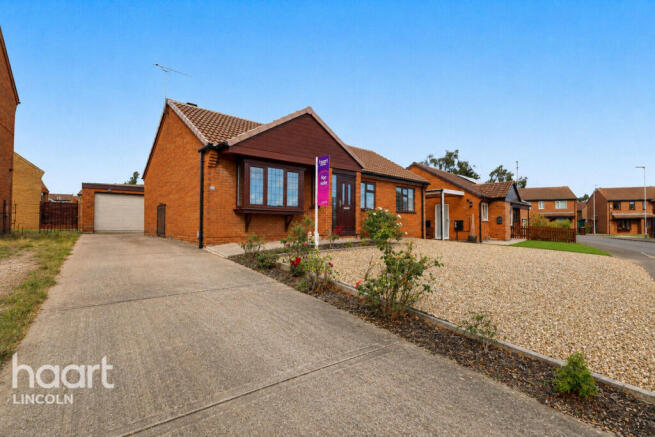
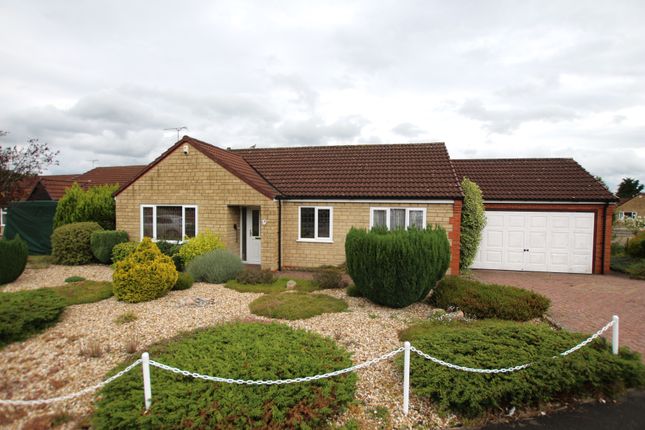
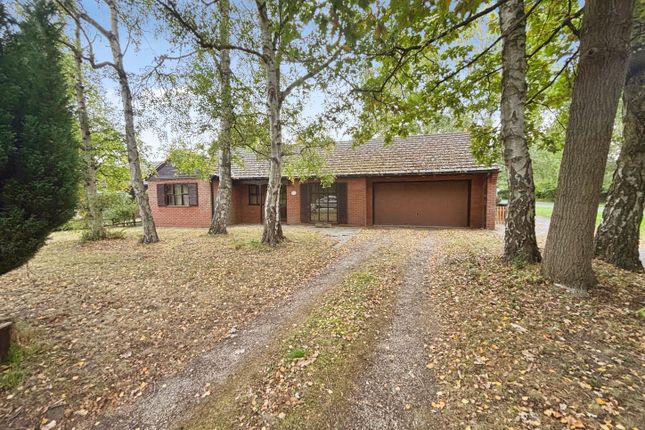
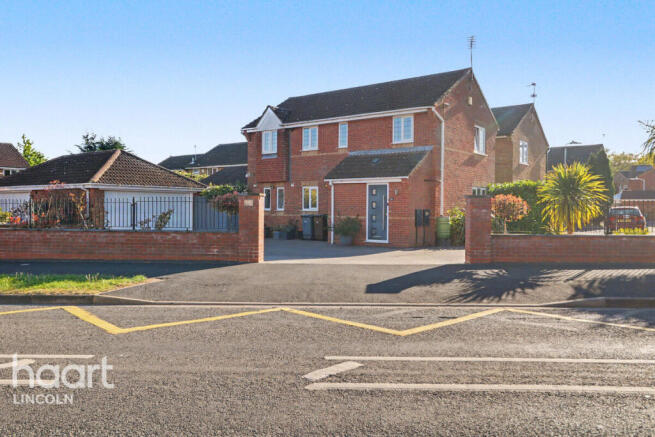
Kinetic Estate Agents are delighted to present for sale this well-presented four-bedroom, two-bathroom detached family home, positioned in the highly desirable location of Carnoustie Drive, Lincoln (LN6 0FQ).
Offering spacious accommodation, driveway parking, and an integral garage, this home is ideal for growing families seeking both comfort and convenience.
What Kinetic Estate Agents Loves About This Property Louis Clayton: “The balance of space here is excellent, two receptions, four bedrooms, and a garage, all in a sought-after location.” Charley Moreton: “The flow of the downstairs works so well for families, the living and dining rooms give you flexibility while connecting nicely to the rest of the house.” Rob Webb : “Properties in this pocket of Lincoln are always popular, and this home is perfect for buyers looking for a move-in ready family property.” What’s Included?
Stepping inside, the entrance hallway welcomes you with access to all principal ground-floor rooms.
To the front sits the bay-fronted lounge, a bright and spacious reception, perfect for family gatherings.
Double doors flow through into the dining room, an ideal space for entertaining, with sliding doors connecting directly to the rear garden.
The kitchen is well-appointed with a range of fitted units, integral oven and hob, and space for further appliances.
A practical utility room with sink, work surfaces, and external door makes everyday living simple, while a downstairs WC completes the ground floor.
Upstairs, the first-floor landing leads to four well-proportioned bedrooms. The master bedroom benefits from fitted wardrobes and a private en-suite shower room.
A further three bedrooms offer excellent versatility—whether for family, guests, or home-working. A family bathroom serves the additional bedrooms.
Externally, the property enjoys a lawned rear garden, enclosed and perfect for children or pets, with space for seating and entertaining.
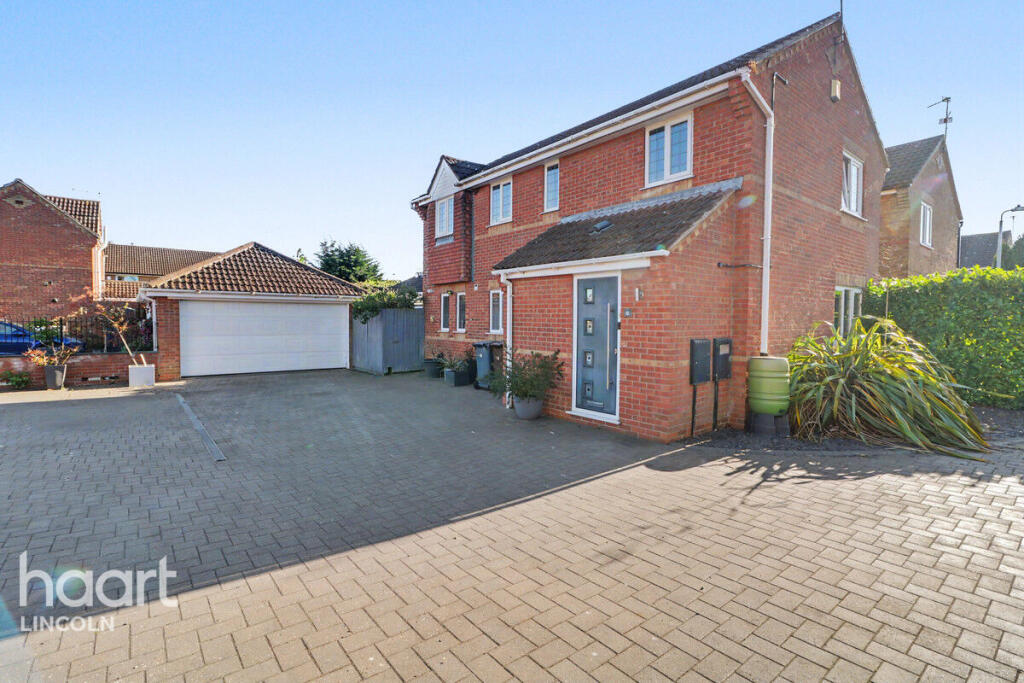
To the front, a double driveway provides off-road parking in front of the integral garage.
Material Information Part A – Key Facts Tenure: Freehold Council Tax Band: C (City of Lincoln Council) Price: £270,000 (as advised) Property Type: Detached, four-bedroom family home Bedrooms: Four Bathrooms: Two (including en-suite) Parking: Double driveway & integral garage Garden: Enclosed rear & lawned front Management Fees: Yes (local green maintenance – approx.
£9.85 pm) Part B – Utilities & Services Electricity: Mains Water Supply: Mains (metered) Drainage: Mains Gas: Mains Heating: Gas central heating Glazing: uPVC double glazing Part C – Additional Relevant Factors EPC Rating: D Flood Risk: No (Environment Agency mapping) Rights & Easements: None known Covenants: Management fee applies Planning Permissions: None affecting the property Accessibility: Multi-level living with stairs Loft: Partially boarded with fitted ladder Life at Carnoustie Drive Set in a popular residential area, Carnoustie Drive is ideally placed for modern family living.
The location offers excellent schooling, local shops, supermarkets, and doctors all nearby.
Lincoln city centre is just a short drive away, providing a vibrant mix of shopping, dining, and cultural attractions.
For commuters, the A46 offers quick access to Newark, the A1, and beyond, while Lincoln Central Station provides convenient rail connections.
Value & comps
No previous sales on record.
Returns
Set an offer; the calculator follows it.
We're still gathering serviced-accommodation data for this area.
Archie refurb estimate: a Pro feature
0.0% below asking
This is not financial or investment advice. Prop AI Deals is not authorised by the Financial Conduct Authority (FCA) to provide investment advice.
All investment calculators, property analyses, and AI-generated insights are for informational purposes only. Property investment carries risk and may result in financial loss. All calculations should be independently verified and you should consult with FCA-authorised financial advisors before making any investment decisions.
Past performance does not guarantee future results. Tax implications vary by individual circumstances.
Deal
Properties like this can earn 2–3x BTL yields when converted to HMO, with retrofit costs around £10k/room. Sign in to see the full tier, yield projection, and cost breakdown.
Commercial properties like this can earn 30-50% higher yields when converted to residential under Class MA / Q / P / PA, with prior approval costing ~GBP 96/unit. Sign in to see the recommended route, yield uplift, and cost breakdown.
BRRR-suited properties can recycle 80-100% of investor capital on refi, leaving a high-yielding rental with most of the money out. Sign in to see the refurb cost stack, ARV projection, and refinance maths.
Detached + large garden = sub-division play. Pro tier unlocks the tier badge, plot size, uplift estimate, and regional land benchmark.
Short-lease flats trade at deep discount, but extending under the 1993 Act often costs far less than the discount. Pro tier unlocks the tier badge, premium breakdown, long-lease ARV and arbitrage maths.
See projected short-stay revenue vs a vanilla BTL for this property.
See real sub-let margins (HMO room rates & SA nightly rates) vs the landlord rent.
Area
Agent & docs

FAQ
About Carnoustie Drive, Lincoln, Lincolnshire, LN6
Explore nearby