3-bedroom house · CF23 5AG
Listing removedListed 131 days
Opportunity summary
See Archie’s verdict, returns by strategy and what to check before viewing.
About
No chain!
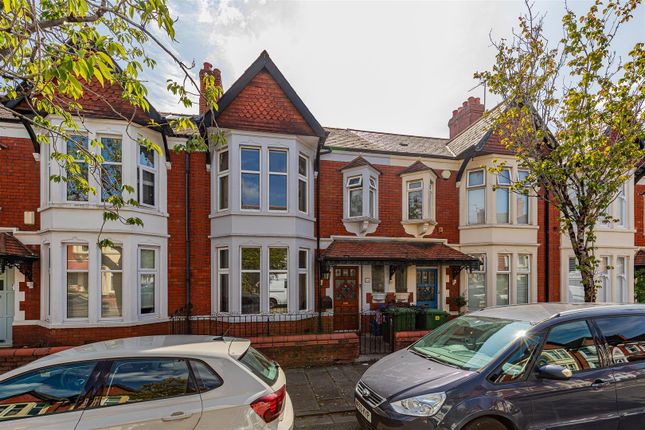
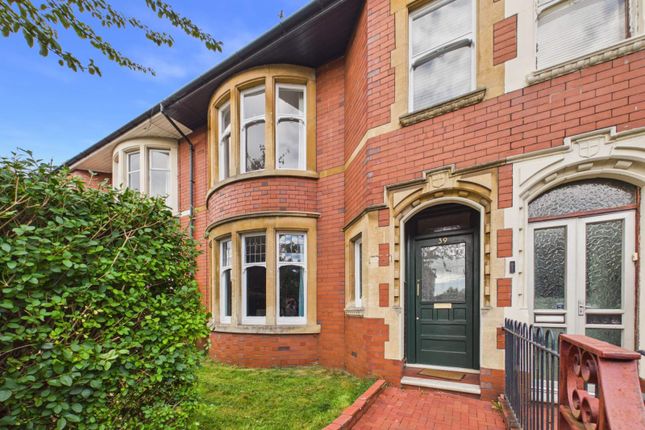
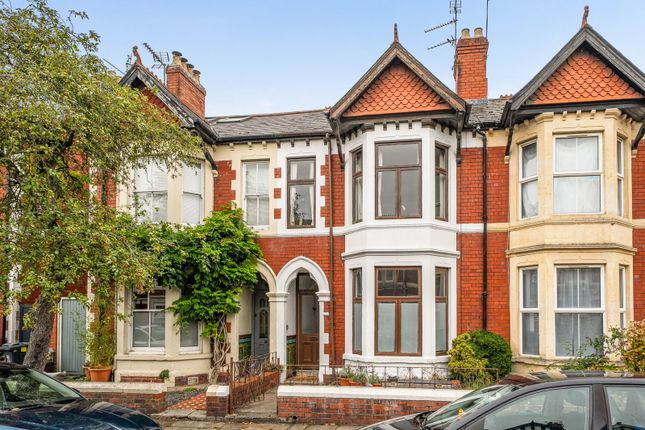
Cupying a sought after position within Penylan, this beautifully presented three bedroom terraced home offers a rare combination of character, generous proportions and excellent family accommodation, all available with the added benefit of no onward chain.
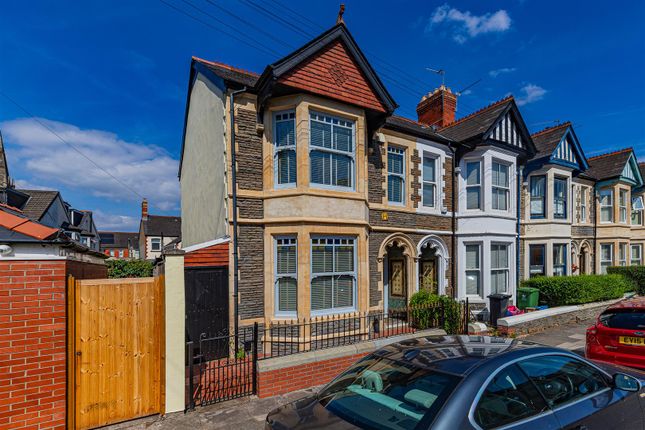
Approached via a traditional forecourt with attractive tiled pathway and original storm porch, the house immediately reveals the period features that continue throughout.
High coved ceilings, picture rails, original style detailing and wooden flooring create a sense of warmth and permanence, while the thoughtful layout provides versatile living space suited to modern family life.
The reception rooms are elegantly proportioned and filled with natural light, offering distinct spaces for both relaxation and entertaining.
To the rear, the kitchen and dining room forms the heart of the home, with an extensive range of fitted cabinetry, integrated appliances and a central island that naturally encourages gathering and conversation.
French doors open directly onto the garden, creating an effortless connection between inside and out.
Upstairs, three well balanced bedrooms are complemented by two bath and shower rooms, providing practical accommodation for families, professionals and those seeking flexible guest space.
Outside, the rear garden offers a combination of decked seating area, lawn and useful rear lane access, creating an inviting setting for outdoor dining, gardening and everyday enjoyment.
Penylan remains one of Cardiff's most desirable residential neighbourhoods, celebrated for its tree lined streets, strong sense of community and excellent local amenities.
Nearby Wellfield Road and Albany Road provide an outstanding selection of independent cafés, restaurants, shops and everyday conveniences, while Roath Park and Waterloo Gardens offer beautiful green spaces within easy reach.
The property is also well placed for highly regarded schools. Entrance Porch Original tiled flooring. Traditional storm porch providing a welcoming entrance to the property.
Entrance Hall Wooden entrance door. Coved ceiling. Staircase rising to the first floor with built in storage cupboards beneath. Radiator. Wooden flooring.
Lounge Double glazed bay window to the front elevation. Coved ceiling. Picture rail. Feature fireplace with stone surround, cast iron insert and marble hearth. Radiator. Wooden flooring.
Sitting Room Double glazed windows to the rear elevation. Coved ceiling. Picture rail. Radiator. Wooden flooring. Kitchen/Dining Room Double glazed French doors opening to the rear garden.
Double glazed window to the side elevation. Recessed lighting. Two vertical radiators. Fitted with a range of wall and base units incorporating a breakfast island with inset double sink.
Integrated four ring induction hob, integrated oven, integrated microwave combination oven, integrated fridge and integrated freezer. Space and plumbing for a washing machine and dishwasher.
Ample space for dining and entertaining. First Floor Landing Wooden balustrade. Loft access hatch. Large built in storage cupboard. Wooden flooring.
Bedroom One Double glazed bay window to the front elevation. An additional double-glazed window to the front elevation. Radiator. Wooden flooring.
Bedroom Two Double glazed window to the rear elevation. Radiator. Wooden flooring. Bedroom Three Double glazed window to the rear elevation. Radiator. Wooden flooring.
Bathroom One Double glazed obscure window to the side elevation. Freestanding bath. Wash hand basin. WC. Vertical heated towel radiator. Tiled flooring.
Shower Room Double glazed obscure window to the side elevation. Walk in corner shower enclosure. Wash hand basin. WC. Vertical heated towel radiator. Front Garden Low boundary wall to the front.
Gravelled bin storage area and attractive terracotta tiled pathway leading to the entrance porch.
Rear Garden Decked seating area immediately to the rear of the property, ideal for outdoor dining and entertaining. Side return with gravelled finish and cold water tap.
Lawn beyond with established boundaries. Brick built rear boundary incorporating a secure gate providing access to the rear lane.
Disclaimer Disclaimer: Property details are provided by the seller and not independently verified. Buyers should always seek their own legal and survey advice prior to exchange of contracts.
Descriptions, measurements and images are for guidance only.
Some images may have been digitally edited to remove personal items and reduce visual clutter, to help illustrate the space and layout more clearly.
Please note that rooms may appear differently in person. Marketing prices are appraisals, not formal valuations.
Lease information, including duration and costs have been provided by the seller and have not been verified by H&C.
Hern & Crabtree accepts no liability for inaccuracies or related decisions that may result in financial loss - we recommend you seek advice from your legal conveyancer to ensure accuracy.
Please note: Buyers are required to pay a non-refundable aml administration fee of £24 inc vat, per buyer after their offer is accepted to proceed with the sale. Details can be found on our website.
Value & comps
No previous sales on record.
Returns
Set an offer; the calculator follows it.
We're still gathering serviced-accommodation data for this area.
Archie refurb estimate: a Pro feature
0.0% below asking
This is not financial or investment advice. Prop AI Deals is not authorised by the Financial Conduct Authority (FCA) to provide investment advice.
All investment calculators, property analyses, and AI-generated insights are for informational purposes only. Property investment carries risk and may result in financial loss. All calculations should be independently verified and you should consult with FCA-authorised financial advisers before making any investment decisions.
Past performance does not guarantee future results. Tax implications vary by individual circumstances.
Deal
Properties like this can earn 2–3x BTL yields when converted to HMO, with retrofit costs around £10k/room. Sign in to see the full tier, yield projection, and cost breakdown.
Commercial properties like this can earn 30-50% higher yields when converted to residential under Class MA / Q / P / PA, with prior approval costing ~GBP 96/unit. Sign in to see the recommended route, yield uplift, and cost breakdown.
BRRR-suited properties can recycle 80-100% of investor capital on refi, leaving a high-yielding rental with most of the money out. Sign in to see the refurb cost stack, ARV projection, and refinance maths.
Detached + large garden = sub-division play. Pro tier unlocks the tier badge, plot size, uplift estimate, and regional land benchmark.
Short-lease flats trade at deep discount, but extending under the 1993 Act often costs far less than the discount. Pro tier unlocks the tier badge, premium breakdown, long-lease ARV and arbitrage maths.
See projected short-stay revenue vs a vanilla BTL for this property.
See real sub-let margins (HMO room rates & SA nightly rates) vs the landlord rent.
Area
Agent & docs
FAQ
About 113, Westville Road, Cardiff
Explore nearby