3-bedroom terraced house · BA14 9AY
Listing removedListed 311 days
Opportunity summary
See Archie’s verdict, returns by strategy and what to check before viewing.
About
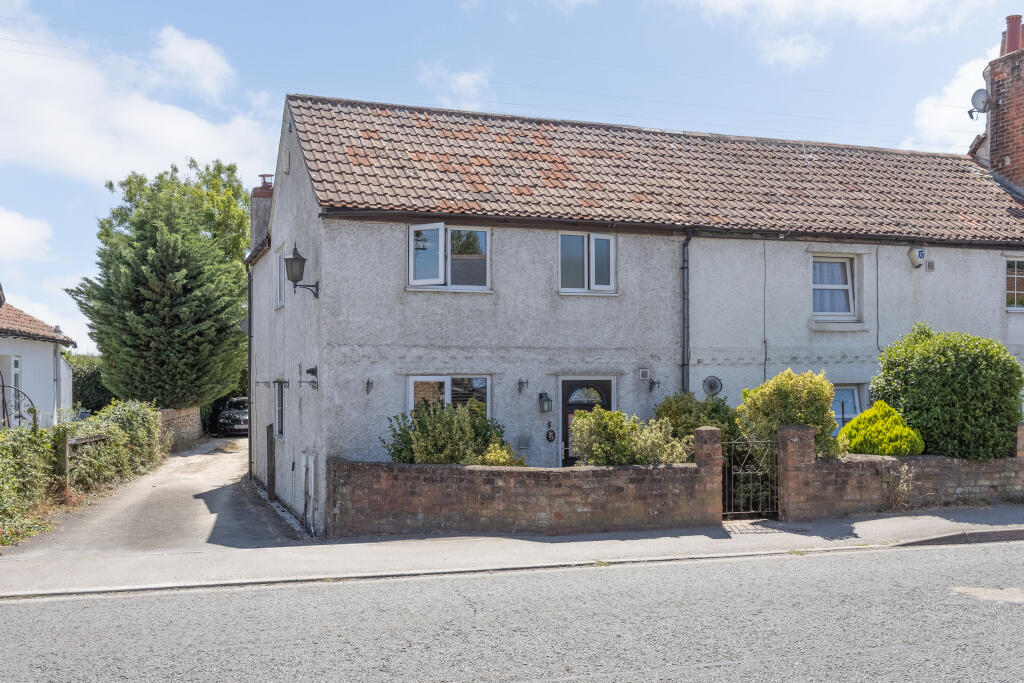
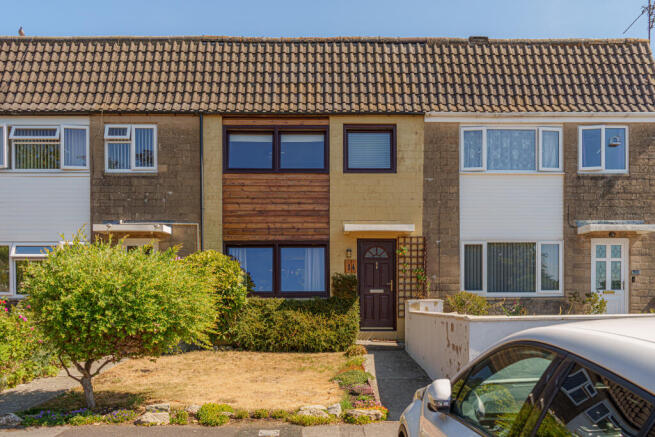
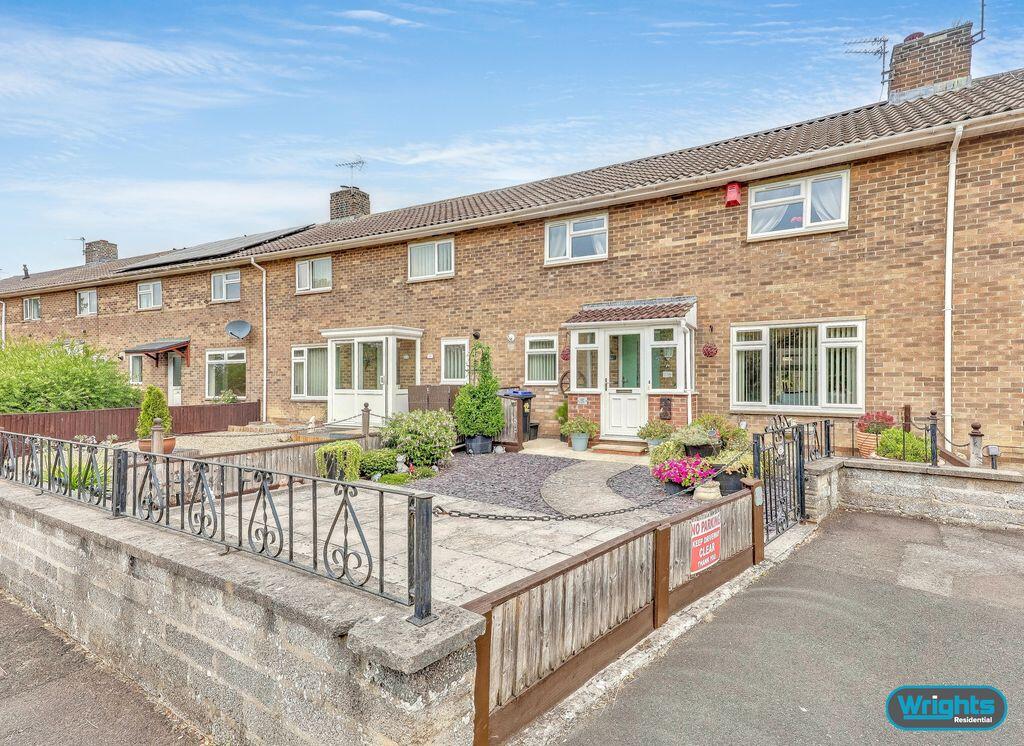
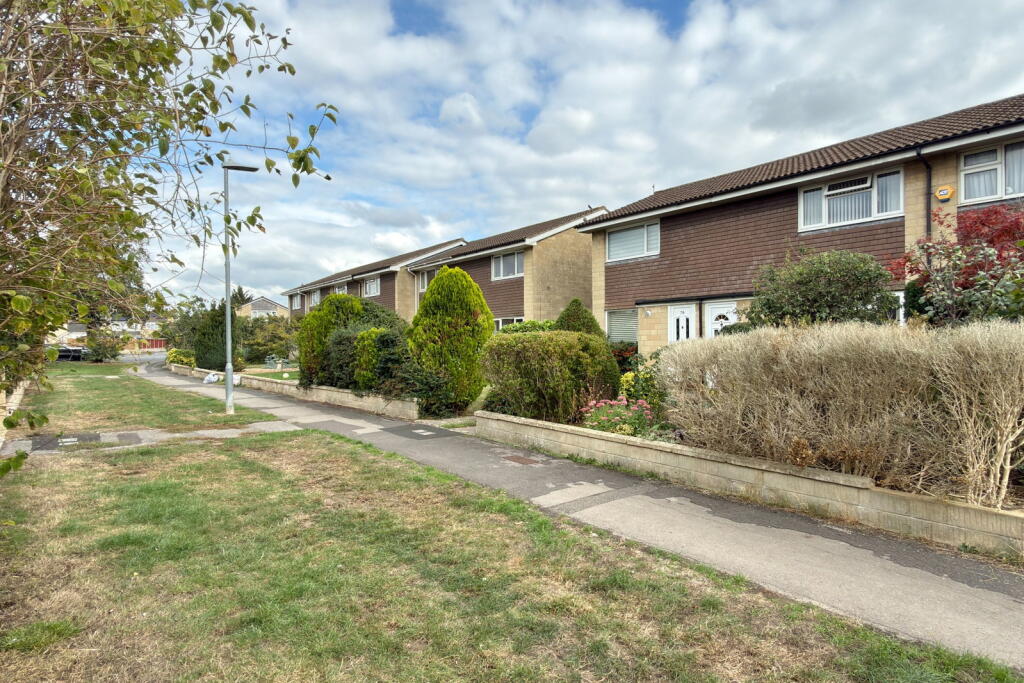
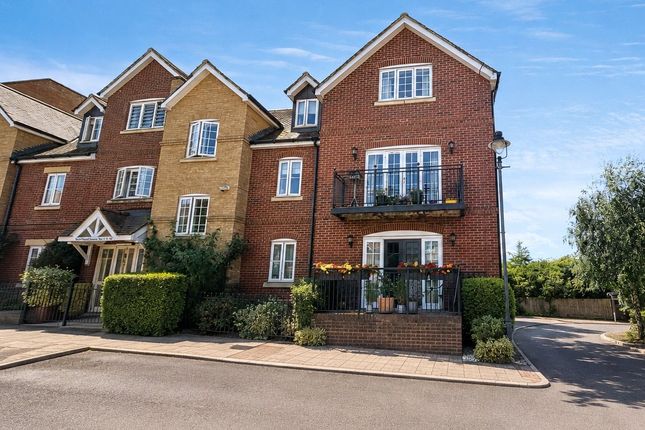
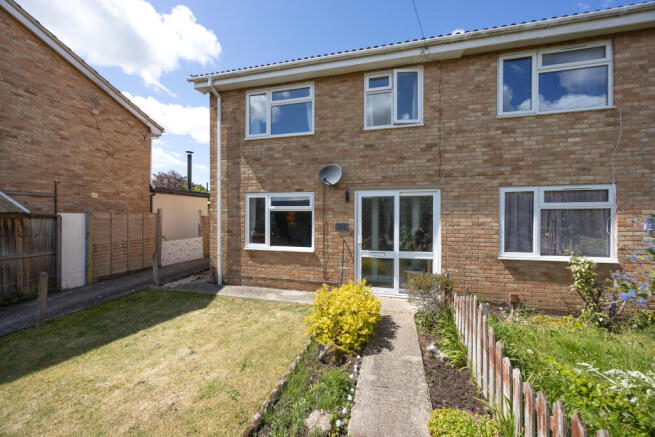
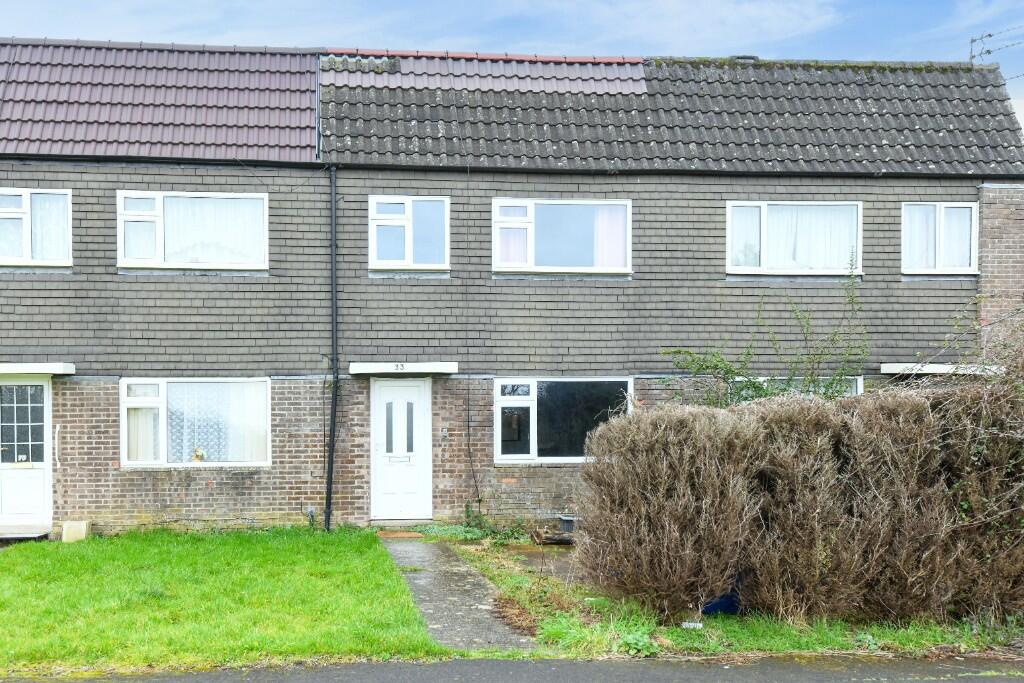
Why you'll like it Nestled within a quiet and tucked-away position in the highly sought-after village of Southwick, this spacious three-bedroom mid-terrace home offers generous accommodation throughout, along with the added benefit of off-road parking for two vehicles.
The property comprises and benefits from uPVC double glazing, gas central heating, solar panels, fitted kitchen, lounge/dining room, downstairs W/C, three bedrooms, an en-suite to the master bedroom, and an additional family bathroom suite.
You enter the property into a welcoming entrance hall with access to the kitchen, downstairs WC, the lounge/dining room, and stairs rising to the first floor.
The kitchen, located to the right-hand side, is well equipped with a range of wall and base cabinets, a sink inset into the worktop, an integrated oven and hob, dishwasher, fridge-freezer, and space for a washing machine.
The downstairs WC, positioned to the left for convenience, is ideal for guests.
Straight ahead, a door opens into the impressive-sized lounge/dining room, a bright and spacious area offering ample room for all lounge furnishings as well as a dining table and chairs, or even a home office setup if required.
Double doors lead out onto the enclosed rear garden, while a further window allows natural light to pour into the room.
As you rise to the first floor, you are greeted by the landing with access to all three bedrooms and the bathroom suite.
All bedrooms are generous in size, with the master bedroom particularly impressive, benefiting from an en-suite shower room comprising a walk-in shower, wash-hand basin, and WC.
The remaining two bedrooms are served by the family bathroom suite, which includes a bath with an overhead shower, a wash-hand basin, and WC.
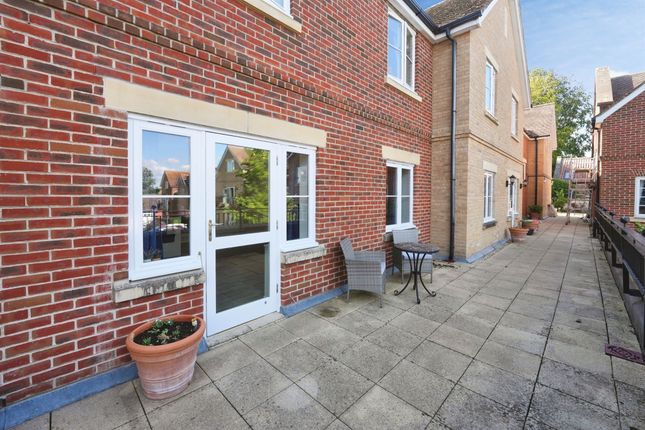
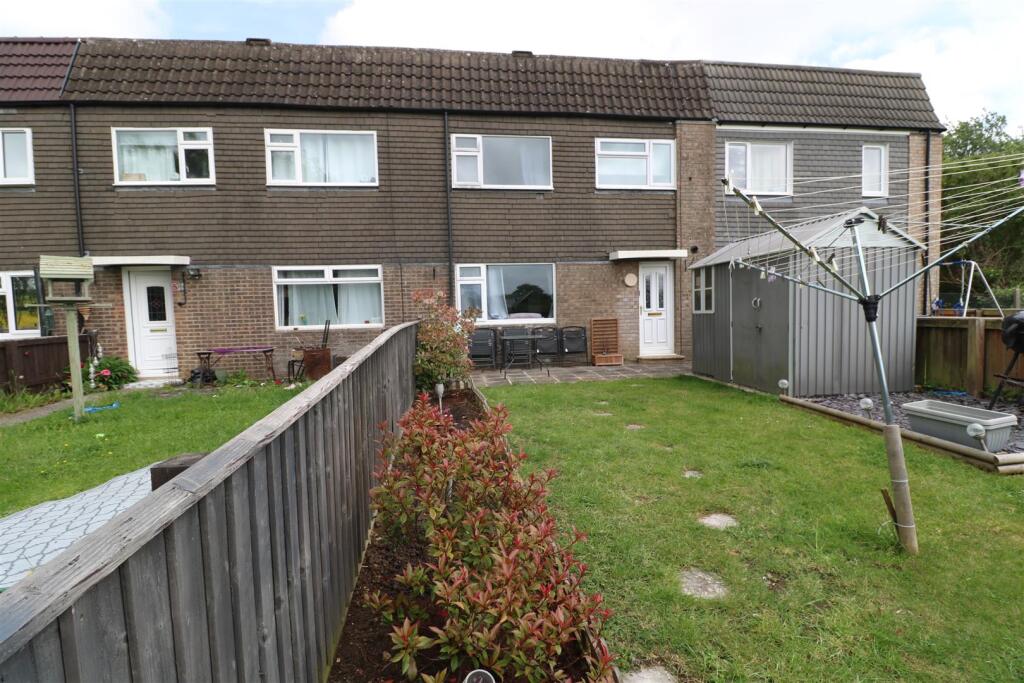
Externally, the property features a fully enclosed rear garden, largely laid to lawn with a patio area ideal for seating and entertaining guests. There is also a garden shed for storage.
A side pathway provides convenient access from the garden to the front of the home. At the front, you will find a block-paved driveway offering parking for two vehicles.
An internal viewing is highly recommended to fully appreciate the space, location, and lifestyle this lovely home has to offer.
Property location Trowbridge, the county town of Wiltshire, offers a range of shopping and leisure facilities including the Odeon cinema complex with many restaurants, library, sports and leisure centre, schools, churches, doctors, dentist surgeries, five supermarkets, post office and a swimming pool.
There is also a varied selection of coffee shops, restaurants, public houses and popular night clubs.
Trowbridge is exceptionally well positioned for all major road and railway connections with the mainline railway station offering links to London.
How to find me Satnav postcode: BA14 9AY What3words:///vines.takes.power For your information Martin & Co Westbury haven't tested any of the appliances listed in these details, or asked for warranty or service certificates, unless stated - they're on an 'as seen' basis.
You should only use floor plans and measurements as a general guide to room layout and design, as they're not exact. Potential buyers are advised to recheck the measurements before completion.
Money Laundering Regulations: Purchasers will be asked to produce identification and proof of residency documentation, once an offer has been agreed, we need to hold this on file before solicitors can be instructed.
Value & comps
No previous sales on record.
Returns
Set an offer; the calculator follows it.
We're still gathering serviced-accommodation data for this area.
Archie refurb estimate: a Pro feature
0.0% below asking
This is not financial or investment advice. Prop AI Deals is not authorised by the Financial Conduct Authority (FCA) to provide investment advice.
All investment calculators, property analyses, and AI-generated insights are for informational purposes only. Property investment carries risk and may result in financial loss. All calculations should be independently verified and you should consult with FCA-authorised financial advisers before making any investment decisions.
Past performance does not guarantee future results. Tax implications vary by individual circumstances.
Deal
Properties like this can earn 2–3x BTL yields when converted to HMO, with retrofit costs around £10k/room. Sign in to see the full tier, yield projection, and cost breakdown.
Commercial properties like this can earn 30-50% higher yields when converted to residential under Class MA / Q / P / PA, with prior approval costing ~GBP 96/unit. Sign in to see the recommended route, yield uplift, and cost breakdown.
BRRR-suited properties can recycle 80-100% of investor capital on refi, leaving a high-yielding rental with most of the money out. Sign in to see the refurb cost stack, ARV projection, and refinance maths.
Detached + large garden = sub-division play. Pro tier unlocks the tier badge, plot size, uplift estimate, and regional land benchmark.
Short-lease flats trade at deep discount, but extending under the 1993 Act often costs far less than the discount. Pro tier unlocks the tier badge, premium breakdown, long-lease ARV and arbitrage maths.
See projected short-stay revenue vs a vanilla BTL for this property.
See real sub-let margins (HMO room rates & SA nightly rates) vs the landlord rent.
Area
Agent & docs
FAQ
About Chantry Court, Southwick
Explore nearby