5-bedroom semi-detached house · L39 1LX
Sold STCListed 74 days
Opportunity summary
See Archie’s verdict, returns by strategy and what to check before viewing.
About
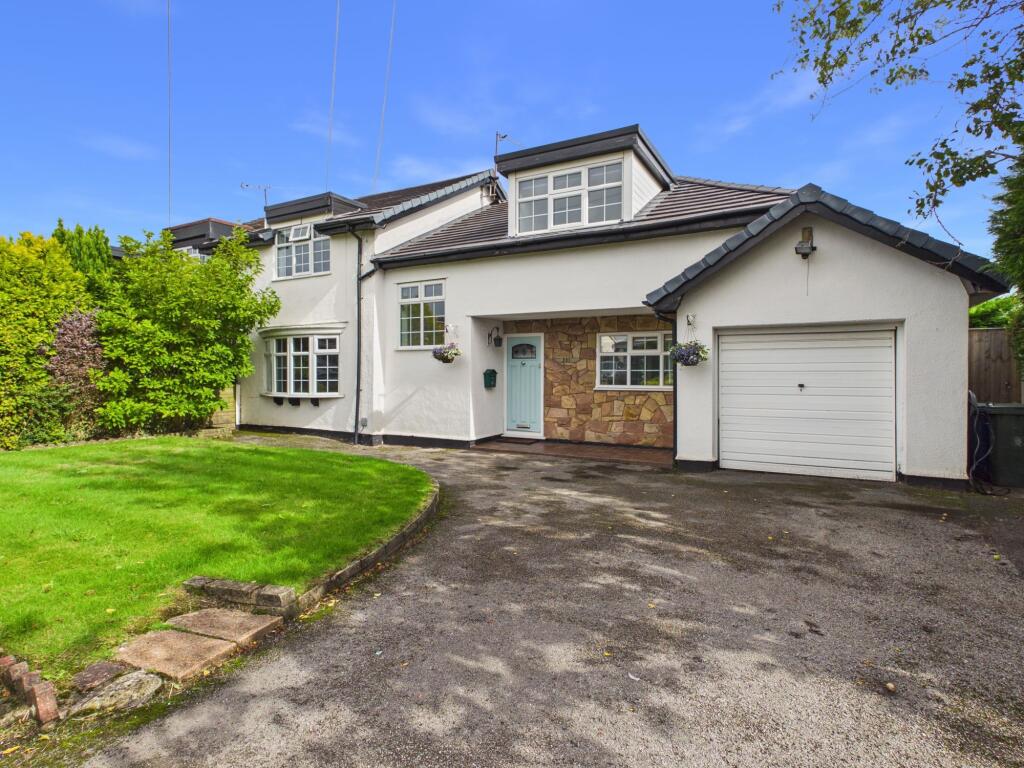
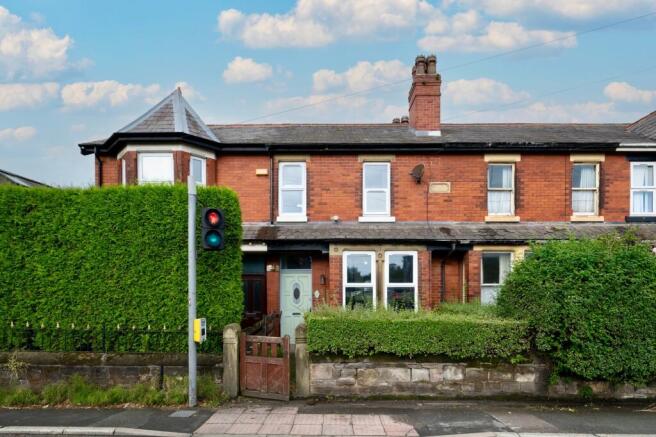
Arnold & Phillips are delighted to bring to market this substantial and impressively extended five-bedroom semi-detached family home, ideally located along the ever-popular Southport Road in the heart of Ormskirk, West Lancs.
This striking double-fronted residence offers a rare blend of classic architectural character and modern practicality, thoughtfully designed with growing families and busy lifestyles in mind.
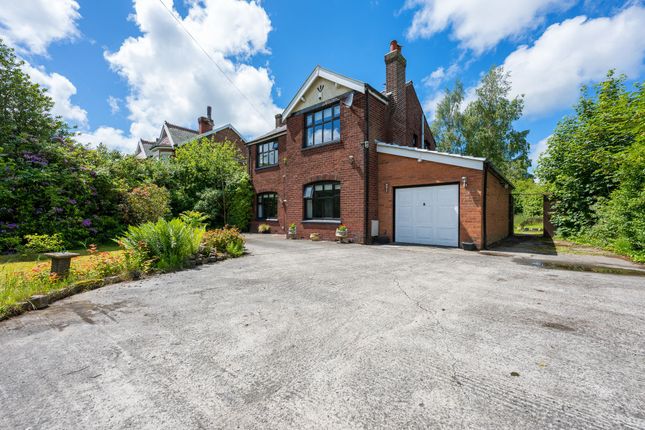
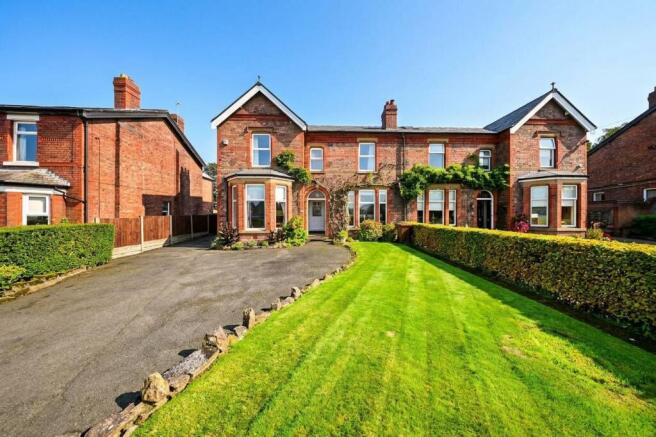
Set back confidently from the road, the property is approached via a private driveway that comfortably accommodates several vehicles.
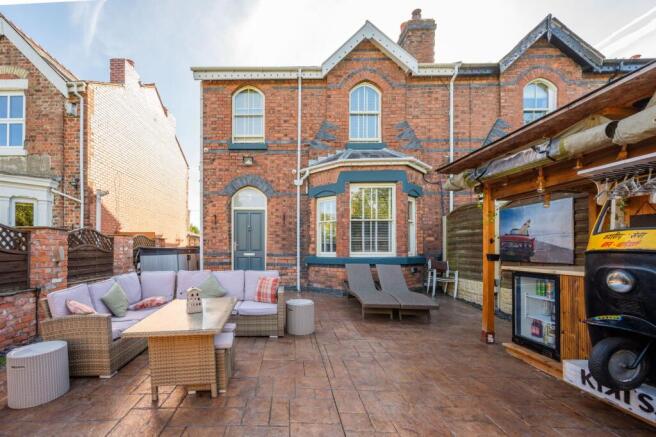
The imposing façade gives an immediate sense of the space on offer within, and with its balanced symmetry and traditional bay windows, the home makes a lasting first impression.
The location itself is a key asset—quietly positioned yet within walking distance to Ormskirk’s vibrant town centre, offering a range of shops, eateries, and everyday amenities.
Excellent public transport links are within easy reach, with Ormskirk rail station just a short stroll away, and several well-regarded local schools are located nearby, making this an exceptionally convenient base for both work and family life.
Stepping inside, the generous proportions of this home quickly become evident.
To the front, two large reception rooms sit opposite one another, both bay-fronted and filled with a calm, welcoming atmosphere.
These rooms are ideal for creating flexible family zones—perhaps a formal lounge and a separate space for younger family members or guests.
Their broad layouts allow for a range of furniture arrangements, whether you're after a cosy, relaxed feel or something more structured for entertaining.
Centrally located on the ground floor is a dedicated study—an increasingly valuable feature for anyone working from home or requiring a quiet corner for reading or homework.
Adjacent, a separate formal dining room provides another versatile space that could comfortably serve as a playroom, snug, or even an additional home office, depending on lifestyle needs.
At the rear, the house opens up into a standout open-plan dining kitchen—an ideal social hub for everyday living and weekend gatherings alike.
Fitted with an extensive range of wall, base, and tall units, the kitchen provides ample storage and worktop space, while the layout easily accommodates a large family-sized dining table.
Whether you're preparing evening meals or hosting friends, the flow of this space is practical and easy to navigate.
A separate utility room sits just off the kitchen—handy for housing laundry appliances and keeping everyday clutter neatly out of view.
Upstairs, the first floor continues to impress with five well-sized bedrooms, all decorated in a crisp, neutral palette that makes each room feel bright, clean, and ready to personalise.
Whether used as bedrooms, dressing rooms, or hobby spaces, there's a real sense of balance and proportion throughout.
The family bathroom is modern and smartly designed, with a separate walk-in shower, bathtub, WC, and wash basin—making it practical for busy mornings or slower-paced weekend routines.
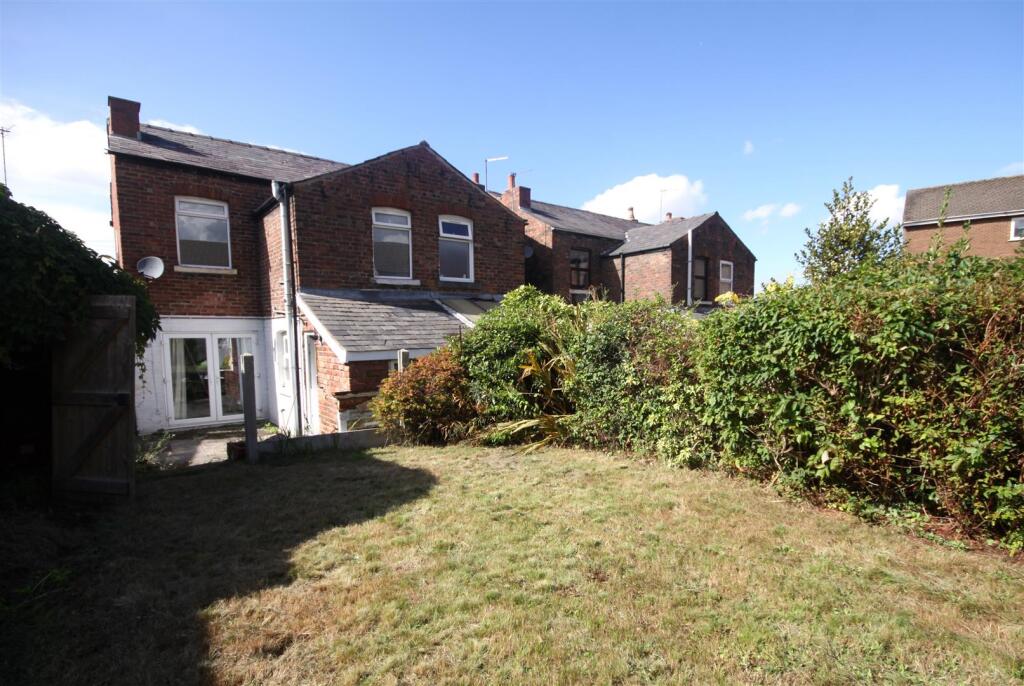
The rear garden is generous and private, bordered by a well-stocked selection of mature plants and shrubs.
The lawn provides plenty of room for children to play or pets to roam, while the paved patio area offers a sheltered, low-maintenance spot for meals outdoors, summer barbecues or simply enjoying a quiet moment at the end of the day.
The layout of the garden makes it easy to maintain while still offering scope for those with green fingers to develop further, should they wish.
Southport Road has long been a sought-after address, offering direct access into the centre of Ormskirk while maintaining a more residential, suburban feel.
The town itself boasts a rich mix of independent and high-street shops, cosy cafés, and essential services.
Commuters will benefit from strong rail links to Liverpool and beyond, while the M58 and A59 road networks are easily accessible by car.
For families, there’s a wide choice of educational options close by, including both primary and secondary schools with excellent reputations.
This is a home that works hard to support modern family life while offering enough charm and flexibility to grow and adapt as needs evolve.
Properties of this calibre, with such generous space both inside and out, rarely come to market in such a central and convenient location.
Viewings are highly recommended to fully appreciate the scale and potential this superb home has to offer.
Disclaimer Every care has been taken with the preparation of these property details but they are for general guidance only and complete accuracy cannot be guaranteed.
If there is any point, which is of particular importance professional verification should be sought. These property details do not constitute a contract or part of a contract.
We are not qualified to verify tenure of property. Prospective purchasers should seek to obtain verification of tenure from their solicitor.
The mention of any appliances, fixtures or fittings does not imply they are in working order.
Photographs are reproduced for general information and it cannot be inferred that any item shown is included in the sale. All dimensions are approximate.
Value & comps
No previous sales on record.
Returns
Set an offer; the calculator follows it.
We're still gathering serviced-accommodation data for this area.
Archie refurb estimate: a Pro feature
0.0% below asking
This is not financial or investment advice. Prop AI Deals is not authorised by the Financial Conduct Authority (FCA) to provide investment advice.
All investment calculators, property analyses, and AI-generated insights are for informational purposes only. Property investment carries risk and may result in financial loss. All calculations should be independently verified and you should consult with FCA-authorised financial advisers before making any investment decisions.
Past performance does not guarantee future results. Tax implications vary by individual circumstances.
Deal
Properties like this can earn 2–3x BTL yields when converted to HMO, with retrofit costs around £10k/room. Sign in to see the full tier, yield projection, and cost breakdown.
Commercial properties like this can earn 30-50% higher yields when converted to residential under Class MA / Q / P / PA, with prior approval costing ~GBP 96/unit. Sign in to see the recommended route, yield uplift, and cost breakdown.
BRRR-suited properties can recycle 80-100% of investor capital on refi, leaving a high-yielding rental with most of the money out. Sign in to see the refurb cost stack, ARV projection, and refinance maths.
Detached + large garden = sub-division play. Pro tier unlocks the tier badge, plot size, uplift estimate, and regional land benchmark.
Short-lease flats trade at deep discount, but extending under the 1993 Act often costs far less than the discount. Pro tier unlocks the tier badge, premium breakdown, long-lease ARV and arbitrage maths.
See projected short-stay revenue vs a vanilla BTL for this property.
See real sub-let margins (HMO room rates & SA nightly rates) vs the landlord rent.
Area
Agent & docs
FAQ
About Southport Road, Ormskirk, L39
Explore nearby