5-bedroom semi-detached house · L39 3PB
Sold STCListed 190 days
Opportunity summary
See Archie’s verdict, returns by strategy and what to check before viewing.
About
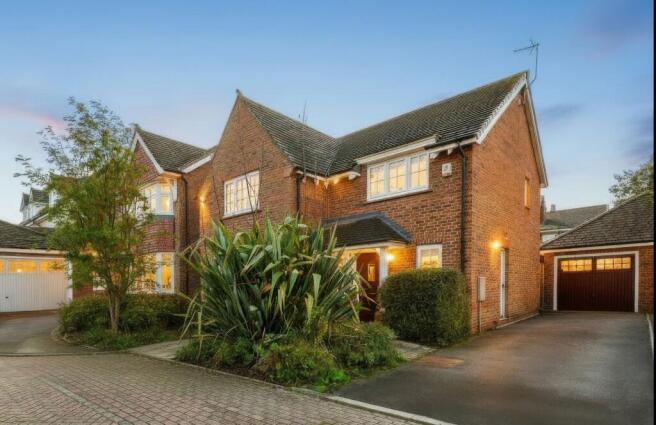
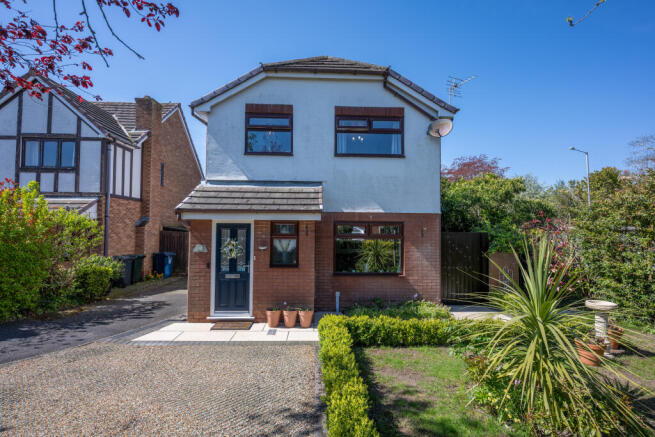
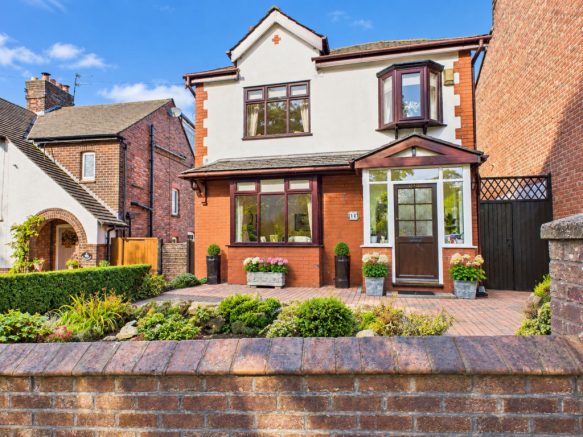
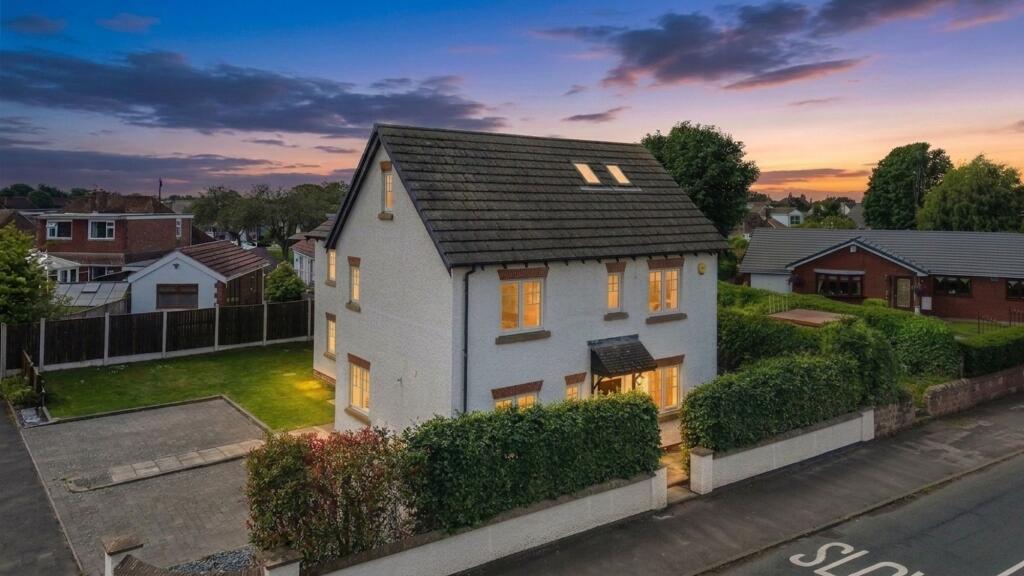
A substantial extended five-bedroom semi-detached family home offering versatile accommodation, modern finishes, and excellent outdoor space, ideally located close to Ormskirk town centre.
This impressive extended semi-detached property provides spacious and flexible accommodation, perfectly suited to modern family living. Upon entering, you are welcomed into a central entrance hall.
To the right, there is a versatile ground floor bedroom or home office, ideal for guest accommodation, remote working, or multi-generational living.
This room also benefits from a convenient side door providing additional access.
Continuing through the hallway, you are led into a substantial lounge, featuring a gas fire set within an elegant marble surround.
A large picture window to the front elevation allows for an abundance of natural light, creating a bright and inviting living space.
To the rear of the lounge, the ground floor family bathroom is fitted with a walk-in shower, bath, wash basin, and WC.
The room is fully tiled and complemented by a contemporary stainless steel heated towel rail. At the heart of the home lies the impressive open-plan kitchen, dining, and family area.
Designed with both style and practicality in mind, the kitchen is fitted with a range of high gloss units, wood-effect worktops, integrated appliances including a range cooker, and space for an American-style fridge freezer.
Spotlights enhance the modern finish, while French doors open out onto the rear garden, seamlessly blending indoor and outdoor living. Externally, the property continues to impress.
The rear garden features a decking area with built-in seating, ideal for outdoor dining and entertaining, alongside a well-maintained lawn.
To the side, there is ample off-road parking via a good-sized driveway, secured with double gates for added privacy. The property also benefits from an attached garage.
Upstairs, the property offers four well-proportioned bedrooms, all benefiting from fitted wardrobes and built-in storage solutions.
The front bedroom is particularly noteworthy, featuring a large walk-in cupboard with existing plumbing and pipework in place presenting an excellent opportunity for the next owner to create a private ensuite facility.
A modern family shower room serves this floor, complete with a walk-in shower cubicle, WC, wash basin, tiled walls, and a stainless steel heated towel rail.
A useful storage cupboard is also located on the landing. Further benefits include a recently installed brand-new roof, providing peace of mind for prospective purchasers.
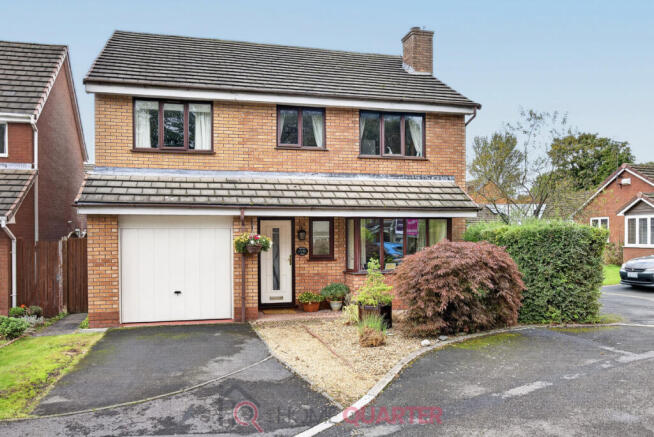
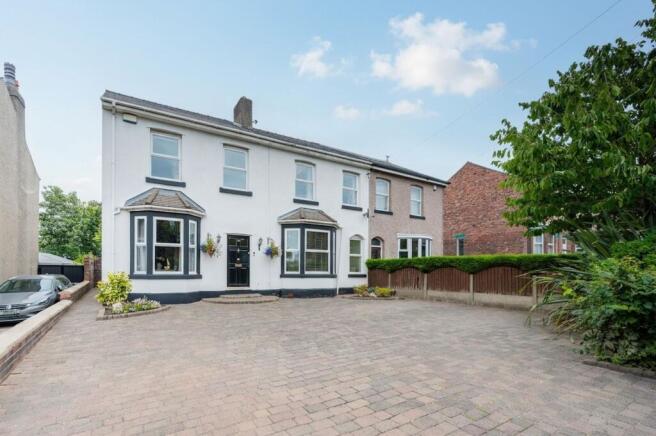
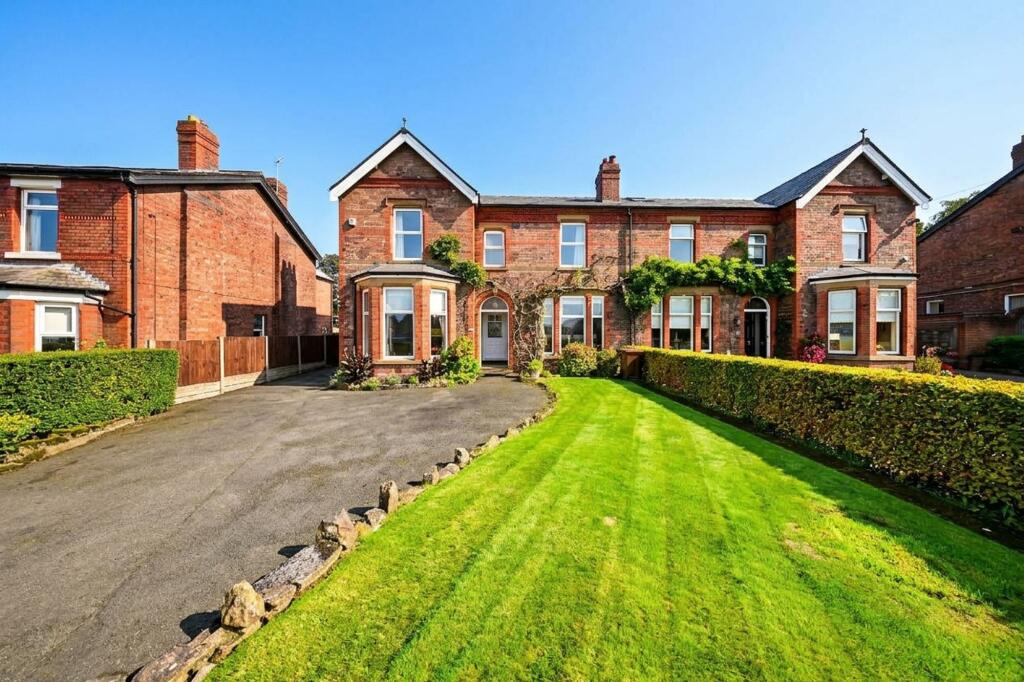
To the front, the property enjoys a lawned garden and driveway, adding to its overall kerb appeal.
The property is ideally located just a short distance from Ormskirk town centre, offering an excellent range of shops, cafes, and local amenities.
It is also well placed for access to highly regarded local schools, making it an ideal choice for families seeking convenience, community, and strong transport links.
A rare opportunity to acquire a substantial five bedroom extended semi-detached home in a sought-after location, offering exceptional space, flexibility, and further potential.
PORCH - 0.97m x 1.62m (3'2" x 5'3") LIVING ROOM - 3.85m x 5.62m (12'7" x 18'5") KITCHEN/ LIVING AREA - 6.68m x 4.36m (21'10" x 14'3") UTILITY ROOM - 2.61m x 1.42m (8'6" x 4'7") BATHROOM - 2.64m x 2.37m (8'7" x 7'9") BEDROOM - 2.43m x 4.63m (7'11" x 15'2") HALLWAY - 0.81m x 1.76m (2'7" x 5'9") BEDROOM - 3.14m x 4.35m (10'3" x 14'3") BEDROOM - 2.54m x 4.6m (8'4" x 15'1") BEDROOM - 3.2m x 4.44m (10'5" x 14'6") STORAGE - 2.39m x 0.99m (7'10" x 3'2") BEDROOM 3.41m x 3.91m (11'2" x 12'10") BATHROOM - 2.38m x 1.52m (7'9" x 4'11") ADDITIONAL INFORMATION The property has gas central heating system and double glazing.
SERVICES (NOT TESTED) No tests have been made of mains services, heating systems or associated appliances and neither has confirmation been obtained from the statutory bodies of the presence of these services.
We cannot therefore confirm that they are in working order and any prospective purchaser is advised to obtain verification from their solicitor or surveyor.
ENERGY PERFORMANCE RATING The property's current energy rating is 75C. It has the potential to be 83B. LOCAL AUTHORITY West Lancashire Borough Council, Council Tax - Band D. TENURE PLEASE NOTE.
We understand the Tenure of this property is FREEHOLD (LA10337) but any prospective purchaser is advised to obtain verification from their solicitor, mortgage provider or surveyor.
BROADBAND Ofcom checker indicates that Ultrafast broadband is available in this area. VIEWINGS Viewing strictly by appointment through the Agents.
EPC Rating: C Garden To the front, the property enjoys a lawned garden and driveway, adding to its overall kerb appeal.
Value & comps
No previous sales on record.
Returns
Set an offer; the calculator follows it.
We're still gathering serviced-accommodation data for this area.
Archie refurb estimate: a Pro feature
0.0% below asking
This is not financial or investment advice. Prop AI Deals is not authorised by the Financial Conduct Authority (FCA) to provide investment advice.
All investment calculators, property analyses, and AI-generated insights are for informational purposes only. Property investment carries risk and may result in financial loss. All calculations should be independently verified and you should consult with FCA-authorised financial advisers before making any investment decisions.
Past performance does not guarantee future results. Tax implications vary by individual circumstances.
Deal
Properties like this can earn 2–3x BTL yields when converted to HMO, with retrofit costs around £10k/room. Sign in to see the full tier, yield projection, and cost breakdown.
Commercial properties like this can earn 30-50% higher yields when converted to residential under Class MA / Q / P / PA, with prior approval costing ~GBP 96/unit. Sign in to see the recommended route, yield uplift, and cost breakdown.
BRRR-suited properties can recycle 80-100% of investor capital on refi, leaving a high-yielding rental with most of the money out. Sign in to see the refurb cost stack, ARV projection, and refinance maths.
Detached + large garden = sub-division play. Pro tier unlocks the tier badge, plot size, uplift estimate, and regional land benchmark.
Short-lease flats trade at deep discount, but extending under the 1993 Act often costs far less than the discount. Pro tier unlocks the tier badge, premium breakdown, long-lease ARV and arbitrage maths.
See projected short-stay revenue vs a vanilla BTL for this property.
See real sub-let margins (HMO room rates & SA nightly rates) vs the landlord rent.
Area
Agent & docs
FAQ
About Ash Close, Ormskirk, L39
Explore nearby