We've tightened what earns a Pursue. A home now needs a published valuation, a strategy that still makes money after real running costs and lender stress tests, and no listing problems that would stop a mortgage. You'll see fewer Pursues, and each one has been checked harder.
See how verdicts work4-bedroom semi-detached house · L39 5DG
No longer listedListed 146 days
Opportunity summary
See Archie’s verdict, returns by strategy and what to check before viewing.
About
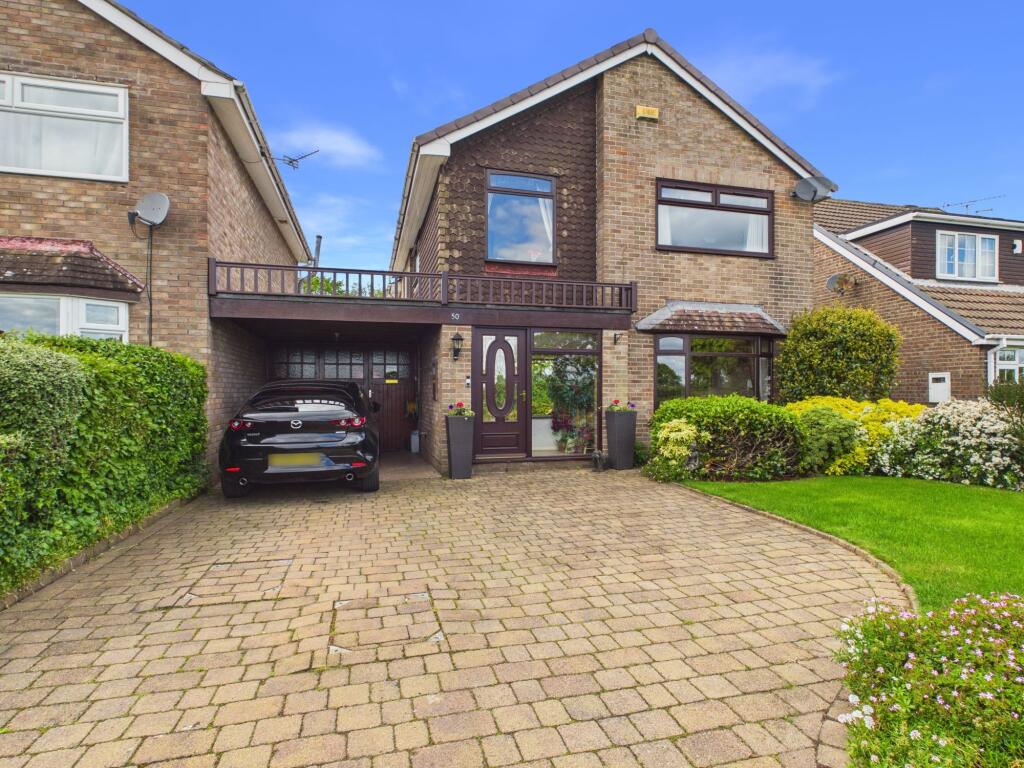
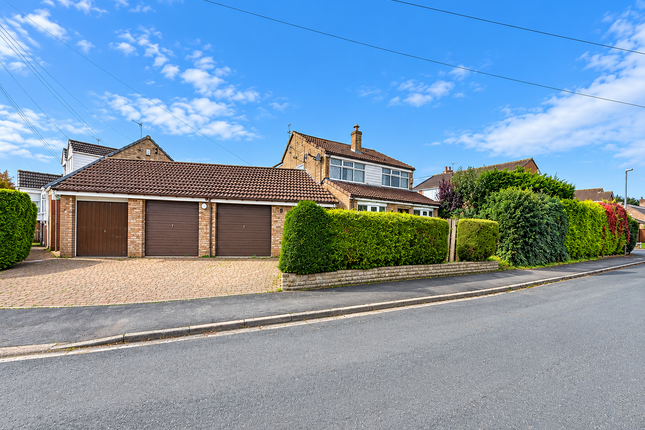
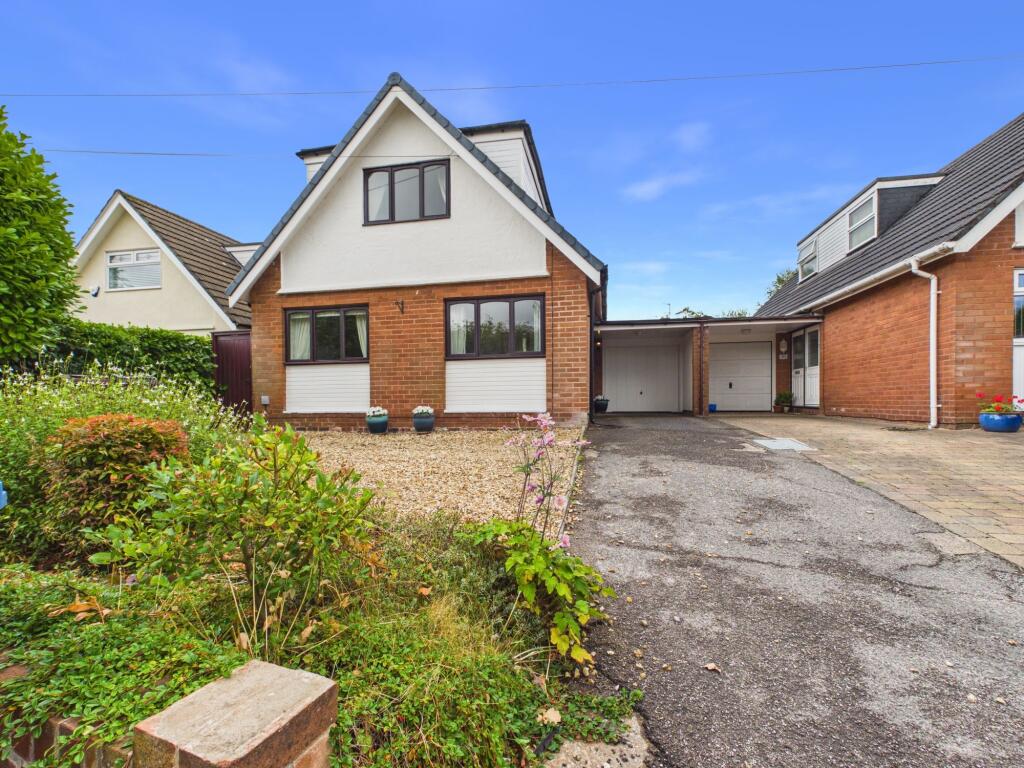
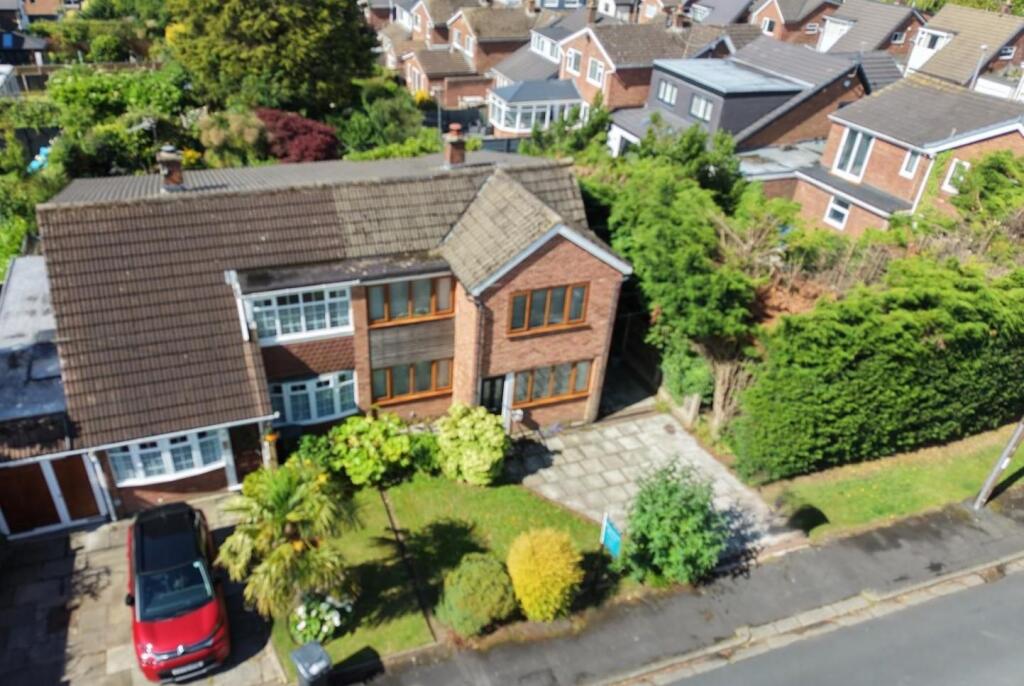
Arnold & Phillips are delighted to bring to market this beautifully extended four-bedroom semi-detached family home, perfectly positioned along the ever-popular Delph Park Avenue in the heart of Aughton, West Lancs.
Thoughtfully renovated and finished to an exceptional standard throughout, this home offers a harmonious balance between generous living spaces and practical family functionality — all just moments from excellent local schools, convenient transport links, and a range of everyday amenities.
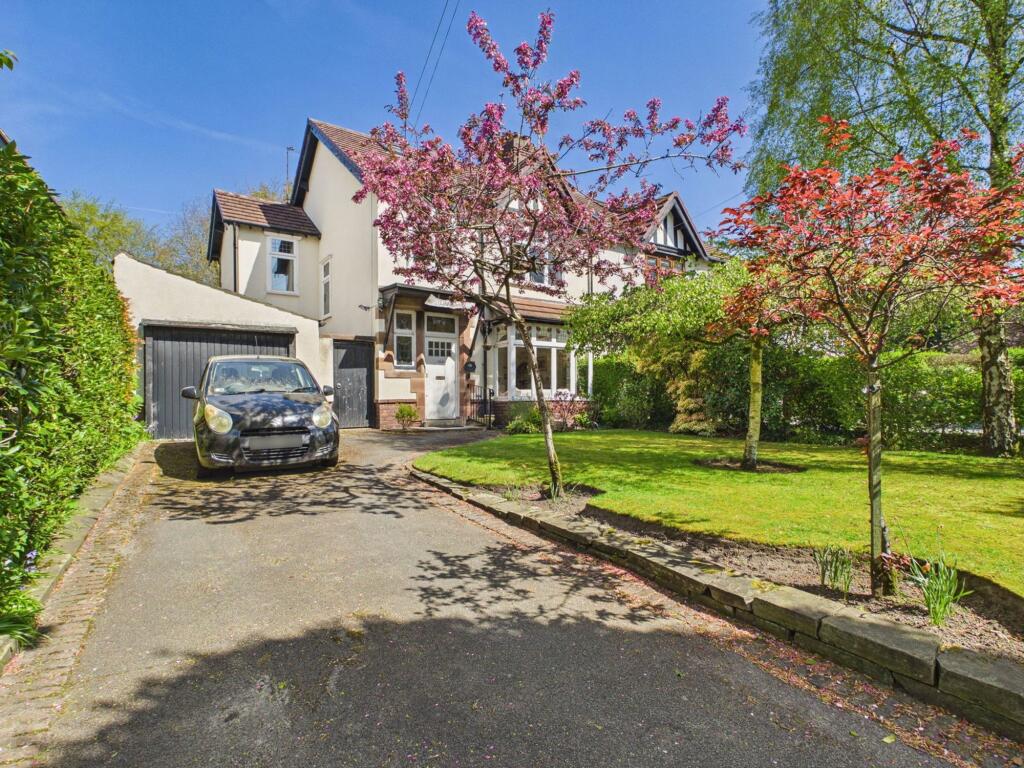
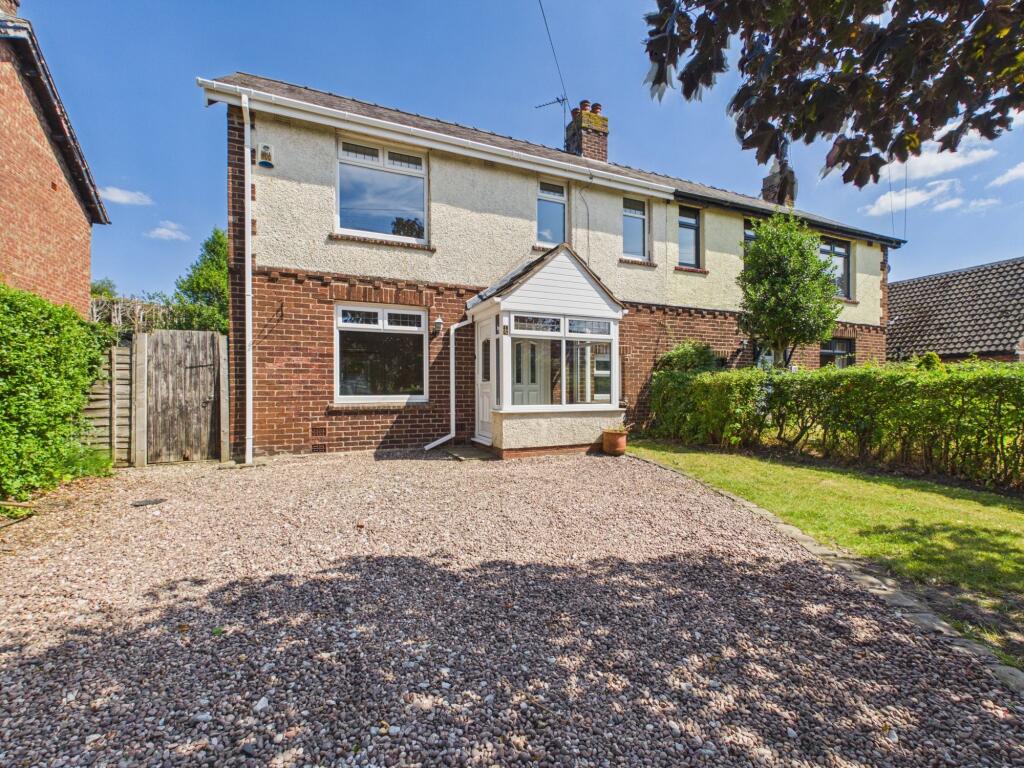
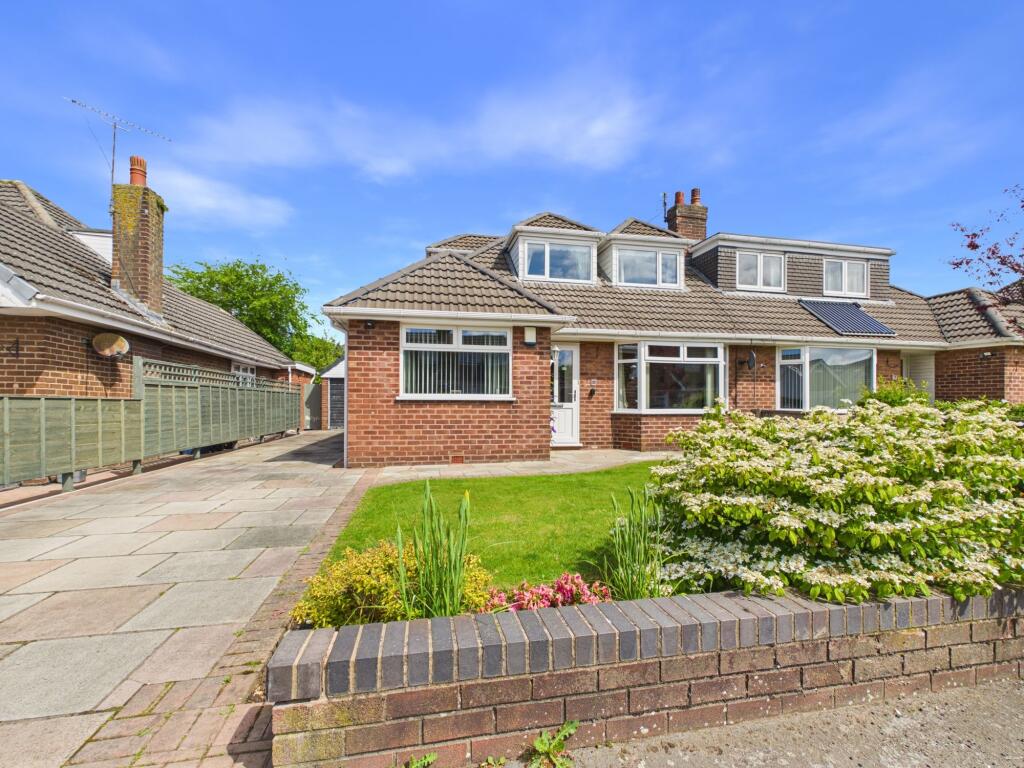
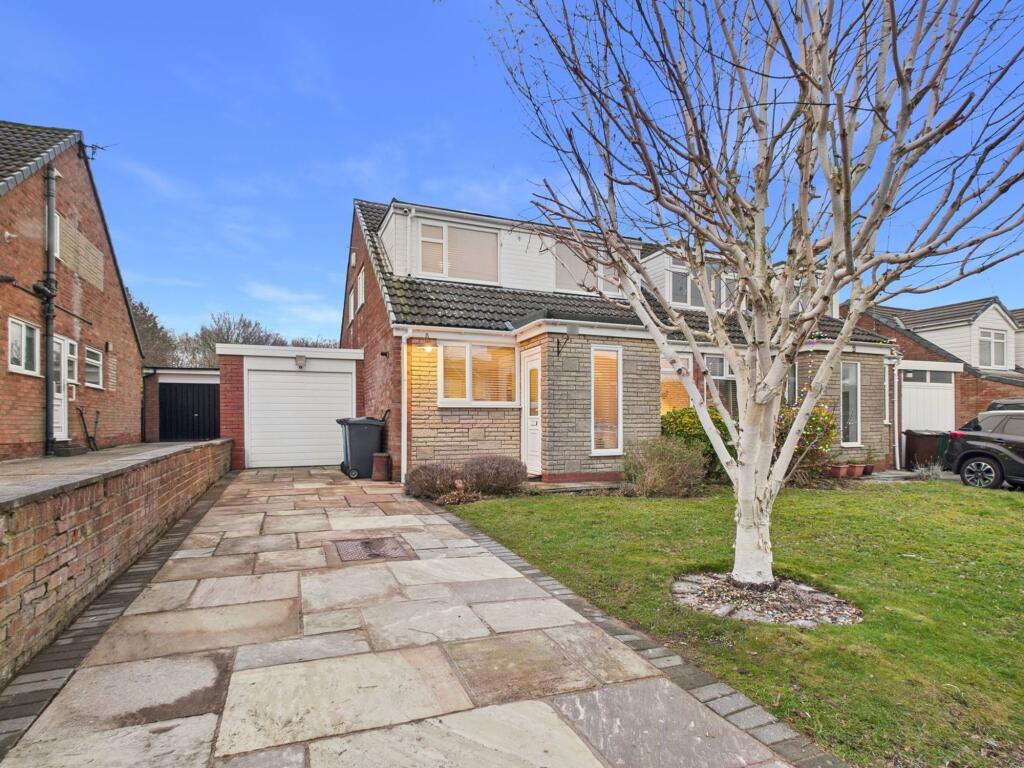
The property sits back from the road behind a smart and low-maintenance frontage, with a modern entrance porch offering both shelter and a tidy first impression.
The brickwork has been refreshed to suit the contemporary tones of the home’s interior, and there's convenient off-road parking, ideal for busy families or visiting guests.
From the moment you step inside, it's clear that this is a home where care and attention have gone into every detail.
The entrance hallway leads naturally into two separate reception rooms positioned at the front of the home.
These rooms provide the flexibility to accommodate a range of lifestyles — whether it’s a quieter space for reading or a more informal lounge for evening relaxation.
The principal living room in particular offers excellent proportions, comfortably fitting a large seating arrangement without ever feeling overcrowded.
A sleek, modern fireplace provides a focal point to the room, while tasteful decor and high-quality flooring create a cohesive feel that continues throughout the property.
At the rear, the home opens out into an impressive full-width extension that acts as the central hub of the house.
This space has been thoughtfully designed to bring together cooking, dining, and socialising in one seamless area, ideal for both family routines and weekend hosting.
The kitchen itself is fitted with a stylish range of wall, base, and tall units in a neutral finish, complemented by contrasting worktops and a well-placed breakfast bar that helps define the space without breaking its flow.
Integrated appliances are all neatly concealed, and practical details like pull-out storage, under-unit lighting, and soft-close fittings underline the attention to detail.
The dining area flows directly into an additional rear living space — a bright and relaxed part of the home that enjoys views out to the garden and links neatly back to the main lounge via internal sliding doors.
It’s a clever layout that allows the option for open plan living while still enabling separation when needed.
Full width sliding patio doors line the rear wall, connecting this family zone with the garden in a way that feels natural and effortless, especially in warmer months when indoor and outdoor spaces can be used as one.
Upstairs, the first-floor hosts three well-sized bedrooms.
Two are generous doubles, while the third, although slightly smaller, is still a comfortable single room and would also work well as a home office or nursery.
Each bedroom has been thoughtfully decorated, with a consistent palette and quality flooring.
Built-in storage has been cleverly integrated into the design, making the best use of available space and reducing the need for excess furniture.
The family bathroom is positioned centrally and has been finished in a clean, modern tiled design.
It features a full-size bath with overhead shower, a vanity wash basin, and low-level WC, all chosen to match the stylish, practical feel of the home.
The converted loft on the second floor provides a fourth bedroom that feels light and open thanks to its well-placed skylights and considered layout.
It’s a flexible space that could be used as a main bedroom, guest suite, or even a second lounge or home office, depending on your needs.
The rear garden offers a genuine sense of privacy, with no direct overlooking and a well-established border of mature planting.
The artificial lawn keeps maintenance low without compromising on appearance and is ideal for families with children or pets.
A large, paved terrace wraps around the rear of the home, providing plenty of room for outdoor seating, dining, or simply enjoying time outdoors in peace.
Whether it’s summer barbecues, morning coffee, or an evening unwind, it’s a space that adapts to your lifestyle with ease.
Delph Park Avenue is an established and sought-after residential address, known locally for its community feel and well-kept surroundings.
From here, you're within easy reach of a range of amenities, including independent shops, cafes, and larger supermarkets.
Excellent schools are nearby — including some highly regarded primary and secondary options — and transport links into Ormskirk, Liverpool, and beyond are straightforward whether by road or rail, with Aughton Park Station a short distance away.
Green spaces and walking routes are close at hand too, offering further appeal for those who enjoy getting outdoors.
Altogether, this is a thoughtfully designed and generously proportioned home that suits modern family life perfectly.
It’s a property that’s been finished with care, ready for a new owner to simply move in and make it their own.
EPC Rating: C Disclaimer Every care has been taken with the preparation of these property details but they are for general guidance only and complete accuracy cannot be guaranteed.
If there is any point, which is of particular importance professional verification should be sought. These property details do not constitute a contract or part of a contract.
We are not qualified to verify tenure of property. Prospective purchasers should seek to obtain verification of tenure from their solicitor.
The mention of any appliances, fixtures or fittings does not imply they are in working order.
Photographs are reproduced for general information and it cannot be inferred that any item shown is included in the sale. All dimensions are approximate.
Value & comps
No previous sales on record.
Returns
Set an offer; the calculator follows it.
We're still gathering serviced-accommodation data for this area.
Archie refurb estimate: a Pro feature
0.0% below asking
This is not financial or investment advice. Prop AI Deals is not authorised by the Financial Conduct Authority (FCA) to provide investment advice.
All investment calculators, property analyses, and AI-generated insights are for informational purposes only. Property investment carries risk and may result in financial loss. All calculations should be independently verified and you should consult with FCA-authorised financial advisers before making any investment decisions.
Past performance does not guarantee future results. Tax implications vary by individual circumstances.
Deal
Properties like this can earn 2–3x BTL yields when converted to HMO, with retrofit costs around £10k/room. Sign in to see the full tier, yield projection, and cost breakdown.
Commercial properties like this can earn 30-50% higher yields when converted to residential under Class MA / Q / P / PA, with prior approval costing ~GBP 96/unit. Sign in to see the recommended route, yield uplift, and cost breakdown.
BRRR-suited properties can recycle 80-100% of investor capital on refi, leaving a high-yielding rental with most of the money out. Sign in to see the refurb cost stack, ARV projection, and refinance maths.
Detached + large garden = sub-division play. Pro tier unlocks the tier badge, plot size, uplift estimate, and regional land benchmark.
Short-lease flats trade at deep discount, but extending under the 1993 Act often costs far less than the discount. Pro tier unlocks the tier badge, premium breakdown, long-lease ARV and arbitrage maths.
See projected short-stay revenue vs a vanilla BTL for this property.
See real sub-let margins (HMO room rates & SA nightly rates) vs the landlord rent.
Area
Agent & docs

FAQ
About Delph Park Avenue, Aughton, L39
Explore nearby