We've tightened what earns a Pursue. A home now needs a published valuation, a strategy that still makes money after real running costs and lender stress tests, and no listing problems that would stop a mortgage. You'll see fewer Pursues, and each one has been checked harder.
See how verdicts work5-bedroom semi-detached house · L39 4RE
Under offerListed 33 days
Opportunity summary
See Archie’s verdict, returns by strategy and what to check before viewing.
About
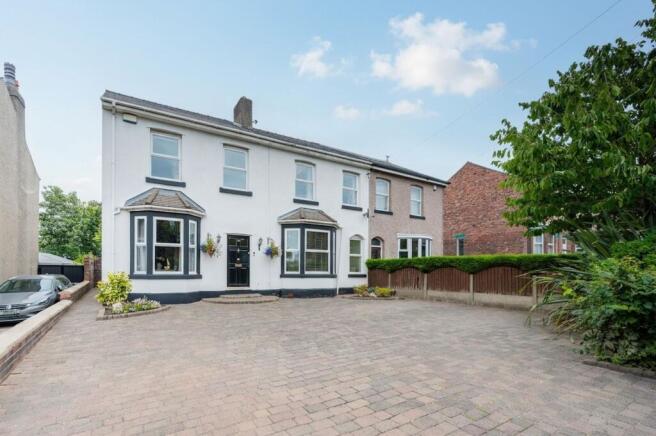
Thomas Samuel - this could be yours. A house you dream about before you’ve even stepped through the door. There is something about this house.
Perhaps it is the beautiful red brick, framed by wisteria and approached via its generous driveway.
Perhaps it is the view across Ormskirk Cricket Club, or the fact that on Bonfire Night, you can watch the annual fireworks from your bedroom window.
Or perhaps it is simply that rare feeling you get when a house has the look, the setting and the space all at once.
Whatever it is, this is a home that has had us dreaming about it before it has even come to market.
Set on Brook Lane, this grand and handsome home offers over 2,500 sq ft of space, with generous proportions throughout and a layout that genuinely works for modern family life.
From the moment you step inside, the grand entrance hall sets the tone.
High ceilings, beautiful bay windows and character details run throughout the house, with a particularly lovely stained glass window on the staircase adding another layer of charm.
From here, the ground floor opens out into a series of wonderfully generous spaces.
The two reception rooms both have their own feature fireplaces and plenty of room to create spaces that work around the way you live.
One is a beautiful lounge, with a bay window, an almost full-length side window and feature fireplace, flooded with natural light and offering the kind of proportions that make it a genuinely special room to spend time in.
The second reception room offers just as much flexibility.
A second sitting room, family space, playroom or somewhere to entertain, it gives everyone a little more room to spread out without everyone having to be in the same room.
At the heart of the home is the open-plan kitchen and dining space, where the traditional proportions of the house meet the way we actually want to live now.
Skylights draw even more light into the room, while full-length windows and doors run along the rear, opening directly onto the garden and creating a wonderful connection between inside and out.
It is a room made for long lunches, Friday night dinners, children around the table and friends staying far later than planned.
A useful utility room and downstairs WC add to the practicality, while the fifth bedroom sits within the extension as a self-contained living space, complete with its own shower room, kitchenette, glazed door and skylights that bring plenty of natural light into the room.
Originally created to provide independent living, it now offers an incredible amount of flexibility. For multi-generational living, it is hard to beat.
A parent or relative can have their own space and independence, while still being part of family life.
It could equally work beautifully as a guest suite, somewhere for older children to call their own, or simply a private space that can evolve as life does.
There are also air conditioning units serving the extension, adding a welcome layer of comfort during warmer months. And then there is the garden.
Established, private and full of character, with a beautiful pond surrounded by mature planting and pops of red and yellow, it feels like a proper extension of the house.
As the evening draws in, the garden lighting brings the space to life, creating a lovely atmosphere as you look back towards the house.
The summer house, complete with electricity, adds another incredibly useful space.
A home office, somewhere to escape with a book, a creative space or simply somewhere to enjoy the garden whatever the weather.
A detached garage to the rear provides valuable additional storage and practical space, while the generous driveway at the front adds to the wonderful arrival this house offers.
Upstairs, the scale of the house really comes into its own.
There are four exceptionally generous bedrooms, all with the proportions you would expect of king-size rooms, with two enjoying their own modern en-suites, alongside a separate family bathroom.
These are not bedrooms you simply squeeze a bed into. They are proper rooms, with the space to create somewhere you genuinely want to spend time. And then there is that setting.
Looking directly across to Ormskirk Cricket Club, the outlook gives the house a wonderful sense of space. Summer afternoons watching the cricket from home. The changing seasons across the ground.
And then, come Bonfire Night, the annual Ormskirk fireworks appearing in the view from the bedroom windows. It is a house with character, charm and possibilities.
A beautiful period home with the proportions, original details and kerb appeal you hope to find, but with a layout that genuinely works for modern family life.
The kind of house where you can picture the whole lot. Family. Friends. Grandparents. Children growing up. Sunday lunches. Summer evenings in the garden. Christmases around the table.
And fireworks from the bedroom window. Brook Lane, Ormskirk.
Five bedrooms | Four bathrooms + WC | Over 2,500 sq ft including cellar storage | Self-contained ground floor living | Open-plan kitchen and dining | Three generous reception rooms | Detached rear garage | Generous driveway | Character features | Light-filled lounge | Garden with pond | Summer house | Air conditioning | Overlooking Ormskirk Cricket Club This could be yours.
Parking - Garage Parking - Driveway
Value & comps
No previous sales on record.
Returns
Set an offer; the calculator follows it.
We're still gathering serviced-accommodation data for this area.
Archie refurb estimate: a Pro feature
0.0% below asking
This is not financial or investment advice. Prop AI Deals is not authorised by the Financial Conduct Authority (FCA) to provide investment advice.
All investment calculators, property analyses, and AI-generated insights are for informational purposes only. Property investment carries risk and may result in financial loss. All calculations should be independently verified and you should consult with FCA-authorised financial advisers before making any investment decisions.
Past performance does not guarantee future results. Tax implications vary by individual circumstances.
Deal
Properties like this can earn 2–3x BTL yields when converted to HMO, with retrofit costs around £10k/room. Sign in to see the full tier, yield projection, and cost breakdown.
Commercial properties like this can earn 30-50% higher yields when converted to residential under Class MA / Q / P / PA, with prior approval costing ~GBP 96/unit. Sign in to see the recommended route, yield uplift, and cost breakdown.
BRRR-suited properties can recycle 80-100% of investor capital on refi, leaving a high-yielding rental with most of the money out. Sign in to see the refurb cost stack, ARV projection, and refinance maths.
Detached + large garden = sub-division play. Pro tier unlocks the tier badge, plot size, uplift estimate, and regional land benchmark.
Short-lease flats trade at deep discount, but extending under the 1993 Act often costs far less than the discount. Pro tier unlocks the tier badge, premium breakdown, long-lease ARV and arbitrage maths.
See projected short-stay revenue vs a vanilla BTL for this property.
See real sub-let margins (HMO room rates & SA nightly rates) vs the landlord rent.
Area
Agent & docs
FAQ
About Brook Lane, Ormskirk, L39
Explore nearby