4-bedroom house · M41 9NT
Listing removedListed 221 days
Opportunity summary
See Archie’s verdict, returns by strategy and what to check before viewing.
About
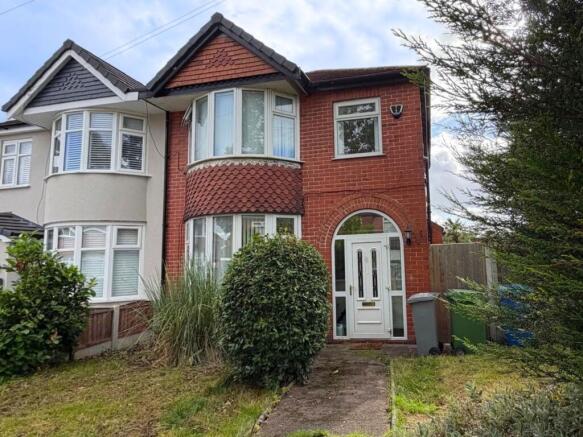
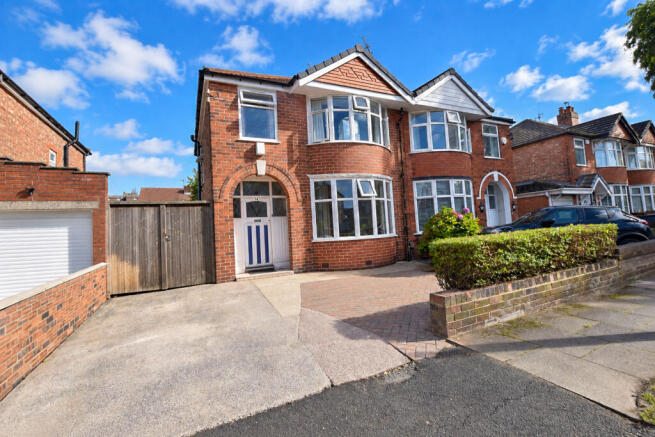
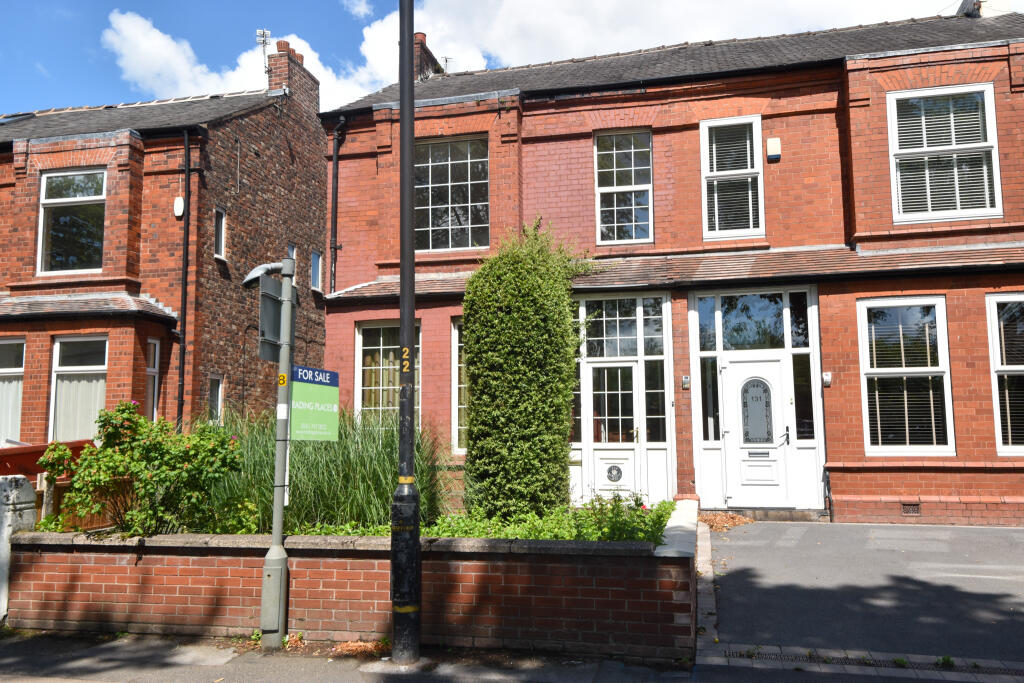
No vendor chain! Locate estate agent are delighted to bring to the market this extended well presented four bedroom family home located on the popular Stretford Road in Urmston.
The impressive layout of the property offers an abundance of space with several reception rooms and four good sized bedrooms.
Mirroring the space on the inside is an impressive 180ft rear garden which could easily accommodate further extensions (subject to planning) The location of the property is close to all local amenities and close to transport links serving Manchester City centre and surrounding areas.
The accommodation comprises of entrance hallway incorporating the downstairs WC, bay fronted living room, rear sitting room, shower room, dining room and breakfast kitchen.
To the first floor are the four well proportioned bedrooms, bathroom and separate WC. The property is double glazed and warmed by gas central heating.
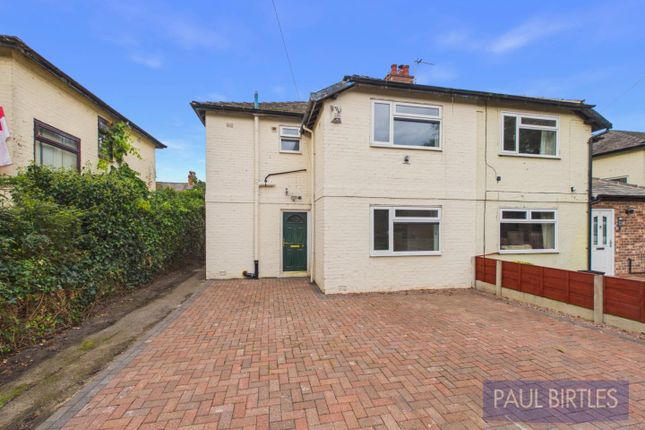
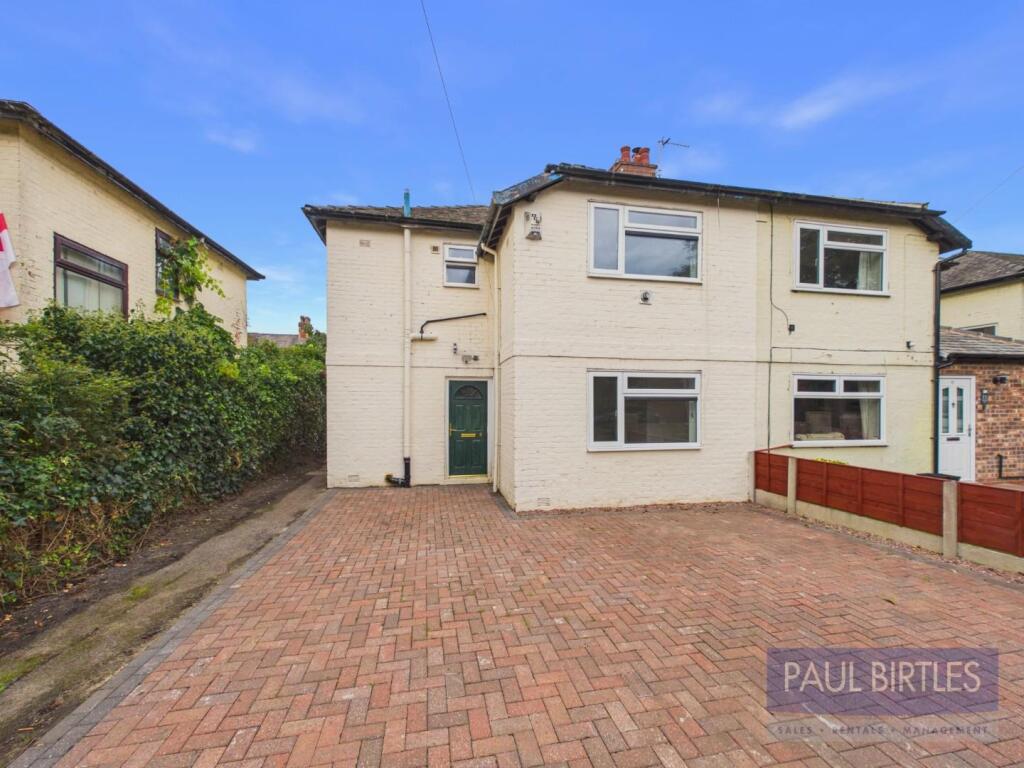
To the outside front is a paved garden and driveway offering ample off road parking. The driveway continues to the side of the property where you will find the detached garage.
The extensive South facing rear garden is mostly lawned with paved patio area.
The property would make an ideal family home and is available to view by contacting the Locate team at our Urmston office. Entrance Hallway UPVC external door to front. Tiled floor.
Central heating radiator. Downstairs WC Low level WC. Wash hand basin. Living Room (4.80 m x 3.61 m (15'9" x 11'10")) UPVC double glazed bay window to front. Television point . Tiled floor.
Central heating radiator. Rear Sitting Room (4.52 m x 3.37 m (14'10" x 11'1")) Television point. Central heating radiator. Shower Room Separate shower enclosure. Wash hand basin.
Dining Room (3.37 m x 3.61 m (11'1" x 11'10")) UPVC double glazed sliding doors to rear. Central heating radiator.
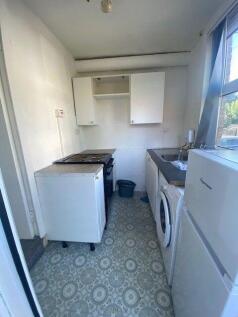
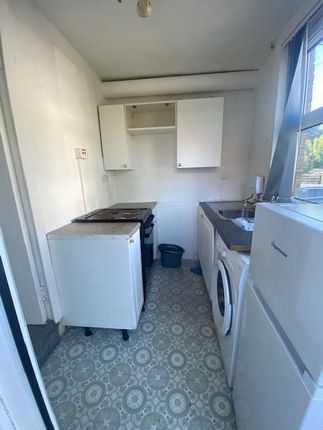
Breakfast Kitchen (7.04 m x 2.16 m (23'1" x 7'1")) UPVC double glazed French doors to rear (to be fitted).UPVC double glazed window to rear. A range of fitted modern wall and base units.
Rolled edge worktops. Double porcelain sink. Space for white goods. Tiled floor. Landing Shaped. Open balustrade. Loft access.
Bedroom One (3.99 m x 3.61 m (13'1" x 11'10")) UPVC double glazed window to front. Tiled floor. Central heating radiator.
Bedroom Two (4.34 m x 3.63 m (14'3" x 11'11")) UPVC double glazed window to rear. Double glazed French doors opening onto the roof top. Tiled floor. Central heating radiator.
Bedroom Three (3.66 m x 2.13 m (12'0" x 7'0")) UPVC double glazed window to rear. Tiled floor. Central heating radiator.
Bedroom Four (2.54 m x 2.44 m (8'4" x 8'0")) UPVC double glazed window to front. Wood effect flooring. Central heating radiator. Bathroom UPVC double glazed opaque window to side. Wash hand basin.
Bath with shower over. Wall tiling to compliment. Central heating radiator. Separate WC UPVC double glazed opaque window to side. Low level WC. Splash wall tiling.
Outside To the outside front is a paved garden and driveway offering ample off road parking. The driveway continues to the side of the property where you will find the detached garage.
The extensive South facing rear garden is mostly lawned with paved patio area.
The property would make an ideal family home and is available to view by contacting the Locate team at our Urmston office.
Disclaimer Locate Estate Agent have not tested any appliances and services described in this property description and therefore take no legal responsibility for their function.
We would advise having an independent inspection of all services and appliances relating to the property. All room sizes are approximate. As part of the money laundering act 2003.
Prospective purchasers will be required to produce photographic identification and proof of finances.
Additional Information Tenure Freehold Last Sold Price £230,000 Last Sold Date 17/05/2007 Local Authority Trafford Council Tax Band: D Annual Price: £1,785.54 Conservation Area No Flood Risk Very Low Floor Area 1,474.66 ft 2 / 137 m 2 Plot Size 0.15 Acres Mobile Coverage EE Vodafone Three O2 Broadband Basic 16 Mbps Superfast 80 Mbps Ultrafast 1000 Mbps Satellite / Fibre TV Availability BT Sky Virgin
Value & comps
No previous sales on record.
Returns
Set an offer; the calculator follows it.
We're still gathering serviced-accommodation data for this area.
Archie refurb estimate: a Pro feature
0.0% below asking
This is not financial or investment advice. Prop AI Deals is not authorised by the Financial Conduct Authority (FCA) to provide investment advice.
All investment calculators, property analyses, and AI-generated insights are for informational purposes only. Property investment carries risk and may result in financial loss. All calculations should be independently verified and you should consult with FCA-authorised financial advisers before making any investment decisions.
Past performance does not guarantee future results. Tax implications vary by individual circumstances.
Deal
Properties like this can earn 2–3x BTL yields when converted to HMO, with retrofit costs around £10k/room. Sign in to see the full tier, yield projection, and cost breakdown.
Commercial properties like this can earn 30-50% higher yields when converted to residential under Class MA / Q / P / PA, with prior approval costing ~GBP 96/unit. Sign in to see the recommended route, yield uplift, and cost breakdown.
BRRR-suited properties can recycle 80-100% of investor capital on refi, leaving a high-yielding rental with most of the money out. Sign in to see the refurb cost stack, ARV projection, and refinance maths.
Detached + large garden = sub-division play. Pro tier unlocks the tier badge, plot size, uplift estimate, and regional land benchmark.
Short-lease flats trade at deep discount, but extending under the 1993 Act often costs far less than the discount. Pro tier unlocks the tier badge, premium breakdown, long-lease ARV and arbitrage maths.
See projected short-stay revenue vs a vanilla BTL for this property.
See real sub-let margins (HMO room rates & SA nightly rates) vs the landlord rent.
Area
Agent & docs
FAQ
About 226 Stretford Road, Urmston
Explore nearby