5-bedroom house · E8 4LY
Listing removedReduced £300k (−12%) on 21 JunListed 256 days
Opportunity summary
See Archie’s verdict, returns by strategy and what to check before viewing.
About
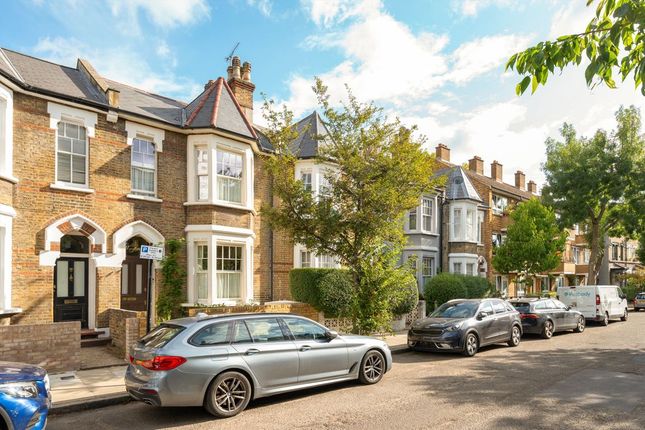
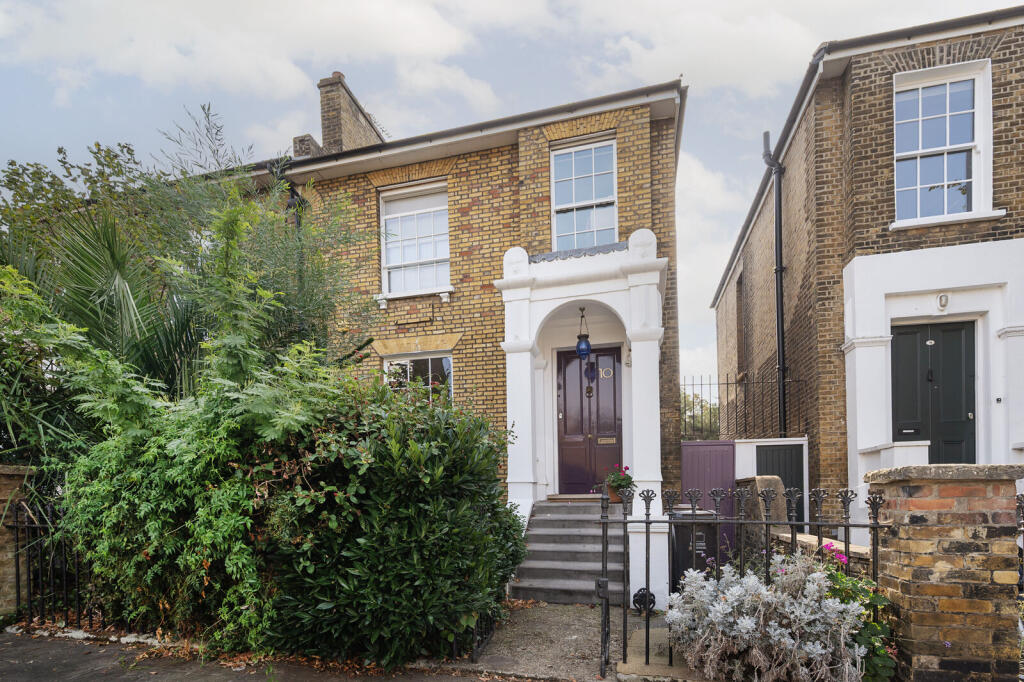
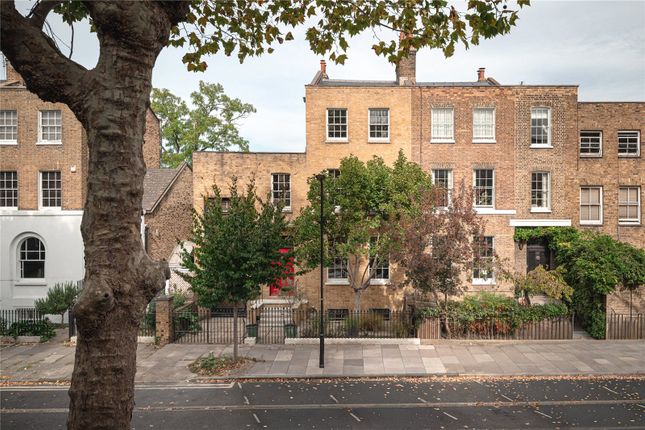
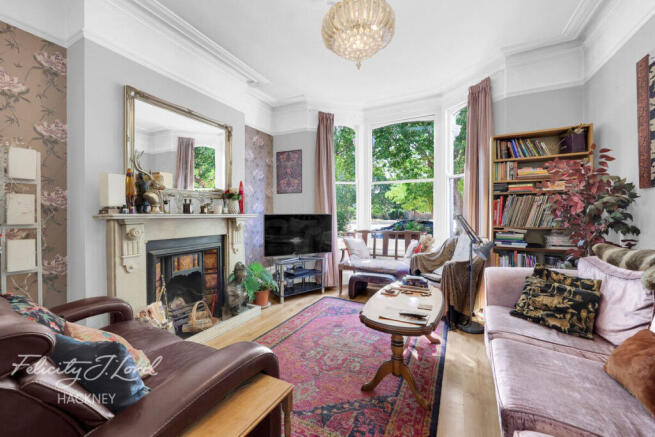
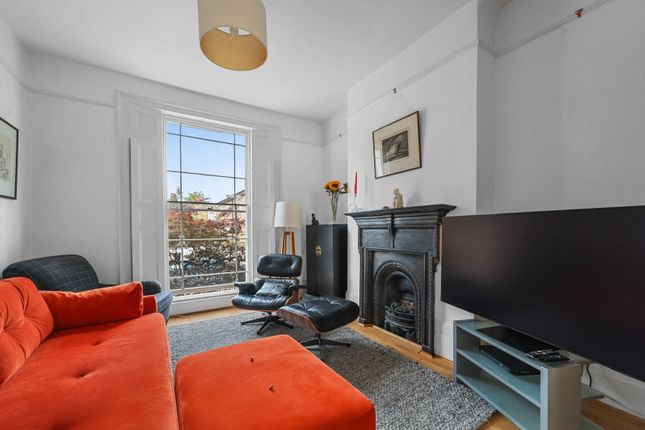
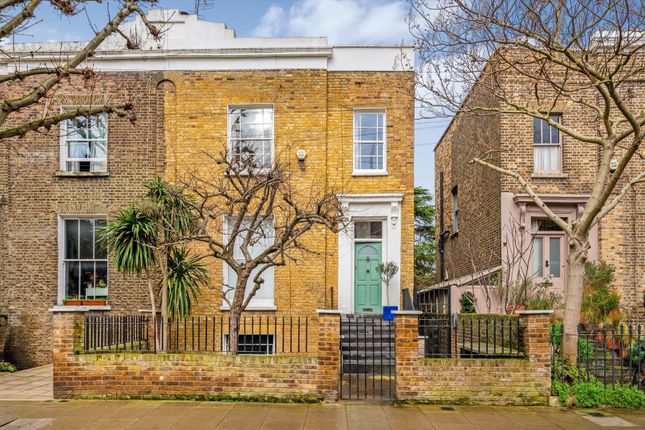
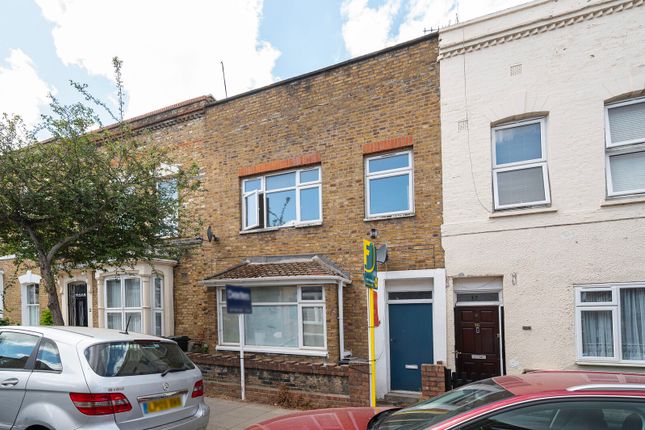
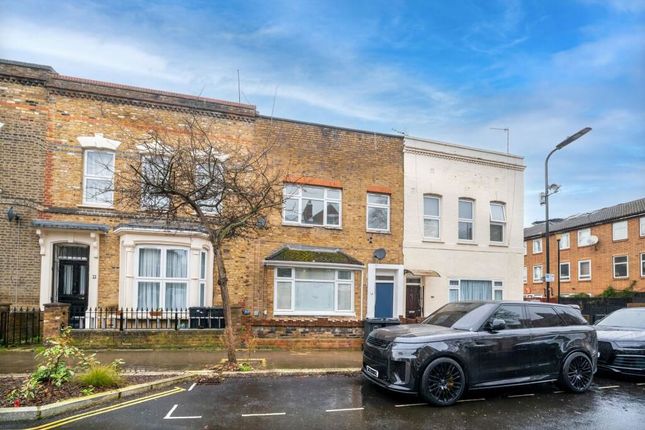
The Perfect Turn Key Home In London Fields Description This thoughtfully reimagined end-of-terrace home represents a rare standard of residential renovation, where every element has been replaced with an uncompromising focus on quality.
Having been meticulously updated for long-term living, the house features entirely new plumbing, electrical, and heating systems, ensuring the building’s infrastructure is as modern as its design.
The result is a sophisticated space that balances historic character with a level of finish and craftsmanship rarely found in a traditional period property.
Spanning four levels, the interior is defined by a sense of volume and a refined material palette.
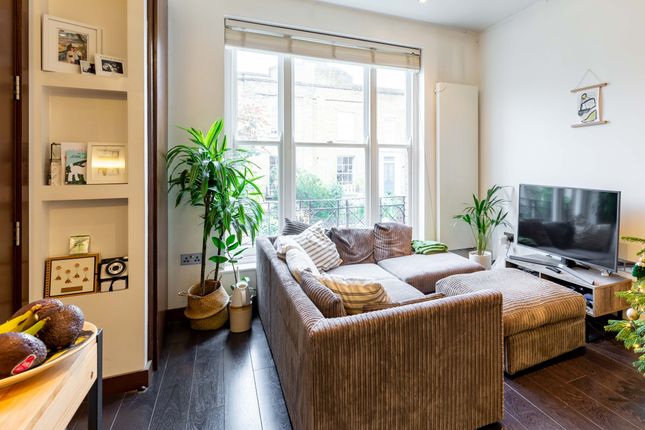
Solid oak timber detailing and natural oak engineered flooring run throughout the home, lending a tactile warmth to the expansive living spaces.
This attention to detail extends to the thermal performance of the house; original windows have been expertly double-glazed within their existing frames, while newer additions utilize the highest-specification units imported from Denmark.
Even the architectural views are curated, with all new extensions featuring living green roofs to provide a lush, organic outlook from the upper floors.
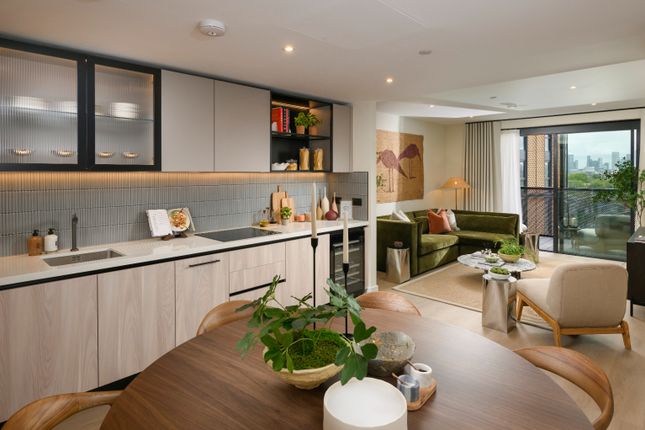
The heart of the home is a vast lower-ground-floor kitchen and dining suite, supported by a dedicated utility room and a versatile front room that offers a functional layout for both daily life and large-scale entertaining.
On the ground floor, a formal reception room transitions naturally onto a private terrace overlooking the landscaped rear South facing garden.
The outdoor space has been designed with equal precision, featuring sandstone paving and a garden path of reclaimed bricks sourced from a historic building in Lancashire.
The planting scheme is intentionally seasonal, ensuring the garden is in flower at all times of the year.
The property is remarkably versatile, currently configured with four generous double bedrooms but easily allowing for a fifth bedroom or a dedicated home office suite.
Access is equally well-considered, with a rare side entrance providing a practical route to the rear for garden maintenance and shopping.
The offering is completed by a substantial detached garden studio, providing a quiet sanctuary for creative work or guests.
From the York stone frontage to the seamless indoor-outdoor living spaces, every inch of this home has been upgraded with a "no-expense-spared" philosophy in one of Hackney’s most desirable pockets.
Location Perfectly positioned in the heart of London Fields, this property offers a prime seat in Hackney’s most vibrant and soulful neighbourhood.
The area is defined by a rare "village" feel and a genuine sense of community, where the creative energy of East London meets a friendly, inclusive atmosphere.
Whether it’s catching up with neighbours at Broadway Market or enjoying the independent spirit of Wilton Way, there is a tangible warmth here that makes it a true place to belong.
Lush green spaces and urban leisure are at your doorstep, with the expansive lawns of London Fields, its heated Lido, and the scenic towpaths of the Regent’s Canal providing the perfect backdrop for outdoor relaxation.
This lifestyle is supported by superb connectivity; London Fields Overground offers a sub-10-minute commute to Liverpool Street, while Hackney Central and Haggerston stations ensure easy access to the City and West End.
This location is a perfect blend of high-energy culture and tranquil open space. Square Footage: 1,839 sq ft
Value & comps
No previous sales on record.
Returns
Set an offer; the calculator follows it.
We're still gathering serviced-accommodation data for this area.
Archie refurb estimate: a Pro feature
0.0% below asking
This is not financial or investment advice. Prop AI Deals is not authorised by the Financial Conduct Authority (FCA) to provide investment advice.
All investment calculators, property analyses, and AI-generated insights are for informational purposes only. Property investment carries risk and may result in financial loss. All calculations should be independently verified and you should consult with FCA-authorised financial advisors before making any investment decisions.
Past performance does not guarantee future results. Tax implications vary by individual circumstances.
Deal
Properties like this can earn 2–3x BTL yields when converted to HMO, with retrofit costs around £10k/room. Sign in to see the full tier, yield projection, and cost breakdown.
Commercial properties like this can earn 30-50% higher yields when converted to residential under Class MA / Q / P / PA, with prior approval costing ~GBP 96/unit. Sign in to see the recommended route, yield uplift, and cost breakdown.
BRRR-suited properties can recycle 80-100% of investor capital on refi, leaving a high-yielding rental with most of the money out. Sign in to see the refurb cost stack, ARV projection, and refinance maths.
Detached + large garden = sub-division play. Pro tier unlocks the tier badge, plot size, uplift estimate, and regional land benchmark.
Short-lease flats trade at deep discount, but extending under the 1993 Act often costs far less than the discount. Pro tier unlocks the tier badge, premium breakdown, long-lease ARV and arbitrage maths.
See projected short-stay revenue vs a vanilla BTL for this property.
See real sub-let margins (HMO room rates & SA nightly rates) vs the landlord rent.
Area
Agent & docs
FAQ
About 100, Albion Drive, London
Explore nearby