2-bedroom flat · CR5 2BN
Sold STCListed 114 days
Opportunity summary
See Archie’s verdict, returns by strategy and what to check before viewing.
About
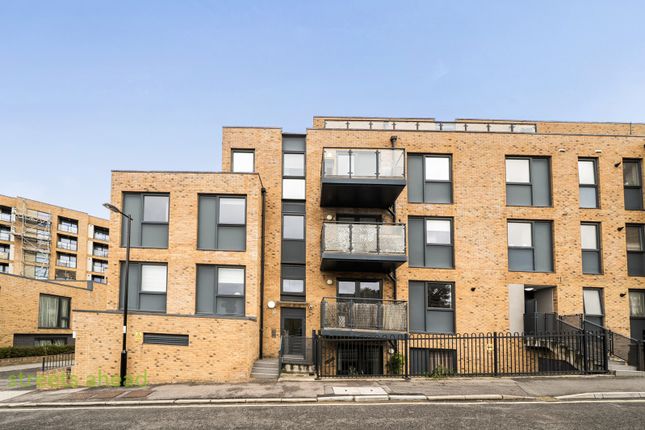
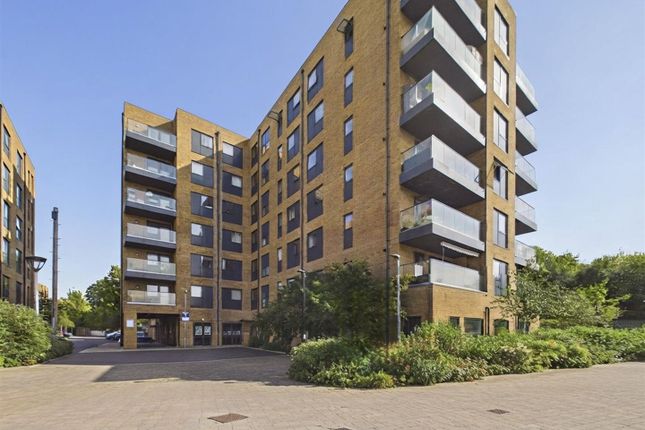
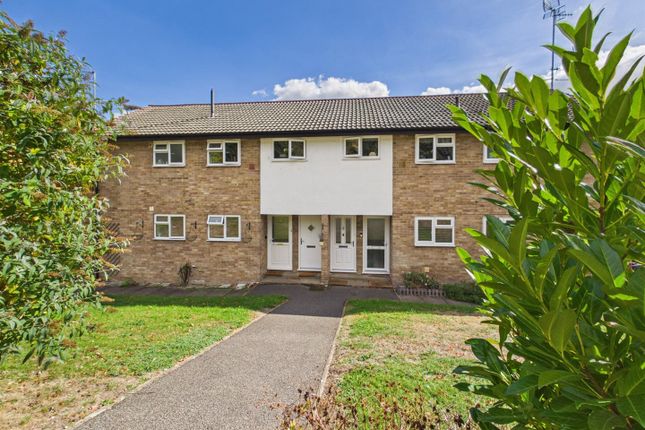
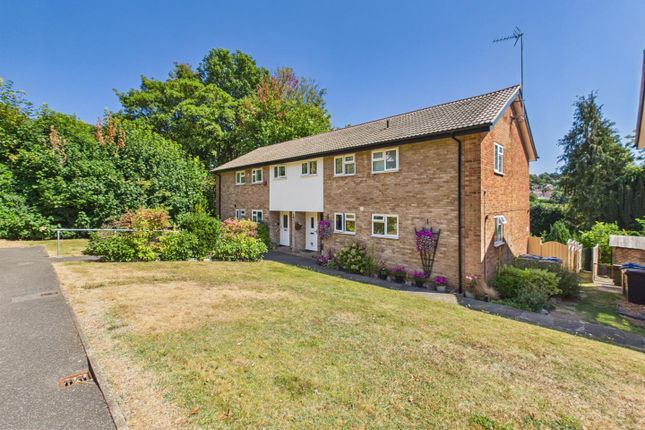
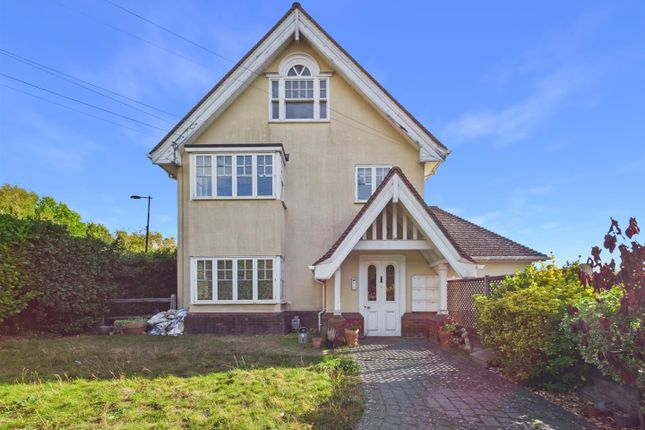
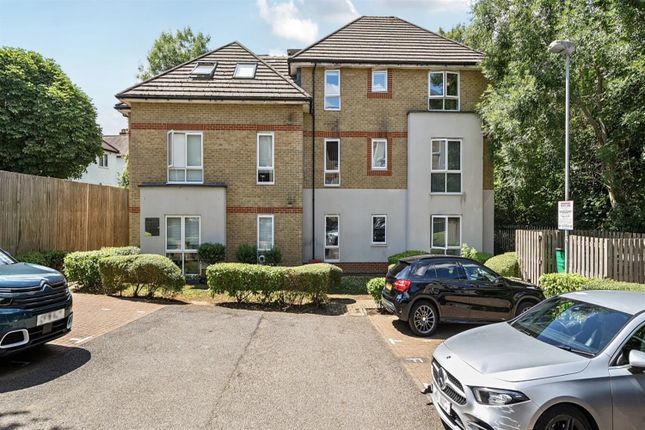
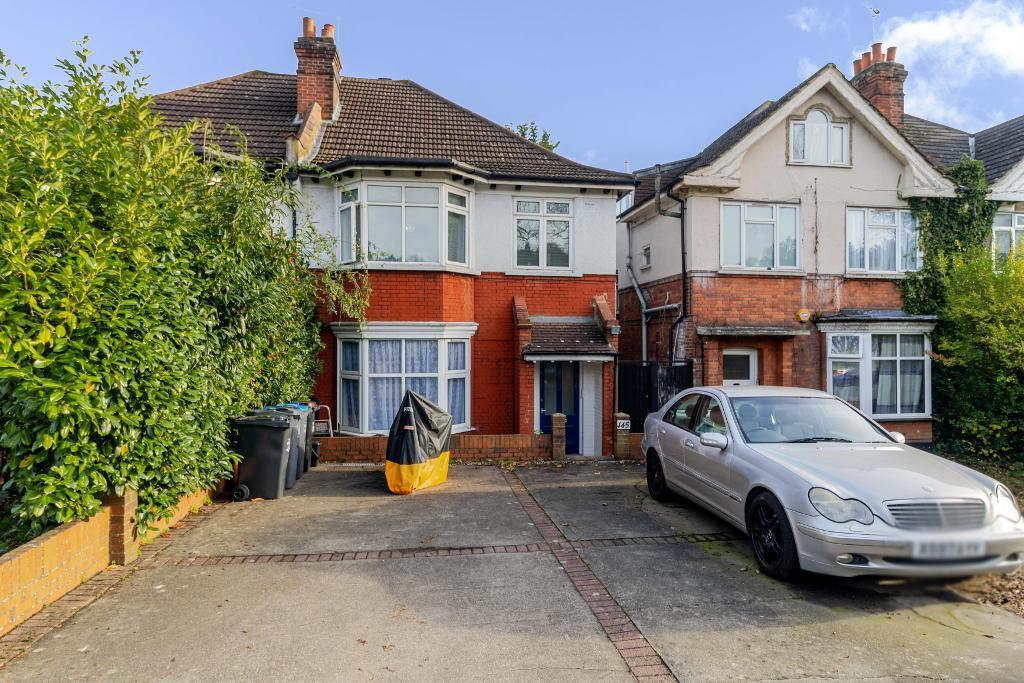
Guide Price £280,000 Positioned on The Avenue , a quietly regarded residential stretch, this naturally bright two-bedroom first-floor apartment offers approximately 603 sq ft of well-balanced living space , moments from both Coulsdon Town and Coulsdon South stations.
The apartment feels considered rather than showy, with warm, earthy decorative tones throughout and a layout that prioritises comfort and proportion.
Set back from the road, it enjoys a sense of calm while remaining well connected for daily life.
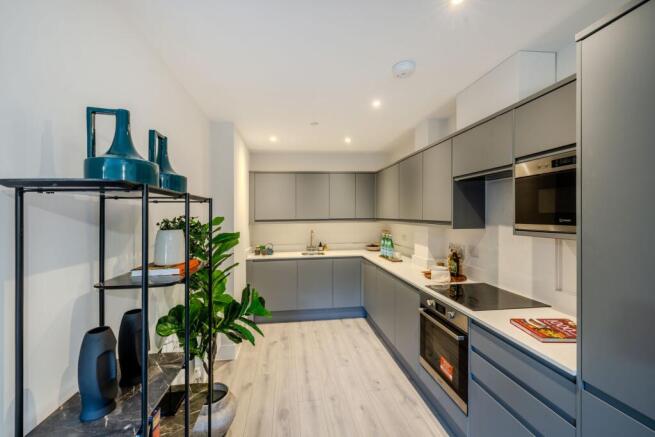
Hallway - Upon entry, you are met by a wide L-shaped hallway with light Oak effect wood flooring, Grey designer radiator, down lighting Bathroom - To the left of the apartment is the rear facing bathroom - modernised of approximately 7’10” x 5’6” with a 3 piece suite with a square concealed shower head, shower handset and a concealed thermostatic dual control valve - beige tiling coupled with a light - coloured wood panelling feature wall - natural wood effect floor tiling - silver chrome towel rail - floor standing vanity unit to store your essentials with an integrated ceramic wash hand basin - LED mirror - downlighting - Tall corner Beige glossy handless Cupboard housing a combi boiler with storage space beneath Bedroom, Master – Beside the bathroom is the Master bedroom of approximately 12’8” x 10’11” – rear facing - light Oak wood effect flooring – White vertical designer radiator – down lighting Living room – Sitting to the right of the apartment and front facing is the spacious living room of approximately 14”8 x 12’0” - light Oak wood flooring - down lighting - box bay style double glazed windows Kitchen - U shaped layout around a central window and sink area - front facing of approximately 8’11” x 7’0” – Glossy white rectangular tiles - flat panel White glossy handless cabinetry creating a clean and modern aesthetic integrating the oven – a Graphite Grey one bowl composite sink with a silver chrome mixer tap, sits within a dark coloured speckled laminate countertop - down lighting Bedroom 2 – The second bedroom – front facing of approximately 12’8” x 9’0” - light Oak wood flooring – horizontal White designer radiator - down lighting Parking – Multiple spaces provided for residents within the grounds, at the front as well as to the rear, allocated on a first-come come first-served basis at any time for convenience The Local area Coulsdon Town station approximately 5 minutes’ walk – Coulsdon South station approximately 7 minutes’ walk – via either station you’ve got direct trains to London Bridge approximately 35 minutes ride and Victoria approximately 40 minutes ride – A23 connects you to the M23 and M25 in under approximately 10 minutes, making your trips to Gatwick, Brighton or Surrey’s Greenbelt smooth and straightforward From supermarkets to independents, essentials are within reach.
For more choice, you could venture to the Purley way in approximately a 10-minute drive and Croydon’s larger retail hubs – A coffee lover?
You will find a good coffee nearby, trusted takeaways, and a few local favourites for a dinner or a lazy Sunday brunch spot like La Scarpetta of The Fox, strike the balance between casual and considered For your Green spaces, when you need to exhale, you have Farthing Downs and Coulsdon Common close enough to become part of your routine – walks, runs, bike rides or simply fresh air without traffic Offered with vacant possession - no chain Roof type: Concrete roof tiles.
Mobile signal/coverage: Good. Flooded in the last 5 years: No. Construction materials used: Brick and block. Water source: Direct mains water. Electricity source: National Grid.
Sewerage arrangements: Standard UK domestic. Heating Supply: Central heating (gas). Broadband internet type: Others. Does the property have required access (easements, servitudes, or wayleaves)? No.
Do any public rights of way affect your your property or its grounds? No. Parking Availability: Yes.
Value & comps
No previous sales on record.
Returns
Set an offer; the calculator follows it.
Short-let restrictions apply
We're still gathering serviced-accommodation data for this area.
Archie refurb estimate: a Pro feature
0.0% below asking
This is not financial or investment advice. Prop AI Deals is not authorised by the Financial Conduct Authority (FCA) to provide investment advice.
All investment calculators, property analyses, and AI-generated insights are for informational purposes only. Property investment carries risk and may result in financial loss. All calculations should be independently verified and you should consult with FCA-authorised financial advisers before making any investment decisions.
Past performance does not guarantee future results. Tax implications vary by individual circumstances.
Deal
Properties like this can earn 2–3x BTL yields when converted to HMO, with retrofit costs around £10k/room. Sign in to see the full tier, yield projection, and cost breakdown.
Commercial properties like this can earn 30-50% higher yields when converted to residential under Class MA / Q / P / PA, with prior approval costing ~GBP 96/unit. Sign in to see the recommended route, yield uplift, and cost breakdown.
BRRR-suited properties can recycle 80-100% of investor capital on refi, leaving a high-yielding rental with most of the money out. Sign in to see the refurb cost stack, ARV projection, and refinance maths.
Detached + large garden = sub-division play. Pro tier unlocks the tier badge, plot size, uplift estimate, and regional land benchmark.
Short-lease flats trade at deep discount, but extending under the 1993 Act often costs far less than the discount. Pro tier unlocks the tier badge, premium breakdown, long-lease ARV and arbitrage maths.
See projected short-stay revenue vs a vanilla BTL for this property.
See real sub-let margins (HMO room rates & SA nightly rates) vs the landlord rent.
Area
Agent & docs
FAQ
About The Avenue | Coulsdon | New Move Estate Agents
Explore nearby