5-bedroom house · BL8 4LY
Sold STCListed 156 days
Opportunity summary
See Archie’s verdict, returns by strategy and what to check before viewing.
About
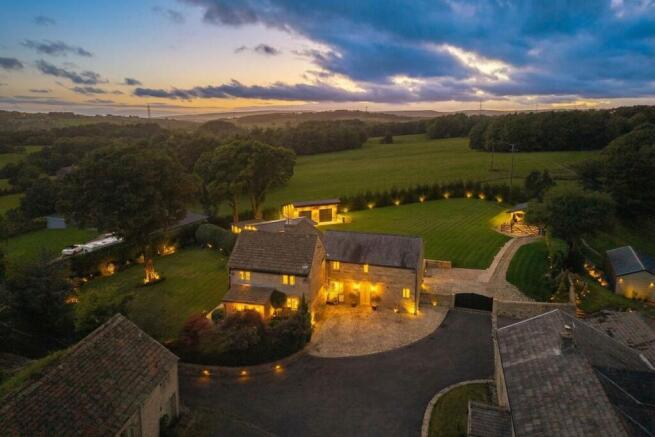
Cross Lane, Holcombe is a stunning five bedroom detached residence, set in large gardens and grounds in this highly regarded village setting.
Its roots date back to 1700's, the property in the late nineteenth century was owned by the Woodcock family and subsequently has only changed hands on four occasions.
A stunning interior joinery fit out was carried out in the 1920's by the craftsman of Kendal Milne.
Set discreetly behind mature borders the house has large formal lawns and with the distinct bonus of an additional adjoining garden area and detached double garage.
The house sits on the slopes of Holcombe Moor with access to extensive countryside and breathtaking views.
It is within easy reach of Ramsbottom and Holcombe Brook centres and a short drive onward to the motorway network.
The house is warmed by gas fired central heating and the accommodation briefly comprises: Entrance porch with stone flooring, reception hallway with oak parquet flooring and recessed wood burning stove, guests WC/cloaks and walk in storage/wine store, living room again with parquet flooring, panelling and Inglenook type fireplace, dining room, inner hallway with stairs to the first floor, leading to a family kitchen, utility room, side porch, concealed entrance from the living room leads to a second staircase, study with large walk in storage closet, first floor, five bedrooms, two family bathrooms, two shower rooms, garden room/studio with kitchen area and stone staircase leading down into the conservatory.
There are gardens to the front and side of the property with extensive mature plants, shrubs and formal lawns.
Freehold Property/Council Tax Band H/Conservation Area/Spring Water Supply Entrance Porch Stone flagged flooring.
Reception Hallway Herringbone parquet flooring, recessed wood burning stove set in oak surround, walk in closet and wine store, guests WC/cloaks.
Living Room Herringbone parquet flooring, Inglenook type fireplace with recessed living flame gas fire set in grate, concealed access into the rear hallway, windows to the front and side.
Dining Room Large dining room with oak flooring, recessed living flame gas fire set in oak surround, window to the front and side.
Family Kitchen Spacious family kitchen with Stuart Fraser SieMatic kitchen with integrated appliances and gas fire Aga, with complimentary granite worktops, dining area, window to the front.
Inner Hallway With access into the utility room and stairs to the first floor. Rear Hallway Second staircase to the first floor, steps down into a study area, large walk in storage closet.
Study Vestibule and window to the front. First Floor Large split level landing area.
Bedroom One Large double bedroom with windows to the front, access into the large family bathroom briefly comprising, WC, marble wash hand basin set on chrome stand, marble panel bath and shower cubicle, window to the front.
Bedroom Window to the front. Bedroom Window to the front. Bedroom Window to the front.
Bedroom Windows to the front and side, ensuite contemporary ensuite shower room comprising, WC, wash hand basin set in vanity, large shower cubicle, tiled elevations and flooring, heated towel rail.
Bathroom WC, pedestal wash hand basin, panel bath and large shower cubicle, tiled elevations, heated towel rail, window to the side.
Shower Room Briefly comprising, wc, wall mounted basin and shower, tiled elevations and part exposed stone wall, heated towel rail.
Garden Room/Studio Family room with fitted kitchen area, with stone steps leading into a large side conservatory with doors to the main formal gardens.
Outside There are steps and gated entrance to the main house leading to a cobble parking area and a large integral garage/store, the gardens extend to the front and side of the property with a mixture of mature trees and shrubs and formal lawn, plus there is a large adjoining area with garden area and detached double garage with room above and storage beneath.
Value & comps
No previous sales on record.
Returns
Set an offer; the calculator follows it.
We're still gathering serviced-accommodation data for this area.
Archie refurb estimate: a Pro feature
0.0% below asking
This is not financial or investment advice. Prop AI Deals is not authorised by the Financial Conduct Authority (FCA) to provide investment advice.
All investment calculators, property analyses, and AI-generated insights are for informational purposes only. Property investment carries risk and may result in financial loss. All calculations should be independently verified and you should consult with FCA-authorised financial advisers before making any investment decisions.
Past performance does not guarantee future results. Tax implications vary by individual circumstances.
Deal
Properties like this can earn 2–3x BTL yields when converted to HMO, with retrofit costs around £10k/room. Sign in to see the full tier, yield projection, and cost breakdown.
Commercial properties like this can earn 30-50% higher yields when converted to residential under Class MA / Q / P / PA, with prior approval costing ~GBP 96/unit. Sign in to see the recommended route, yield uplift, and cost breakdown.
BRRR-suited properties can recycle 80-100% of investor capital on refi, leaving a high-yielding rental with most of the money out. Sign in to see the refurb cost stack, ARV projection, and refinance maths.
Detached + large garden = sub-division play. Pro tier unlocks the tier badge, plot size, uplift estimate, and regional land benchmark.
Short-lease flats trade at deep discount, but extending under the 1993 Act often costs far less than the discount. Pro tier unlocks the tier badge, premium breakdown, long-lease ARV and arbitrage maths.
See projected short-stay revenue vs a vanilla BTL for this property.
See real sub-let margins (HMO room rates & SA nightly rates) vs the landlord rent.
Area
Agent & docs
FAQ
About Holcombe Bank, 50 Cross Lane, Bury
Explore nearby