4-bedroom house · DY3 3XT
Listing removedListed 168 days
Opportunity summary
See Archie’s verdict, returns by strategy and what to check before viewing.
About
“If you want it, need it and love it… Quote RA0772 when enquiring.” A home that just gets it Some homes tick boxes. Others create a feeling.
This four-bedroom detached residence in Upper Gornal sits firmly in the second category… a home where space, light, and layout come together with quiet confidence.
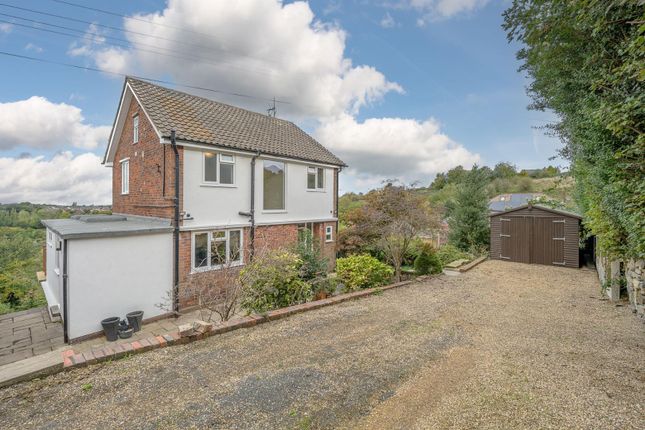
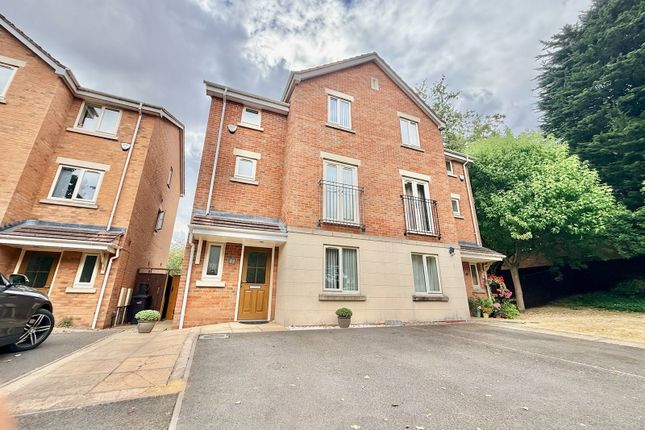
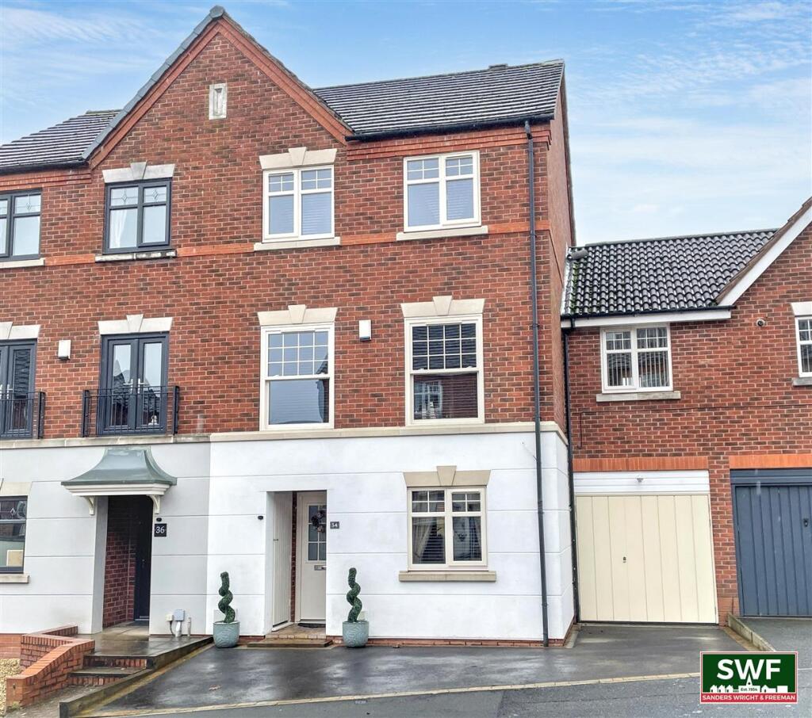
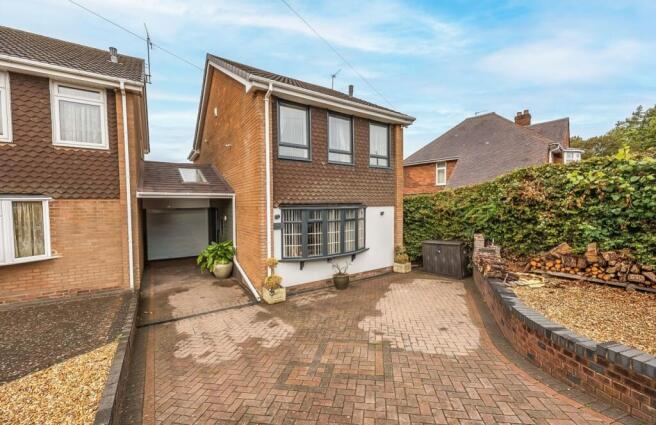
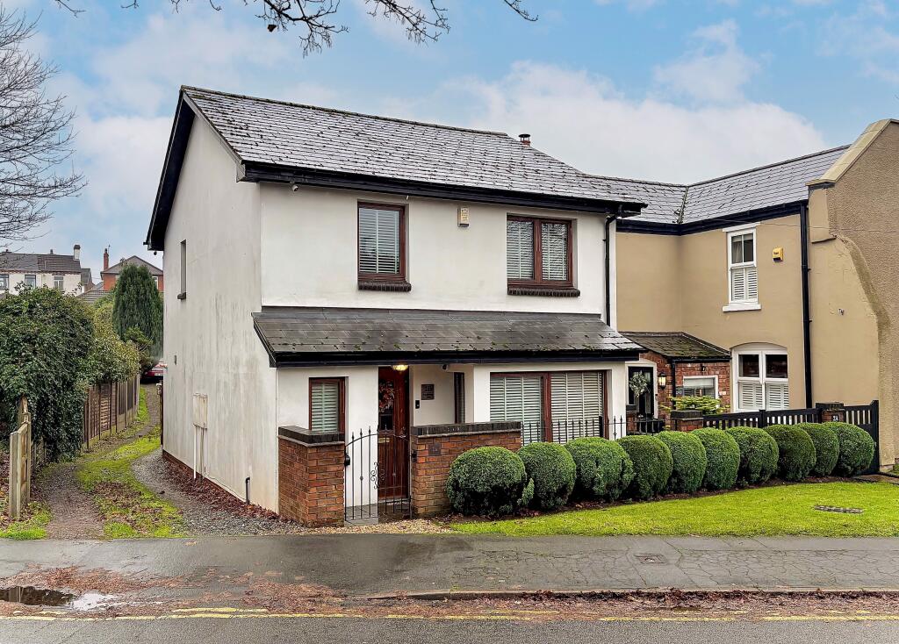
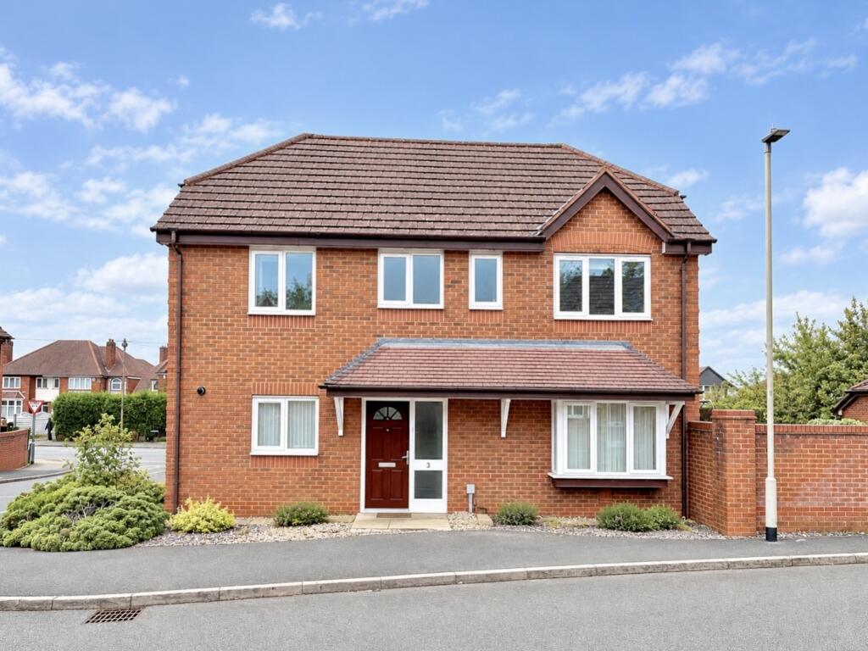
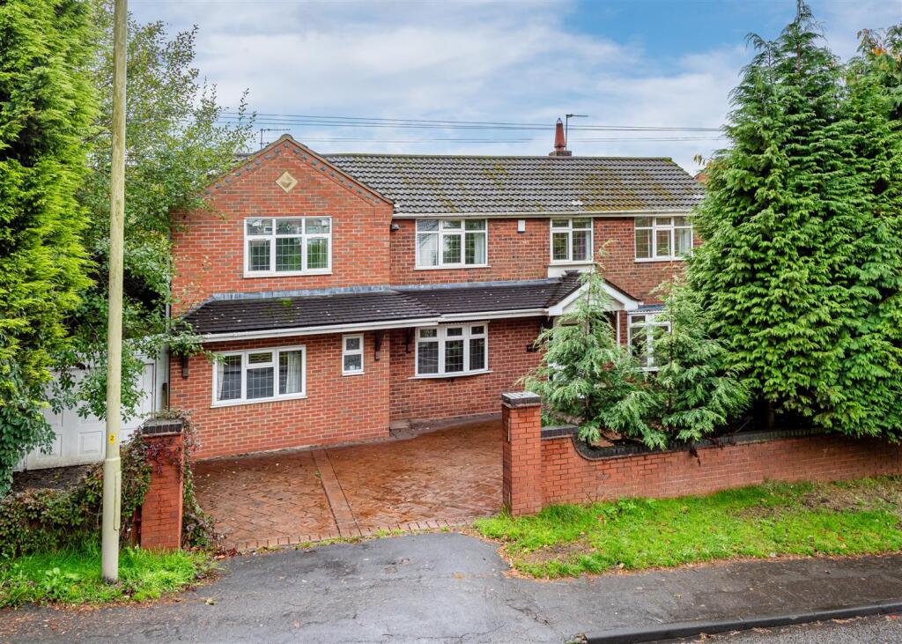
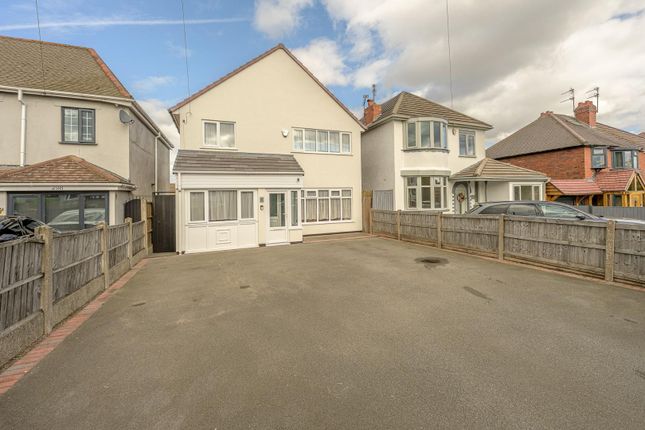
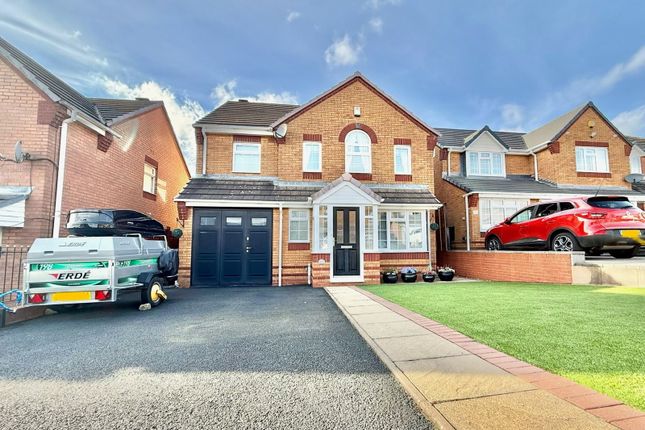
From the outside, it presents exactly as you would hope… detached, well-positioned, with driveway and garage. Step inside, however, and the real story begins.
Ground floor – designed for real life The living room is the anchor point… but not in a predictable way. Living Room – 5.49m x 4.42m max (18'0" x 15'4" max) – approx.
33.0m² overall This is a substantial L-shaped living space offering natural zones for relaxing, entertaining, and everyday family life. It is not just spacious… it is intelligently designed.
You can lounge in one area, host in another, and still retain a wonderful sense of openness throughout.
Moving through, the dining room connects beautifully between the kitchen and conservatory, creating that all-important social flow.
Dining Room – 2.85m x 2.72m (9'4" x 8'11") Perfectly positioned for family dining, entertaining guests, or everyday use.
Kitchen – 2.75m x 2.72m (9'0" x 8'11") Efficiently arranged with shaker-style charm and practical workspace, designed to keep everything comfortably within reach.
Utility Room – 2.40m x 2.35m (7'10" x 7'9") – 5.6m² A practical extension of the kitchen with additional storage and access to both the garage and garden.
And then the home opens beautifully into the conservatory. Conservatory – 5.59m x 3.14m (18'4" x 10'4") – 17.6m² A full-width, light-filled extension overlooking the south-facing garden.
Whether used as a second sitting room, dining area, or peaceful retreat, this is a space that adapts effortlessly to modern living.
Additional ground floor accommodation includes: Garage – 4.92m x 2.40m (16'2" x 7'10") – 11.6m² Entrance Hall & Circulation Space – approx.
4.4m² Downstairs WC – 1.40m x 0.97m (4'7" x 3'2") first floor – space without compromise Upstairs continues the same sense of proportion and practicality with four genuinely usable bedrooms.
Master Suite – 3.44m x 3.28m (11'3" x 10'9") – 12.2m² A calm and comfortable principal bedroom offering privacy and balance within the home.
En-Suite – 2.30m x 1.55m (7'6" x 5'1") – 3.6m² Neatly arranged with shower, WC, and wash basin.
Bedroom 2 – 4.43m x 3.20m (14'6" x 10'6") – 11.8m² A particularly generous double bedroom with flexibility for a range of uses.
Bedroom 3 – 3.05m x 2.60m (10'0" x 8'6") – 8.9m² Bright, balanced, and overlooking the rear garden.
Bedroom 4 – 2.35m x 3.33m (7'9" x 10'11") – 7.8m² Ideal as a bedroom, nursery, dressing room, or home office.
Family Bathroom – 2.35m x 2.00m (7'9" x 6'7") – 4.7m² Functional, naturally lit, and well-proportioned for family use.
A central landing connects all rooms seamlessly, maintaining the open feel throughout the first floor.
Outside – south-facing and private The rear garden enjoys a south-facing orientation, allowing sunlight to move across the space throughout the day.
Gently sloping and elevated, the garden enjoys a pleasant outlook while still retaining a private feel.
It is a garden designed for real living… summer evenings, outdoor dining, children playing, or simply relaxing in peace.
To the front, a driveway and garage provide ample parking and practical storage.
Upper gornal – community, convenience & history Upper Gornal is an established and well-connected residential location with deep Black Country roots.
Historically linked to limestone quarrying and industry, the area has evolved into a sought-after community that balances local character with modern convenience.
Residents benefit from: Well-regarded local schools Nearby supermarkets and independent shops Parks, green spaces, and walking routes Easy access to Sedgley, Dudley, and Wolverhampton Transport connections are excellent, with regular bus services and nearby rail links connecting into Birmingham and beyond.
It remains an area popular with families thanks to its strong community feel and practical day-to-day accessibility.
The essentials Anti Money Laundering checks are required under hmrc regulations and are completed via Movebutler – “I am Sold”, at a cost of £30. This is more than just a detached house.
It is a home designed around the way people genuinely live… offering flexible space, natural light, and a layout that simply works. “If you want it, need it and love it… Quote RA0772 when enquiring.”
Value & comps
No previous sales on record.
Returns
Set an offer; the calculator follows it.
We're still gathering serviced-accommodation data for this area.
Archie refurb estimate: a Pro feature
0.0% below asking
This is not financial or investment advice. Prop AI Deals is not authorised by the Financial Conduct Authority (FCA) to provide investment advice.
All investment calculators, property analyses, and AI-generated insights are for informational purposes only. Property investment carries risk and may result in financial loss. All calculations should be independently verified and you should consult with FCA-authorised financial advisers before making any investment decisions.
Past performance does not guarantee future results. Tax implications vary by individual circumstances.
Deal
Properties like this can earn 2–3x BTL yields when converted to HMO, with retrofit costs around £10k/room. Sign in to see the full tier, yield projection, and cost breakdown.
Commercial properties like this can earn 30-50% higher yields when converted to residential under Class MA / Q / P / PA, with prior approval costing ~GBP 96/unit. Sign in to see the recommended route, yield uplift, and cost breakdown.
BRRR-suited properties can recycle 80-100% of investor capital on refi, leaving a high-yielding rental with most of the money out. Sign in to see the refurb cost stack, ARV projection, and refinance maths.
Detached + large garden = sub-division play. Pro tier unlocks the tier badge, plot size, uplift estimate, and regional land benchmark.
Short-lease flats trade at deep discount, but extending under the 1993 Act often costs far less than the discount. Pro tier unlocks the tier badge, premium breakdown, long-lease ARV and arbitrage maths.
See projected short-stay revenue vs a vanilla BTL for this property.
See real sub-let margins (HMO room rates & SA nightly rates) vs the landlord rent.
Area
Agent & docs
FAQ
About 34, Botany Drive, Dudley
Explore nearby