We've tightened what earns a Pursue. A home now needs a published valuation, a strategy that still makes money after real running costs and lender stress tests, and no listing problems that would stop a mortgage. You'll see fewer Pursues, and each one has been checked harder.
See how verdicts work2-bedroom terraced house · GL54 2LY
Sold STCListed 206 days
Opportunity summary
See Archie’s verdict, returns by strategy and what to check before viewing.
About
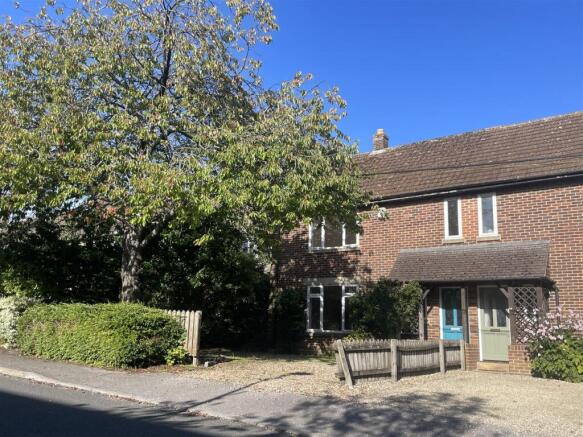
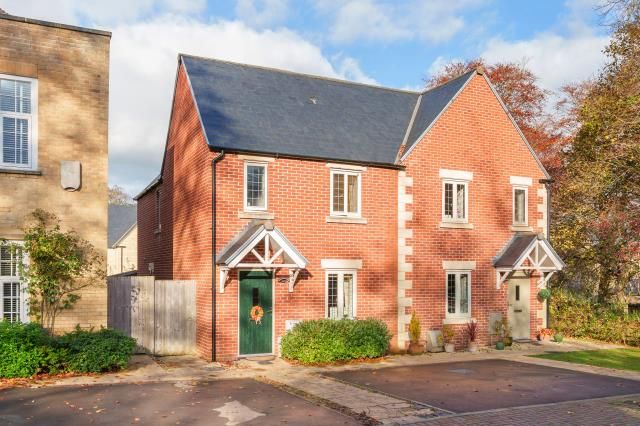
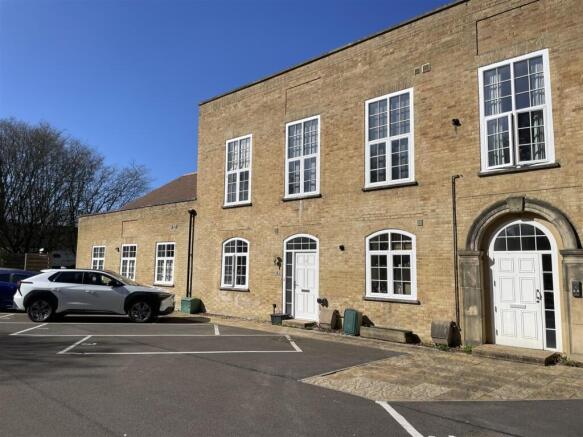
A two double bedroom mid-terraced house occupying an elevated position with far-reaching views to the rear, set on the edge of the popular village of Upper Rissington with the benefit of a pair of designated tandem parking spaces.
Location - Situated in the sought-after village of Upper Rissington, this property enjoys a peaceful setting within a thriving residential community.
The village has been greatly enhanced in recent years and benefits from a central hub known as the Village Square, offering convenient amenities including a Co-op supermarket, pharmacy, gym, and a community charity shop.
Residents also benefit from a well-regarded primary school, a modern veterinary practice, dance studio, skate park, tennis courts, a welcoming village hall and a social committee hosting a wide range of regular local events.
Upper Rissington is ideally positioned between the popular Cotswold conurbations of Bourton-on-the-Water, Stow-on-the-Wold, and Burford, all of which provide a broader range of shops, restaurants, and educational facilities, including an outstanding secondary school in Bourton, The Cotswold School.
For commuters, mainline rail services to Oxford and London are available from nearby Kingham station, while Cheltenham, Cirencester, and Oxford are all within easy reach by car.
The surrounding Cotswold countryside offers endless opportunities for walking, cycling, and other outdoor pursuits. Description - No.
17 Southgate Court comprises a mid-terraced house of reconstituted stone elevations under a reconstituted stone slate roof, with accommodation arranged over three floors and briefly comprising a hall, kitchen and living room with interconnecting dining area and French doors out to the rear garden on the ground floor, with a double bedroom and bathroom on the first floor and a further double bedroom on the second floor.
The property occupies a superb elevated position on the edge of Upper Rissington with far-reaching views over the adjoining rolling Cotswolds and West-facing garden to the rear, taking advantage of this location.
This property also has two allocated tandem parking spaces.
Approach - Front door with opaque double glazed inserts to: Hall - With Chinese sloped floor, wall light point, Velux rooflight over, wall mounted fuse box, panel heater, below stairs storage and solid timber door though to the: Living Room - Comprising dining and seating areas with timber laminate floor with solid timber door to below stairs storage cupboard and interconnecting with the sitting area with double glazed casement window overlooking the rear garden and double glazed French doors leading out to the rear terrace and garden.
From the living room, solid timber door interconnects through to the: Kitchen - With tiled floor and worktop with four ring Neff hob with extractor over, glazed splashback, sink unit with chrome mixer tap and three quarter height unit to one side with built-in Neff oven/grill with cupboards above and below and larder cupboard to side.
A comprehensive range of below worksurface cupboards and drawers, space and plumbing for washing machine and space for upright fridge/freezer and wide double glazed casement window overlooking the front of the property.
From the hall, stairs with timber handrail and balustrade rise to the: Fiirst Floor Landing - With below stairs storage and a solid timber door connecting to: Bedroom 1 - With two pairs of double glazed casement windows with superb Westerly views out over the rear garden and rolling Cotswolds beyond.
From the landing, solid timber door to: Bathroom - With recently re-fitted suite comprising a "P" shaped bath with curved glazed shower screen, chrome mixer tap and separate wall mounted Mira shower, low-level WC with built-in cistern, oval wash hand basin with chrome mixer tap and built-in cupboards below, mirror light over and opaque double glazed casement window to front elevation.
From the stairs, a further staircase with timber handrail and balustrade rise to the: Second Floor Landing - With access to eaves storage and solid timber door to: Bedroom 2 - With exposed timber purlins and Velux rooflight looking out over the countryside to the rear.
Recessed ceiling spotlighting.
Outside - Number 17 Southgate Court is approached from the communal parking area with two tandem parking spaces allocated for number 17 and in turn leading to the front door.
Set to the rear of the house is a good sized level garden with close board timber fencing surrounding and raised beds with a central lawn and mature Ash to one corner.
Services - Mains Electricity and Water are connected. Drainage via shared Septic Tank. Electric heating.
SERVICE CHARGE: There is an Annual Service charge of circa £500 per year to cover maintenance of the car parking area and septic tank payable to Southgate Court Management Company Ltd.
Local Authority - Cotswold District Council, Trinity Road, Cirencester, Gloucestershire GL7 1PX (Tel: ) Council Tax - Council Tax band C.
Rate Payable for 2026/ 2027: £2,156.20 Directions - From the Bourton office of Tayler & Fletcher, proceed through the village and take the Rissington Road, climbing through Little Rissington to the T junction.
Turn right towards Upper Rissington.
Proceed straight over the roundabout and immediately after the roundabout, turn right into Southgate Court, then turn immediately left where the drive divides and into the communal parking area.
There are two designated parking spaces for No. 17 Southgate Court located immediately in front of the property. What3Words: ///engraving.skylights.laughs
Value & comps
No previous sales on record.
Returns
Set an offer; the calculator follows it.
We're still gathering serviced-accommodation data for this area.
Archie refurb estimate: a Pro feature
0.0% below asking
This is not financial or investment advice. Prop AI Deals is not authorised by the Financial Conduct Authority (FCA) to provide investment advice.
All investment calculators, property analyses, and AI-generated insights are for informational purposes only. Property investment carries risk and may result in financial loss. All calculations should be independently verified and you should consult with FCA-authorised financial advisers before making any investment decisions.
Past performance does not guarantee future results. Tax implications vary by individual circumstances.
Deal
Properties like this can earn 2–3x BTL yields when converted to HMO, with retrofit costs around £10k/room. Sign in to see the full tier, yield projection, and cost breakdown.
Commercial properties like this can earn 30-50% higher yields when converted to residential under Class MA / Q / P / PA, with prior approval costing ~GBP 96/unit. Sign in to see the recommended route, yield uplift, and cost breakdown.
BRRR-suited properties can recycle 80-100% of investor capital on refi, leaving a high-yielding rental with most of the money out. Sign in to see the refurb cost stack, ARV projection, and refinance maths.
Detached + large garden = sub-division play. Pro tier unlocks the tier badge, plot size, uplift estimate, and regional land benchmark.
Short-lease flats trade at deep discount, but extending under the 1993 Act often costs far less than the discount. Pro tier unlocks the tier badge, premium breakdown, long-lease ARV and arbitrage maths.
See projected short-stay revenue vs a vanilla BTL for this property.
See real sub-let margins (HMO room rates & SA nightly rates) vs the landlord rent.
Area
Agent & docs

FAQ
About Southgate Court, Upper Rissington, Cheltenham
Explore nearby