We've tightened what earns a Pursue. A home now needs a published valuation, a strategy that still makes money after real running costs and lender stress tests, and no listing problems that would stop a mortgage. You'll see fewer Pursues, and each one has been checked harder.
See how verdicts work4-bedroom detached house · TQ12 3PG
Listing removedListed 401 days
Opportunity summary
See Archie’s verdict, returns by strategy and what to check before viewing.
About
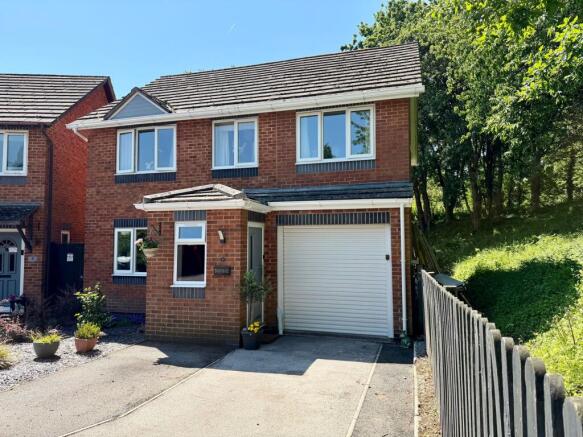
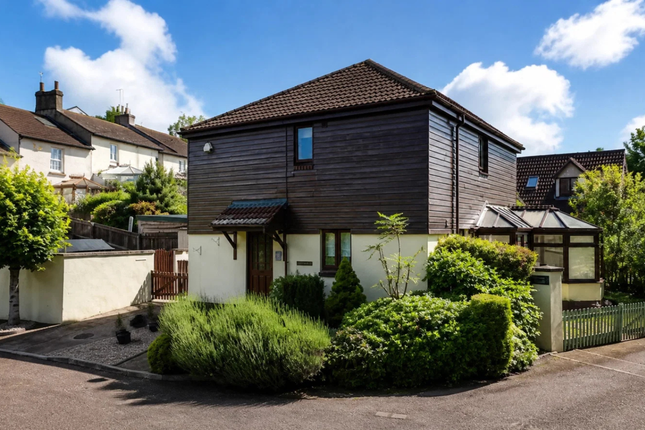
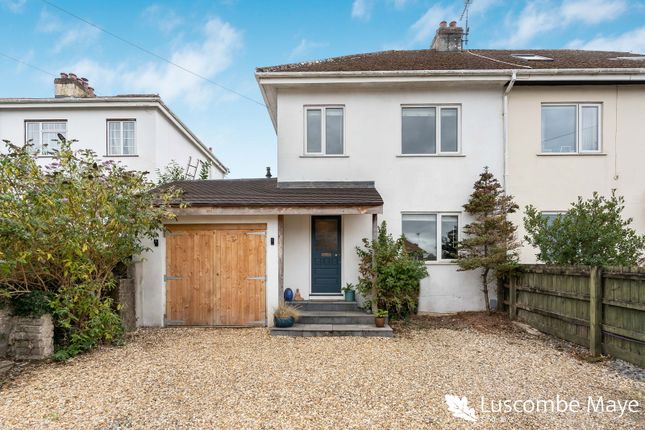
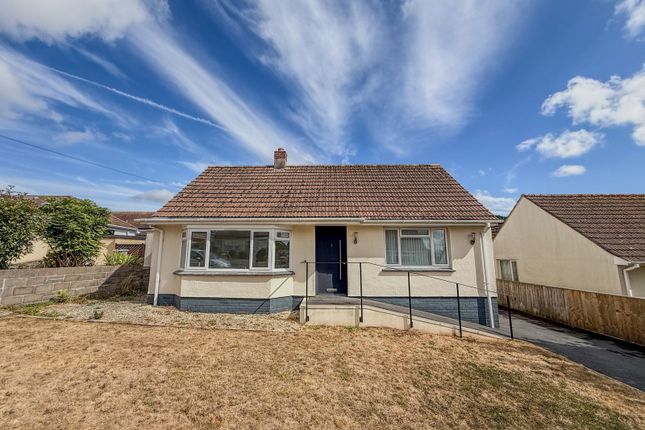
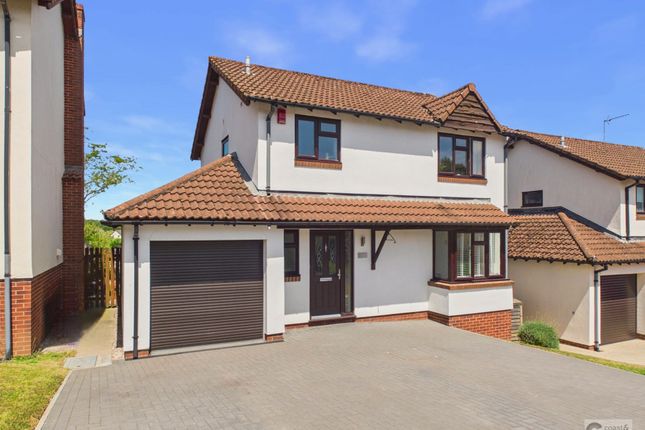
Tucked away in a peaceful cul-de-sac in the sought-after area of Kingsteignton, this beautifully appointed detached home offers the perfect blend of style, comfort, and space for modern family living.
Inside, you’ll find bright, generously proportioned rooms, including a sleek, contemporary kitchen with an open-plan dining area.
The spacious lounge provides a welcoming setting for relaxed gatherings, while a separate formal dining room.
Upstairs, four well-sized bedrooms offer calm and comfort, with the principal suite boasting a private en-suite.
A chic family bathroom, finished in soothing neutral tones, completes the upstairs accommodation.
Accommodation Upon entering this distinguished property, you are immediately welcomed into a generous porch area, ideal for storing outdoor belongings.
Stepping further inside, the entrance hall presents a sense of space and sophistication, featuring a conveniently located downstairs WC and a substantial storage cupboard.
Continuing through, you are drawn into the expansive and contemporary kitchen, designed with family living in mind.
The kitchen, complete with a breakfast bar, combines elegant cream wooden cabinetry with dark oak roll-top work surfaces, enhancing the light and airy ambiance of the space.
Adjacent to the kitchen, you'll find a discreet under-stairs storage area, perfect for use as a pantry, as well as a well-sized utility room, equipped with plumbing for a washing machine and additional space for other household essentials.
The lounge is a truly impressive room, defined by its generous proportions. A charming fireplace serves as the focal point, adding warmth and character to the space.
French doors open into a light-filled conservatory, further enhancing the room’s sense of openness.
Parallel to the lounge is the expansive formal dining room, which is bathed in natural light from a large the property's large uPVC window, making it the perfect setting for social gatherings and family occasions.
This home offers an exceptional layout, ideal for both relaxation and entertaining.
First Floor Accommodation Ascending to the first floor, you are greeted by a bright and airy landing that provides access to all the principal rooms.
The principal bedroom is a generously sized sanctuary, enhanced by dual-aspect windows that flood the space with natural light.
This room also benefits from a luxurious en-suite, complete with a bath, separate shower, ceramic toilet, and wash basin.
The white ceramic tiling elegantly complements the refined features of the en-suite.
The second bedroom is equally spacious, offering a well-proportioned area with the added convenience of a built-in storage cupboard.
Bedrooms three and four are both wonderfully light-filled, providing ample space for comfortable living.
The main family bathroom is a modern haven, featuring a bath with a shower, toilet, and wash basin.
The neutral tiling perfectly complements the white fixtures, enhancing the contemporary and sophisticated feel of this beautifully appointed space.
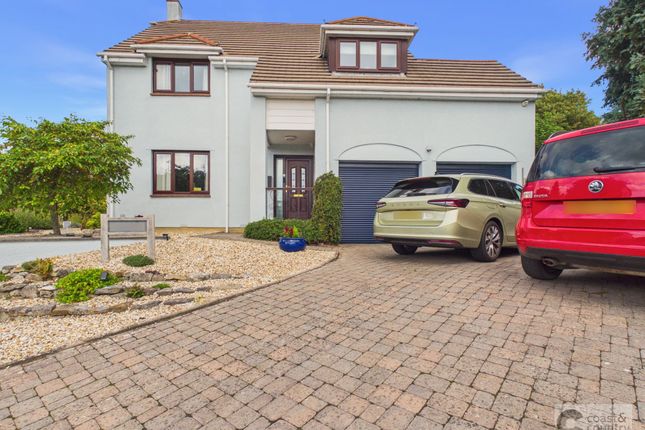
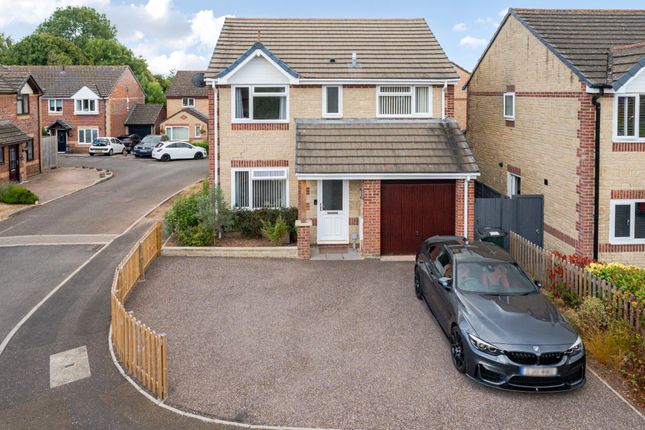
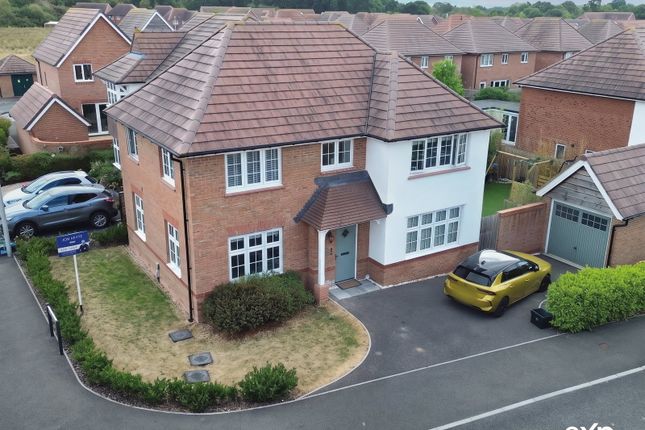
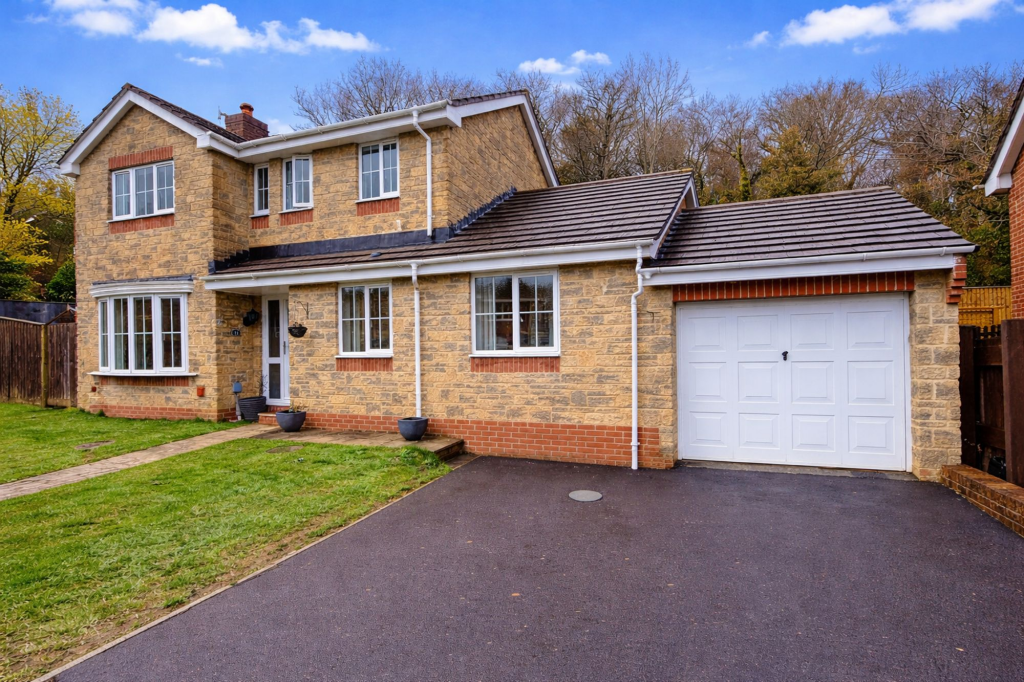
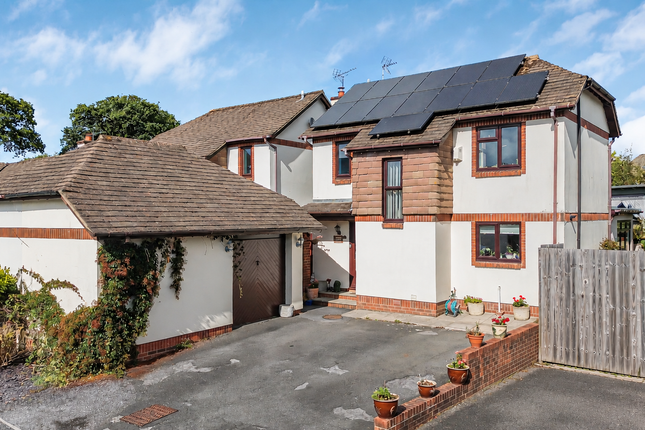
Outside At the front of the property, a spacious driveway offers ample parking for two vehicles, with the added convenience of a single-car garage situated alongside.
The front of the property is complemented by a substantial garden, thoughtfully landscaped, with a paved path leading to the main entrance.
To the rear, the property boasts an expansive garden, beautifully combining areas of manicured lawn and a stylish patio.
The outdoor space is perfect for both relaxation and entertainment, featuring a dedicated patio area ideal for al fresco dining.
A charming summerhouse nestled in the left corner of the garden provides an idyllic retreat, enhancing the overall appeal of this tranquil, well-appointed outdoor setting.
Additional The property also benefits from fully owned solar panels, providing an excellent addition that enhances energy efficiency and offers long-term savings.
Location Situated in the sought-after town of Kingsteignton, the property is close to a variety of local amenities, including schools, shops, restaurants, and public houses.
Newton Abbot is just a short drive away, offering an even broader selection of facilities and excellent transport links for commuters. Services Mains Electricity. Mains Gas. Mains Water.
Mains Drainage. Local Authority Teignbridge District Council Viewings To view this property, please call us on or email and we will arrange a time that suits you.
Value & comps
No previous sales on record.
Returns
Set an offer; the calculator follows it.
We're still gathering serviced-accommodation data for this area.
Archie refurb estimate: a Pro feature
0.0% below asking
This is not financial or investment advice. Prop AI Deals is not authorised by the Financial Conduct Authority (FCA) to provide investment advice.
All investment calculators, property analyses, and AI-generated insights are for informational purposes only. Property investment carries risk and may result in financial loss. All calculations should be independently verified and you should consult with FCA-authorised financial advisers before making any investment decisions.
Past performance does not guarantee future results. Tax implications vary by individual circumstances.
Deal
Properties like this can earn 2–3x BTL yields when converted to HMO, with retrofit costs around £10k/room. Sign in to see the full tier, yield projection, and cost breakdown.
Commercial properties like this can earn 30-50% higher yields when converted to residential under Class MA / Q / P / PA, with prior approval costing ~GBP 96/unit. Sign in to see the recommended route, yield uplift, and cost breakdown.
BRRR-suited properties can recycle 80-100% of investor capital on refi, leaving a high-yielding rental with most of the money out. Sign in to see the refurb cost stack, ARV projection, and refinance maths.
Detached + large garden = sub-division play. Pro tier unlocks the tier badge, plot size, uplift estimate, and regional land benchmark.
Short-lease flats trade at deep discount, but extending under the 1993 Act often costs far less than the discount. Pro tier unlocks the tier badge, premium breakdown, long-lease ARV and arbitrage maths.
See projected short-stay revenue vs a vanilla BTL for this property.
See real sub-let margins (HMO room rates & SA nightly rates) vs the landlord rent.
Area
Agent & docs

FAQ
About 100, Sandygate Mill, Newton Abbot
Explore nearby