4-bedroom detached house · DE4 5DQ
Sold STCListed 185 days
Opportunity summary
See Archie’s verdict, returns by strategy and what to check before viewing.
About
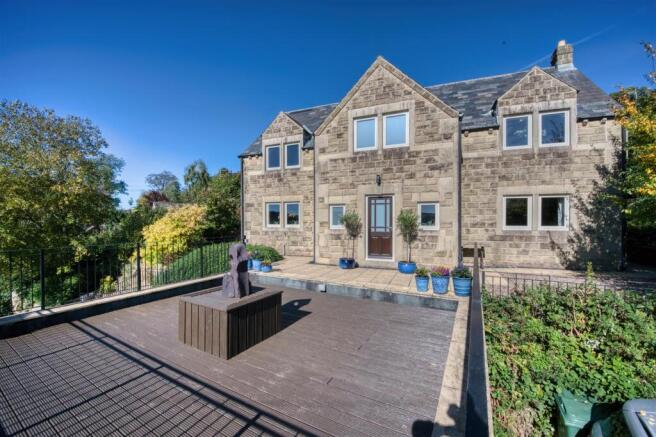
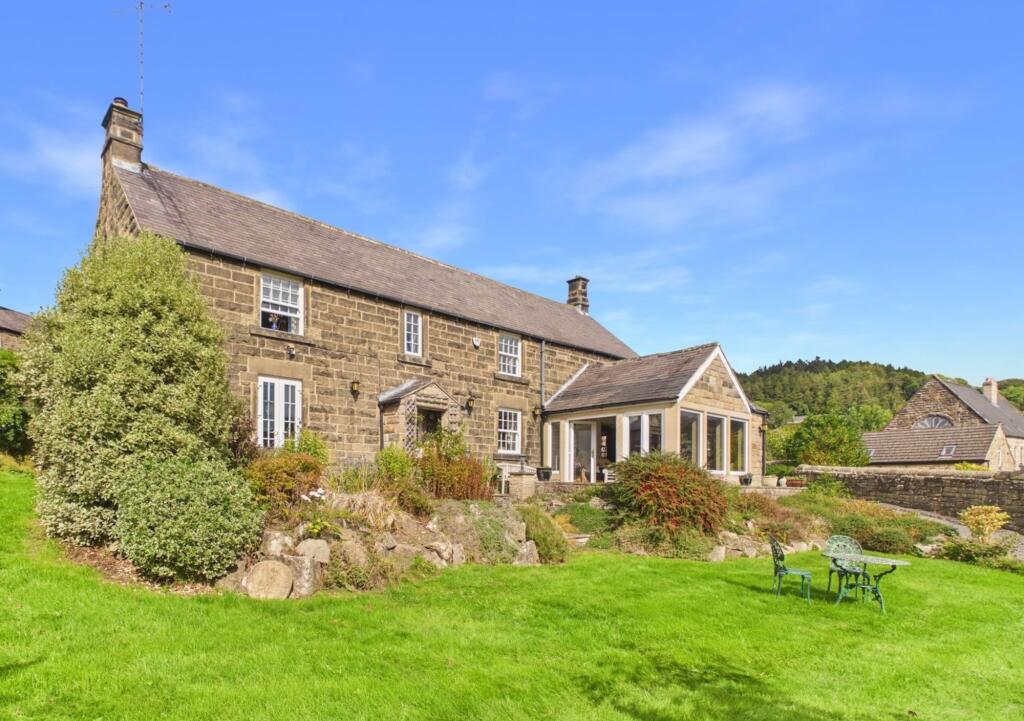
Derbyshire countryside living at its absolute best with this stunning detached family home, beautifully extended, renovated, and presented throughout to an impeccable standard.
Nestled on a large plot with amazing views, this exceptional stone cottage offers the perfect retreat on the edge of the highly sought-after village of Crich.
Boasting four double bedrooms, this property effortlessly combines traditional charm with contemporary style, ideal for modern family life.
The master suite is a true highlight, featuring a generous dressing room and a luxurious wet room.
An outstanding open plan living kitchen and living room provide a bright, welcoming hub for relaxation and entertaining, while additional reception areas including a large hall and snug offer flexible living spaces.
Viewing is absolutely essential to fully appreciate everything this remarkable home has to offer.
Set in the very highly regarded area of Crich, this property enjoys the best of village life alongside stunning Derbyshire countryside landscapes.
Crich is known for its friendly community, excellent amenities, local shops, and a range of schools, making it perfect for families.
The nearby countryside provides a wealth of opportunities for walking, cycling, and outdoor pursuits, while easy access to major roads ensures that larger towns and cities, including Matlock, Belper and Derby, are within convenient reach.
This location offers the perfect balance between peaceful rural living and accessibility to vibrant urban centres.
Large Reception Hallway Entered via composite door from the front elevation, open plan staircase to first floor landing, original quarry tiled floor covering, original storage cupboard located in the chimney eaves, wall mounted period style radiator and double glazed window with bespoke shutters to front elevation.
Understairs storage cupboard, feature exposed stone and lintel doorway leading to open plan living kitchen and additional doorway leading to the snug.
Snug 11' 8" x 11' 5" (3.56m x 3.48m) Located to the front elevation with beautifully crafted solid wood floor covering, wall mounted period radiator, TV point and double glazed window with bespoke shutters.
The feature focal point of the room is exposed Stone fireplace with multi fuel burning stove set upon a raised stone hearth.
Open Plan Living Kitchen 22' 1" x 18' 5" (6.73m x 5.61m) Dining Area - accessed via the reception hall is this stunning open plan entertaining/dining area with porcelain tiled floor covering with underfloor heating.
A bespoke bar area with illuminated shelving and storage cupboards, double glazed window with bespoke shutters to the rear elevation, door allowing for access into the rear garden, and space for fridge freezer.
Kitchen Area - with the continuation of the floor covering from the dining area leading into this superb kitchen that has been crafted to a high standard and offers a wealth of storage options.
The main kitchen area comprises of range of base mounted storage units with quartz work surfaces incorporating a sink drainer unit with mixer taps, integrated dishwasher and gas range with extractor hood over and splashback tiling.
Wall mounted shelving, spotlights to ceiling, double glazed window with bespoke shutters, a full wall of floor to ceiling storage cupboards providing a...
Side Entrance Hall With the continuation of the floor covering from the kitchen, useful storage alcove for boot and coat storage, composite door to the side elevation.
Internal doors provides access to both utility room and downstairs WC.
Downstairs WC With double glazed window, low-level WC, wooden bespoke corner unit with inset circular sink with waterfall feature tap and porcelain tiled floor covering.
Utility Room This useful addition to the main kitchen comprises of base mounted storage cupboards with solid wood work surface incorporating a single stainless steel sink drainer unit with mixer taps.
Double glazed window to side elevation with bespoke shutters, undercounter space and plumbing for washing machine, porcelain tiles and undercounter space for additional fridge or freezer.
Living Room 28' 6" x 13' 9" (8.69m x 4.19m) This truly stunning room benefits from duel aspect windows to the front elevation and bifold doors to the rear elevation.
Tiled floor with underfloor heating carrying through from the dining area, wall mounted period radiators and a stunning media wall with shelving, alcoves, spotlighting and space for large flatscreen TV and sky control unit.
Landing Accessed via the main reception hall with exposed wooden floorboards and beautifully crafted internal doors providing access to all bedrooms and bathroom.
Master Bedroom 15' 9" x 15' 0" (4.80m x 4.57m) Located over the living room is this huge master suite with feature exposed beams to ceiling and pitched roof.
Double glazed window with bespoke shutters to the front elevation, wall mounted period style radiator, TV point.
Dressing Area 8' 2" x 6' 4" (2.49m x 1.93m) This walk-in wardrobe has a continuation of the Solid wood floor covering from the entrance area and arrange of shelving and hanging space provides fantastic storage.
En-Suite Shower Room 10' 8" x 5' 8" (3.25m x 1.73m) This beautifully appointed en-suite wet room comprises of a low-level WC, vanity unit with inset sink and large wet room shower with stainless steel shower and attachment over and complementary glass floor to ceiling screen.
Shelving providing towels and product storage, wall mounted heritage tiling, wall mounted heated towel rail, tiled floor covering, electrical shaver point, exposed beam to ceiling and double glazed window to the rear elevation with bespoke shutters.
Bedroom Two 12' 3" x 11' 2" (3.73m x 3.40m) With double glazed window with bespoke shutters to the rear elevation, wall mounted radiator, solid wood floor covering, exposed beams to ceiling, TV point internal door leading to:- En-Suite 8' 6" x 5' 4" (2.59m x 1.63m) Again this beautifully appointed shower suite comprises of WC, large vanity unit with inset sink and shower enclosure with tiled surrounds and mains fed shower.
Feature storage alcove, tiled floor, wall mounted radiator and double glazed window with bespoke shutters.
Bedroom Three 11' 9" x 11' 8" (3.58m x 3.56m) Double glazed window with bespoke shutters to the front elevation, pitched roof with exposed beam, wall mounted.
Radiator and solid wood floor covering.
Bedroom Four 11' 9" x 10' 7" (3.58m x 3.23m) With double glazed window to the front elevation with bespoke shutters, wall mounted period radiator, TV point and useful storage cupboard located over stairs.
Family Bathroom 9' 4" x 8' 9" (2.84m x 2.67m) This truly beautiful and inviting room contains WC, freestanding modern roll-top bath with shower attachment and taps, wall mounted bespoke beautifully crafted and up-cycled vanity unit with inset sink, tiled splashback and storage drawers and space beneath.
Attractive tiled floor covering, double glazed window with bespoke shutters, shelving and pitched roof, with spotlights, extractor fan and exposed beams.
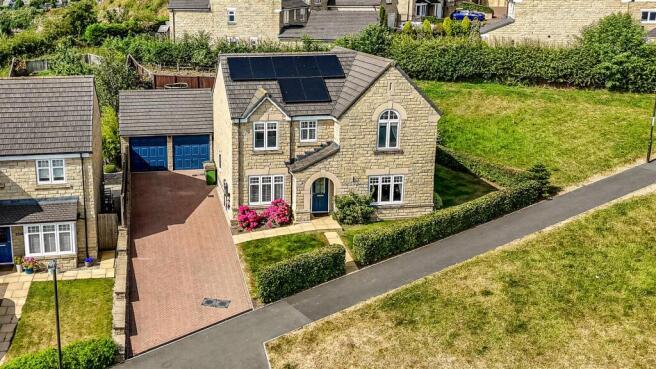
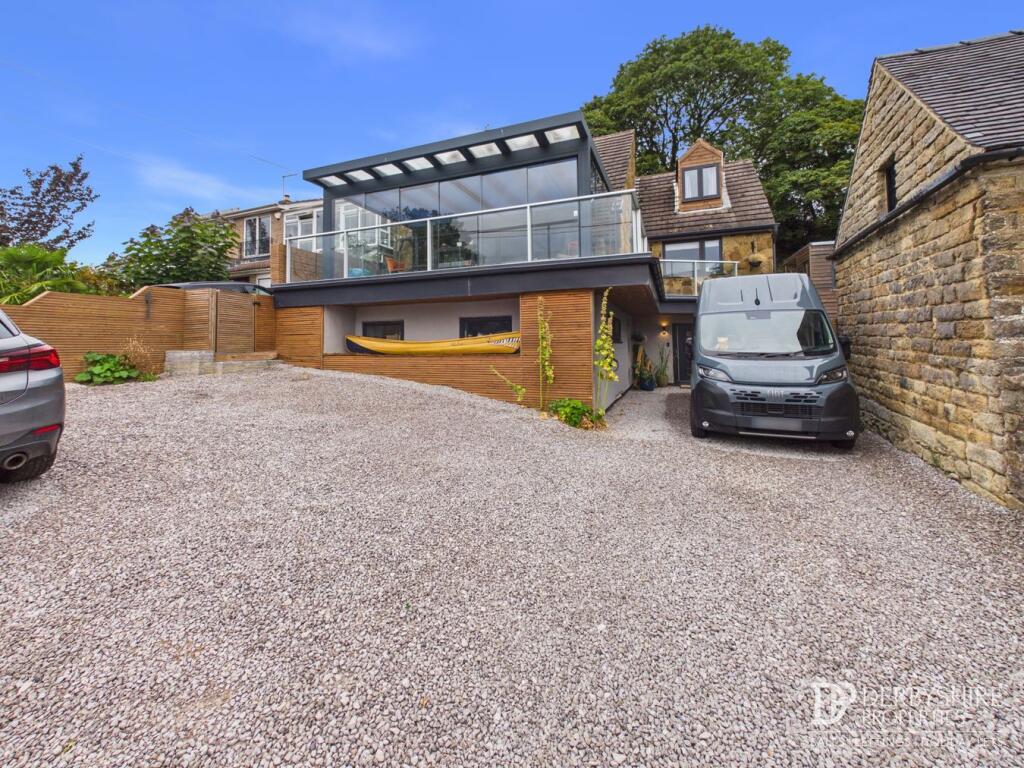
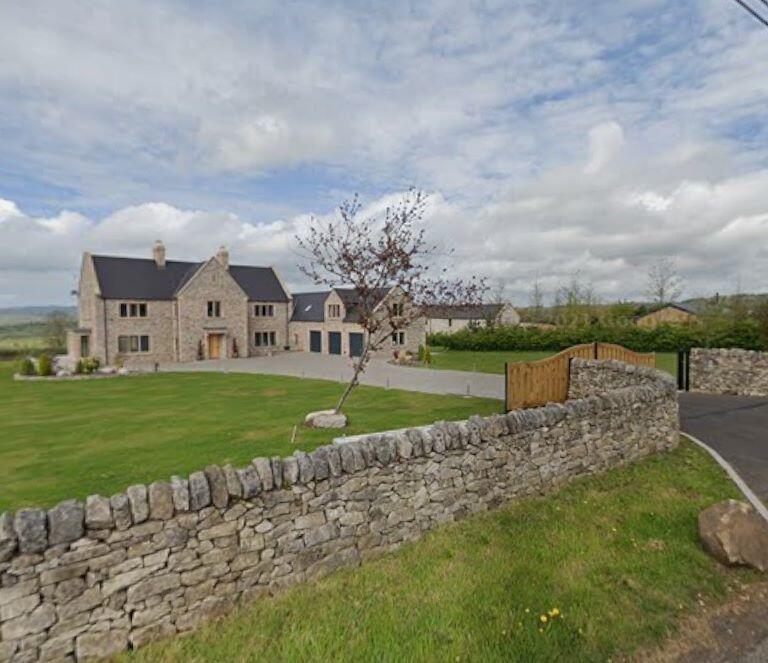
Outside The property is located on a sizable plot and is accessed via two driveways to either side.
Immediately to the front elevation is a gravelled driveway providing parking for numerous vehicles and providing the possibility to build a double garage/coach house (subject to the necessary planning permissions).
The garden also offers a beautiful seating area with Flagstone floor covering, dry Stone walling, stocked flowerbeds and borders.
A gravelled pathway leads to the right hand side providing access to the main garden and providing storage space.
To the left-hand side external is a wonderful and enclosed garden and vegetable plot with a range of planting all enclosed by Derbyshire dry stone walls.
A timber garden gate leads to the side elevation.
The truly stunning garden offers a large gravelled entertaining terrace with raised stonewall boundaries and rockery with a range of planting and centrally mounted pergola.
The garden is mainly laid lawn with beautiful stocked borders an... Disclaimer 1.
MONEY LAUNDERING REGULATIONS - Intending purchasers will be asked to produce identification documentation at a later stage and we would ask for your co-operation in order that there will be no delay in agreeing the sale.
2: These particulars do not constitute part or all of an offer or contract. 3: The measurements indicated are supplied for guidance only and as such must be considered incorrect.
4: Potential buyers are advised to recheck the measurements before committing to any expense.
5: Derbyshire Properties have not tested any apparatus, equipment, fixtures, fittings or services and it is the buyers interests to check the working condition of any appliances.
6: Derbyshire Properties have not sought to verify the legal title of the property and the buyers must obtain verification from their solicitor.
Value & comps
No previous sales on record.
Returns
Set an offer; the calculator follows it.
We're still gathering serviced-accommodation data for this area.
Archie refurb estimate: a Pro feature
0.0% below asking
This is not financial or investment advice. Prop AI Deals is not authorised by the Financial Conduct Authority (FCA) to provide investment advice.
All investment calculators, property analyses, and AI-generated insights are for informational purposes only. Property investment carries risk and may result in financial loss. All calculations should be independently verified and you should consult with FCA-authorised financial advisers before making any investment decisions.
Past performance does not guarantee future results. Tax implications vary by individual circumstances.
Deal
Properties like this can earn 2–3x BTL yields when converted to HMO, with retrofit costs around £10k/room. Sign in to see the full tier, yield projection, and cost breakdown.
Commercial properties like this can earn 30-50% higher yields when converted to residential under Class MA / Q / P / PA, with prior approval costing ~GBP 96/unit. Sign in to see the recommended route, yield uplift, and cost breakdown.
BRRR-suited properties can recycle 80-100% of investor capital on refi, leaving a high-yielding rental with most of the money out. Sign in to see the refurb cost stack, ARV projection, and refinance maths.
Detached + large garden = sub-division play. Pro tier unlocks the tier badge, plot size, uplift estimate, and regional land benchmark.
Short-lease flats trade at deep discount, but extending under the 1993 Act often costs far less than the discount. Pro tier unlocks the tier badge, premium breakdown, long-lease ARV and arbitrage maths.
See projected short-stay revenue vs a vanilla BTL for this property.
See real sub-let margins (HMO room rates & SA nightly rates) vs the landlord rent.
Area
Agent & docs
FAQ
About The Fields, Crich, Matlock , DE4
Explore nearby