We've tightened what earns a Pursue. A home now needs a published valuation, a strategy that still makes money after real running costs and lender stress tests, and no listing problems that would stop a mortgage. You'll see fewer Pursues, and each one has been checked harder.
See how verdicts work4-bedroom house · DE4 5NL
For saleListed 94 days
Opportunity summary
See Archie’s verdict, returns by strategy and what to check before viewing.
About
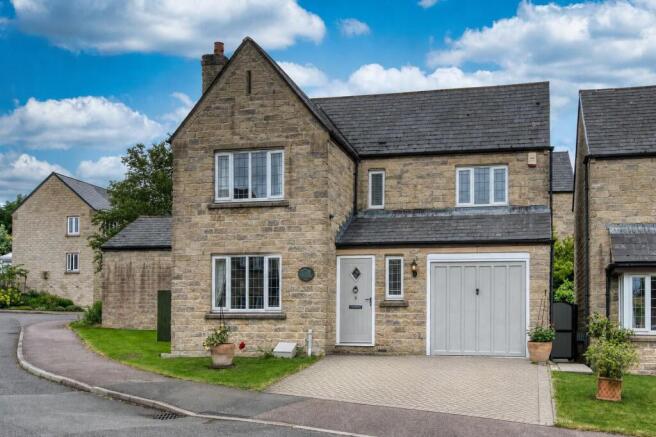
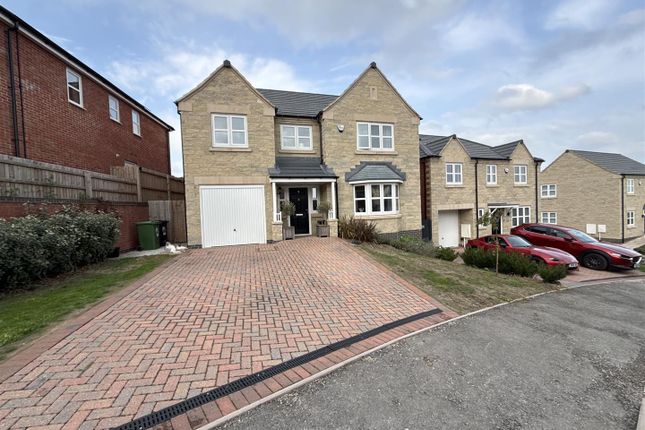
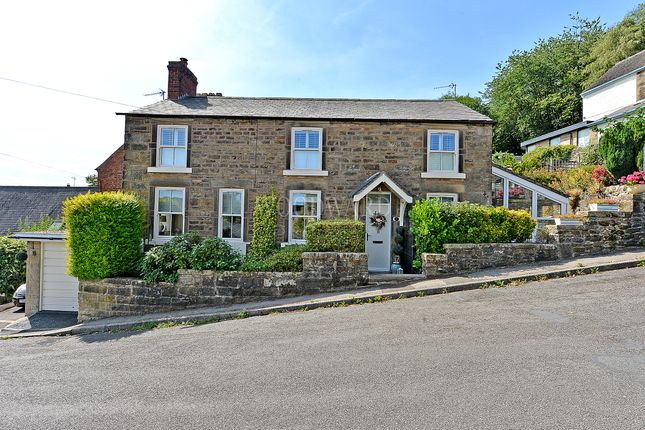
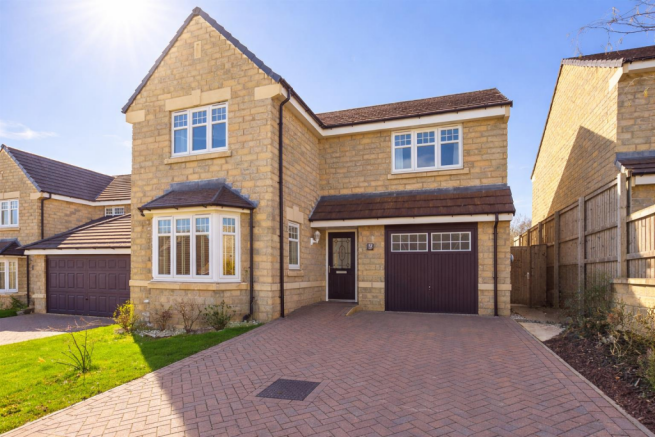
Located at the entrance of Sherwood Drive in the picturesque village of Crich, Matlock this detached property is set on an enviable plot with extensive driveway providing parking for numerous vehicles and leading to a detached double garage.
Perfect for home owners or families with multiple cars/vehicles/camper van etc.
With its stunning views of the surrounding countryside, this home offers a tranquil retreat while still being conveniently located near local amenities.
Entrance Hallway leading to a lounge featuring dual aspect windows that flood the room with natural light.
The elegant wooden floor and inviting fireplace create a warm and cosy atmosphere, perfect for relaxing evenings.
The heart of the home is undoubtedly the living/dining kitchen, which seamlessly opens to the rear garden and patio, making it an ideal space for entertaining or enjoying family meals.
A convenient utility room and cloakroom/WC are also located off this area, adding to the practicality of the layout.
For those seeking additional space, the ground floor boasts a versatile office/snug/playroom, providing the perfect setting for those who work from home or an additional family room.
Upstairs, a galleried landing with views to the front leads to four generously sized double bedrooms, ensuring ample accommodation for family and guests.
The master bedroom benefits from a dressing area with built in wardrobes and an en suite. In addition there is an additional family bathroom.
The rear enclosed garden has a paved patio leading to a lawned garden and a second tier with additional lawned garden which the current owners use as a play area for children.
Easy access to the A38, M1, A6 and local rail network linking with London St Pancras and other major cities. The Peak District is a short drive away. A fully electric home.
Benefitting from: Daikin Air Source Heat Pump, Solar Panels, Battery storage and EV charging.
Details on request The Location - Crich is an attractive village on the edge of the Derbyshire Dales surrounded by beautiful open countryside.
The village itself offers a good selection of amenities including shops, cafes and primary schooling and is also well known for the National Tramway Museum as well as Crich Stand.
The location also offers easy access to other nearby towns including Matlock and Belper. It is also conveniently located for swift access to the A38, A6 and M1.
Nearby train stations at Whatstandwell and Ambergate provide links to London St Pancras and other major cities.
Accommodation - Entrance Hall - 3.71 x 1.90 (12'2" x 6'2") - Having a double glazed entrance door with obscure glass insert and double glazed window to the side with obscure glass.
There is a tiled floor, panelling to the walls and stairs lead off to the first floor. An understairs cupboard provides excellent storage space. Double glazed doors lead to the lounge.
Lounge - 4.70 x 4.61 (15'5" x 15'1") - Having a feature wooden floor, a feature fireplace with granite hearth, two central heating radiators and double glazed windows to the side and front providing open views over local countryside.
Office/Playroom/Music Room - 3.72 x 2.77 (12'2" x 9'1") - Having a central heating radiator and a UPVC double glazed window to the front.
Dining Kitchen - 6.91m x 4.39m (overall max measurements) (22'8" x - Comprehensively fitted with a range of base cupboards, drawers and eye level units with a wood grain effect roll top work surface over incorporating a one and a half bowl sink drainer unit with mixer tap.
There is tiling to all splashback areas and integrated appliances include a double electric oven, refrigerator, freezer, dishwasher and electric hob with modern extractor hood over.
A tiled floor runs throughout and there is a UPC double glazed window to the rear.
The tiled flooring leads through to the dining area which has two central heating radiators, a UPVC double glazed window to the side and UPVC French doors with adjoining windows provide access to and views of the garden.
An archway from the kitchen leads to the utility room.
Utility Room - 2.23 x 1.86 (7'3" x 6'1") - Appointed with a range of base cupboards and eye level units with a wood grain effect roll top work surface over.
There is plumbing for an automatic washing machine, a central heating radiator, a tiled floor runs through from the kitchen and tiling to the splashback areas.
A double glazed door provides access to the rear garden.
Cloakroom - 1.87 x 0.92 (6'1" x 3'0") - Appointed with a two piece white suite comprising a wall mounted wash handbasin and a low flush WC with half tiling to the walls.
There is a central heating radiator, a tiled floor and a double glazed window with obscure glass to the rear.
First Floor Accommodation - Galleried Landing - 4.96 x 1.96 (16'3" x 6'5") - Having feature panelling to the walls, feature open balustrade with oak rail, a UPVC double glazed window to the front elevation which provides far-reaching, open views and a built-in cupboard housing the hot water cylinder.
Bedroom One - 4.01m x 3.78m plus dressing area/wardrobes (13'2" - Appointed with a range of built-in wardrobes which provide excellent hanging and storage space. There is inset spotlighting above.
Having a central heating radiator and a UPVC double glazed window to the front elevation providing far-reaching, open views towards South Wingfield.
En-Suite Shower Room - 2.38 x 1.75 (7'9" x 5'8") - Appointed with a modern, three piece white suite comprising a double walk-in shower cubicle with sliding glass doors and mains fed shower over, a pedestal wash handbasin and a low flush WC.
Having feature tiling to the shower enclosure, half tiling to the walls and feature tiling to the floor.
There is a wall mounted heated towel rail, inset spotlighting, a wall mounted mirror and double glazed window with obscure glass.
Bedroom Two - 3.41 x 2.74 (11'2" x 8'11") - Having a central heating radiator and a triple built-in wardrobe with sliding doors and one with mirrored front providing excellent hanging and storage space.
A UPVC double glazed window overlooks the rear garden. Bedroom Three - 3.08 x 2.78 (10'1" x 9'1") - With built-in wardrobes with sliding doors and mirrored front proving excellent storage space.
There is a central heating radiator and a UPVC double glazed window overlooking the front elevation and providing far-reaching views over the local countryside.
Bedroom Four - 3.52 x 2.82 (11'6" x 9'3") - Having UPVC double glazed widows to two aspects (side and rear), feature panelling to the walls and a central heating radiator.
Family Bathroom - 2.52 x 1.68 (8'3" x 5'6") - Appointed with a modern, four piece white suite comprising panelled bath with mixer tap and handheld shower attachment over, a pedestal wash handbasin and a low flush WC.
There is a separate shower enclosure with sliding doors and shower over. The shower enclosure is fully tiled and there is half tiling to the remainder of the walls.
Having a feature tiled floor, a wall mounted heated towel rail, inset spotlighting and extractor fan. Having a wall mounted mirror and a double glazed window with obscure glass.
Outside To The Front/Side - The property is nicely set back from the road behind an established hedgerow with lawned garden to the front and path providing access to the front door.
The lawned garden extends to the side of the house. A block paved driveway extends to the side of the house and provides off-road parking for numerous vehicles.
There is an electric charging point and the drive leads to a detached double garage.
Detached Double Garage - 5.97m x 5.77m (overall measurement) (19'7" x 18'11 - With twin up and over doors, light and power. There is a personal door to the side.
PLEASE NOTE- Half the garage is currently temporarily divided into two areas (gym and storage) but the division could easily be removed.
Rear Garden - To the rear, a gate provides access from the side of the house to a delightful, enclosed garden which briefly comprises of a paved patio area, ideal for alfresco dining.
There is a lawned garden beyond and steps lead to a second lawned garden. There is outside lighting and a cold water tap.
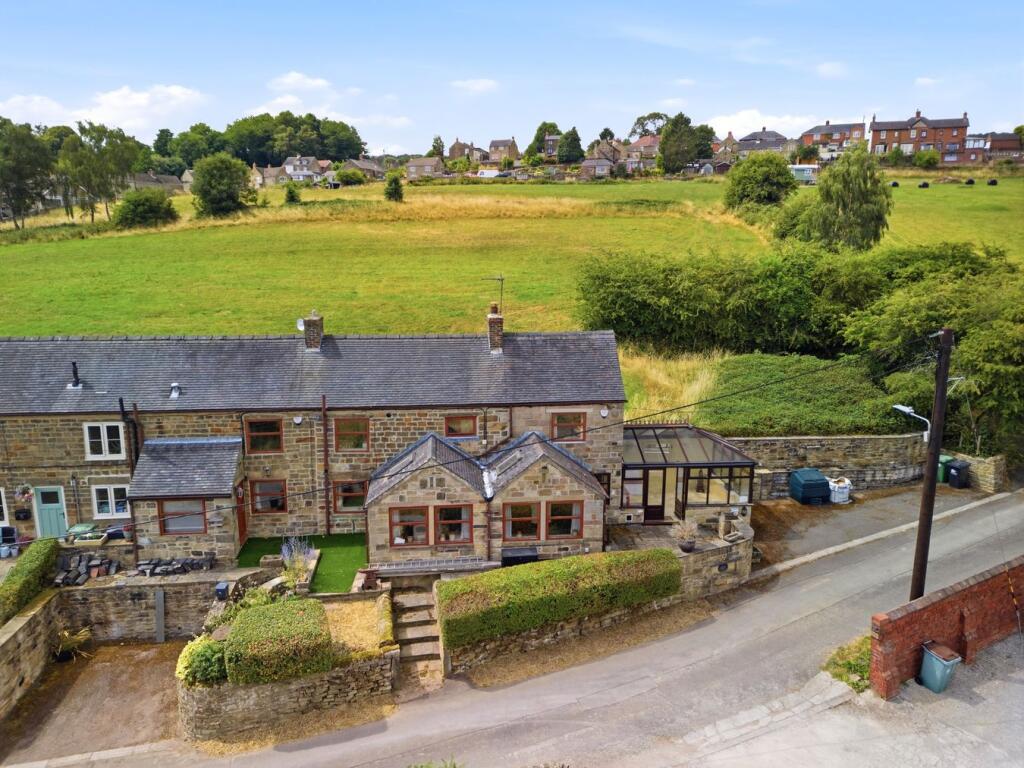
Aerial View - Estate Management Fees - Please note, we have been informed by the vendor that there is an annual estate service charge of £208.33.
Should you proceed with the purchase of this property this must be verified by your solicitor.
****Energy Information**** - We are informed by the vendor that since 2024 over £24,000 has been invested in transforming the property into a modern, highly efficient, fully electric home.
Benefitting from: *Daikin Air Source Heat Pump *Solar Panels *Battery Storage *EV Charging The owner is happy to supply details to any potential buyer. Council Tax Band F -
Value & comps
No previous sales on record.
Returns
Set an offer; the calculator follows it.
We're still gathering serviced-accommodation data for this area.
Archie refurb estimate: a Pro feature
0.0% below asking
This is not financial or investment advice. Prop AI Deals is not authorised by the Financial Conduct Authority (FCA) to provide investment advice.
All investment calculators, property analyses, and AI-generated insights are for informational purposes only. Property investment carries risk and may result in financial loss. All calculations should be independently verified and you should consult with FCA-authorised financial advisers before making any investment decisions.
Past performance does not guarantee future results. Tax implications vary by individual circumstances.
Deal
Properties like this can earn 2–3x BTL yields when converted to HMO, with retrofit costs around £10k/room. Sign in to see the full tier, yield projection, and cost breakdown.
Commercial properties like this can earn 30-50% higher yields when converted to residential under Class MA / Q / P / PA, with prior approval costing ~GBP 96/unit. Sign in to see the recommended route, yield uplift, and cost breakdown.
BRRR-suited properties can recycle 80-100% of investor capital on refi, leaving a high-yielding rental with most of the money out. Sign in to see the refurb cost stack, ARV projection, and refinance maths.
Detached + large garden = sub-division play. Pro tier unlocks the tier badge, plot size, uplift estimate, and regional land benchmark.
Short-lease flats trade at deep discount, but extending under the 1993 Act often costs far less than the discount. Pro tier unlocks the tier badge, premium breakdown, long-lease ARV and arbitrage maths.
See projected short-stay revenue vs a vanilla BTL for this property.
See real sub-let margins (HMO room rates & SA nightly rates) vs the landlord rent.
Area
Agent & docs

FAQ
About Sherwood Drive, Crich, Matlock
Explore nearby