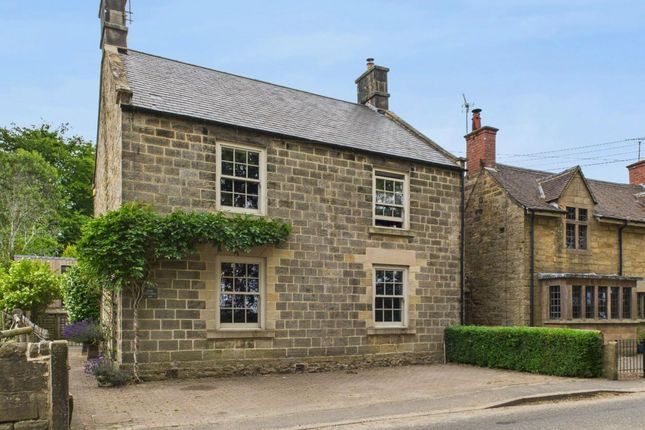
4-bedroom house · DE4 5QB
For saleListed 231 days
Opportunity summary
See Archie’s verdict, returns by strategy and what to check before viewing.
About
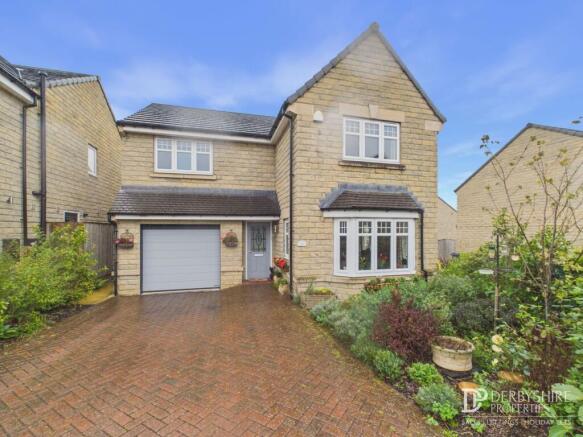
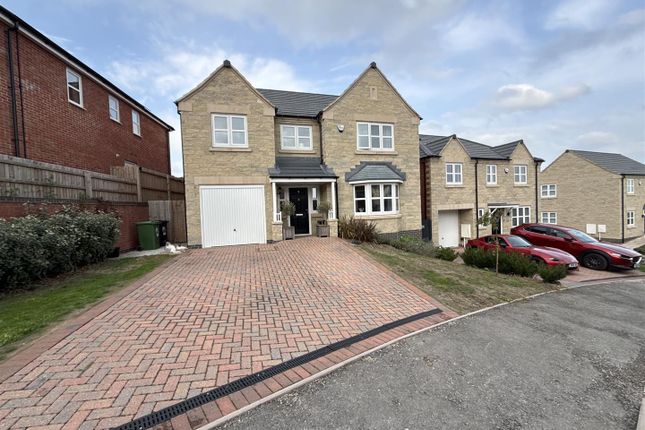
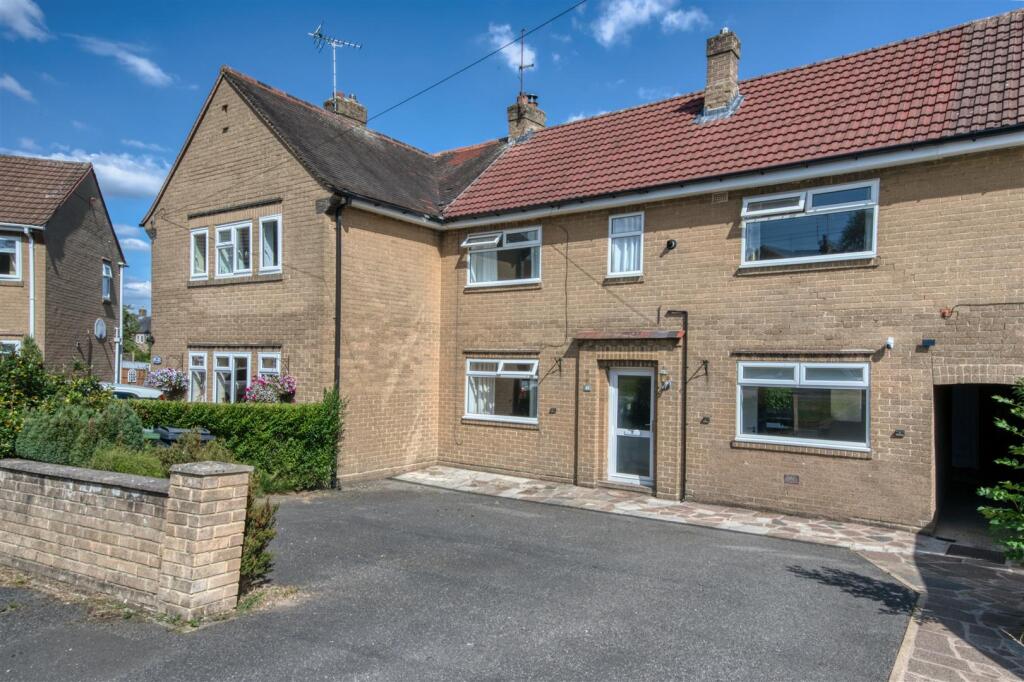
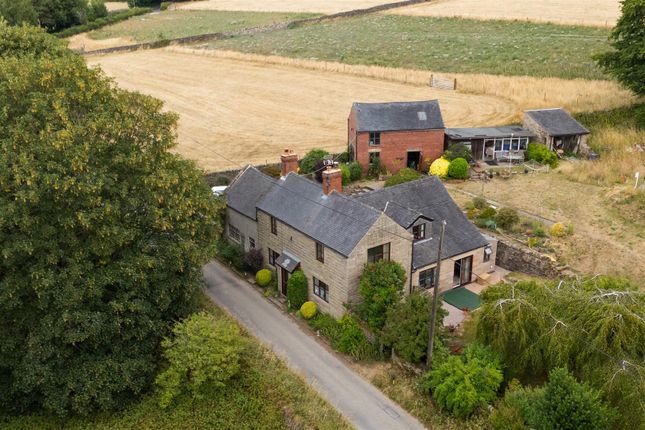
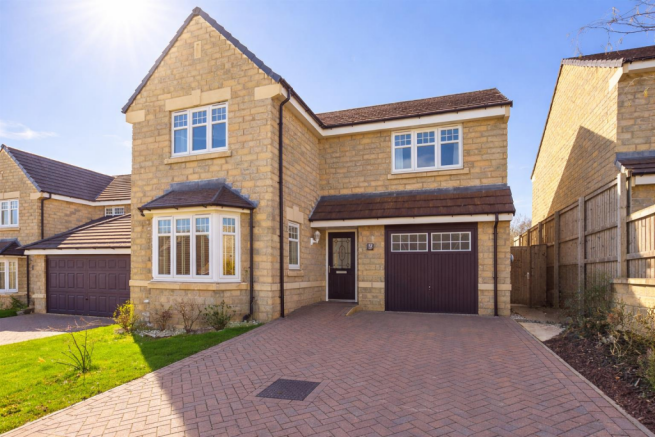
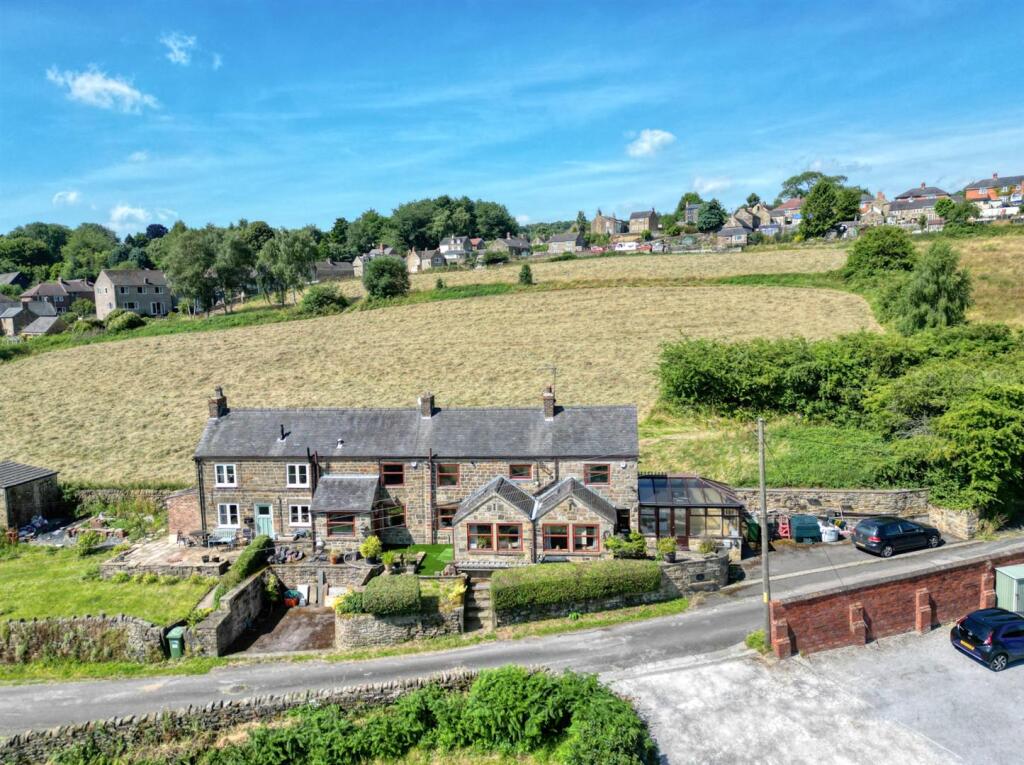
Located on the popular development of Devonshire Gardens in the desirable village of Crich is this impressive four bedroom, stone built detached property.
Ideally located just a short walk into the village centre, this home is just four years old, with 5.5 years of an NHBC warranty remaining.
The accommodation is well presented throughout & briefly comprises, entrance hallway, living room, kitchen/diner, utility room and downstairs WC to the ground floor, then to the first floor, four double bedrooms, ensuite shower room to bedroom one and a family bathroom.
The property benefits from gas central heating and uPVC double glazing throughout and has a fully enclosed rear garden which is mostly laid to lawn with a small patio.
A large block paved driveway to the front provides parking for two to three vehicles and there's also a single garage. Virtual tour available. Viewing Highly Recommended.
EPC Rating: B Ground Floor The property is accessed via the block paved driveway which leads straight to front entrance, part glazed composite door with decorative side panel.
This opens into the: Entrance Hallway (3.95m x 1.37m) A warm and welcoming area, ideal for coat and shoe storage, with doors that open to the sitting room, kitchen/diner and a useful under stairs storage cupboard.
A staircase rises to the first floor landing. Sitting Room (3.96m x 3.10m) A cosy room with a front aspect uPVC double glazed bay window. This room has ample space for family sized furniture.
Kitchen/Diner (6.62m x 2.64m) A bright and spacious room perfect for entertaining guests.
With wood effect Karndeen flooring, spotlights to the ceiling, a rear aspect uPVC double glazed window and uPVC french doors opening to the garden.
The dining section of this room has ample space for a family sized dining table and chairs with a modern pendant light fitting over.
The kitchen area is fitted with white shaker style, wall, base and drawer units with a wood effect upstands and worktop over.
Integrated appliances include a stainless steel one and a half bowl sink with mixer tap, a Zanussi four ring gas burning hob with stainless steel and glass extractor over, Zanussi electric oven, Zanussi dishwasher and Zanussi fridge/freezer.
A feature archway leads to the: Utility Room (1.59m x 1.45m) With a continuation of the wood effect laminate flooring and a rear aspect composite door with double glazed panel, providing direct access to the rear garden.
There's a wood effect worktop with a metro tiled splash back and space below for an automatic washing machine and condensing tumble dryer if desired.
A door opens to the: Downstairs WC (1.45m x 0.94m) With wood effect Karndeen flooring and white wall tiles, this room is fitted with a two piece suite consisting of white dual flush WC and corner pedestal wash hand basin.
There is also a uPVC window to the side aspect. First Floor Stairs from the entrance hallway lead to the first floor landing where doors lead to all four bedrooms and the family bathroom.
A further door opens to the airing cupboard which houses the indirect hot water cylinder with water heater expansion tank but also provides ample space for bed linen and towels.
Bedroom One (3.12m x 3.09m) A bright double bedroom with uPVC double glazed window which overlooks the front driveway and Coalburn Crescent itself.
There is a built-in wardrobe with hanging rail and storage cupboards above.
A door opens to reveal the En-Suite (1.85m x 1.23m) A part tiled room with a rear aspect uPVC double glazed window with obscured glass, wood effect vinyl flooring and spotlights to the ceiling.
Fitted with a three piece suite consisting of corner shower cubicle with mains shower over and bi-fold glass door, a pedestal wash hand basin and dual flush WC.
This room also has a radiator and an extractor fan. Bedroom Two (3.78m x 3.04m) A spacious double bedroom with uPVC window to the front aspect offering the same outlook as bedroom one.
Family Bathroom (2.09m x 1.97m) A part tiled room with wood effect vinyl flooring and a rear aspect uPVC double glazed window with obscured glass.
Fitted with a three piece suite consisting of panelled bathtub with mains shower over and glass panel, pedestal wash hand basin and dual flush WC.
This room also has a double panel radiator and extractor fan. Bedroom Three (3.18m x 2.96m) A third double bedroom with a rear aspect uPVC double glazed window which overlooks the garden.
Bedroom Four (2.94m x 2.71m) The smallest of the bedrooms but still of double proportion, with a rear aspect uPVC double glazed window.
NHBC Warranty & Maintenance Charges This 'Harron Homes' property was built in September 2021, so still has 5.5 years of an NHBC warranty remaining.
The current owner has advised that a maintenance company hasn't yet been appointed for the site so there have not yet been any annual fees.
Directional Notes From the market place in Crich take the B5035 towards Alfreton (Bowns Hill).
By the market cross, the road veers around to the right (Roes Lane) and from here take the second turn on the right into Sherwood Drive.
Take the third right turn into Coalburn Crescent and number 21 can be found on your left hand side.
Garden To the rear of the property is a fully enclosed garden, mostly laid to lawn with a small paved patio providing a pleasant outdoor seating area.
To the front there is a block paved driveway providing off road parking for two to three vehicles and in turn, access to the: Parking - Garage With up and over garage door, power and light.
Parking - Driveway
Value & comps
No previous sales on record.
Returns
Set an offer; the calculator follows it.
We're still gathering serviced-accommodation data for this area.
Archie refurb estimate: a Pro feature
0.0% below asking
This is not financial or investment advice. Prop AI Deals is not authorised by the Financial Conduct Authority (FCA) to provide investment advice.
All investment calculators, property analyses, and AI-generated insights are for informational purposes only. Property investment carries risk and may result in financial loss. All calculations should be independently verified and you should consult with FCA-authorised financial advisors before making any investment decisions.
Past performance does not guarantee future results. Tax implications vary by individual circumstances.
Deal
Properties like this can earn 2–3x BTL yields when converted to HMO, with retrofit costs around £10k/room. Sign in to see the full tier, yield projection, and cost breakdown.
Commercial properties like this can earn 30-50% higher yields when converted to residential under Class MA / Q / P / PA, with prior approval costing ~GBP 96/unit. Sign in to see the recommended route, yield uplift, and cost breakdown.
BRRR-suited properties can recycle 80-100% of investor capital on refi, leaving a high-yielding rental with most of the money out. Sign in to see the refurb cost stack, ARV projection, and refinance maths.
Detached + large garden = sub-division play. Pro tier unlocks the tier badge, plot size, uplift estimate, and regional land benchmark.
Short-lease flats trade at deep discount, but extending under the 1993 Act often costs far less than the discount. Pro tier unlocks the tier badge, premium breakdown, long-lease ARV and arbitrage maths.
See projected short-stay revenue vs a vanilla BTL for this property.
See real sub-let margins (HMO room rates & SA nightly rates) vs the landlord rent.
Area
Agent & docs
FAQ
About 21 Coalburn Crescent, Matlock
Explore nearby