3-bedroom detached house · OX13 6RD
Listing removedReduced £25k (−3.1%) on 21 JunListed 254 days
Opportunity summary
See Archie’s verdict, returns by strategy and what to check before viewing.
About
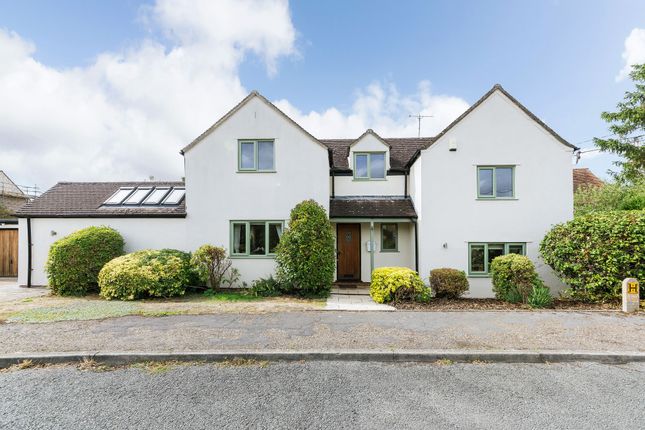
Foxcombe Lodge is a fabulous and highly individual detached residence, discreetly located in arguably one of the region’s most sought after villages.
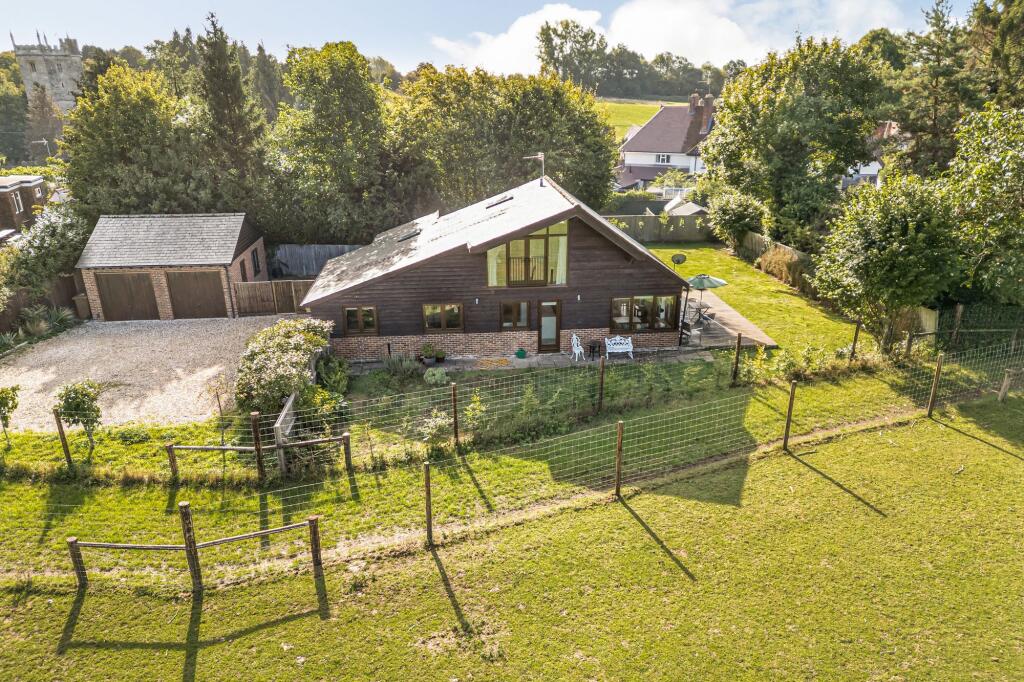
Built just over 20 years ago, to provide an utterly bespoke, wonderfully light, contemporary home with beautiful rural views over Church Farm Deer Park towards Boars Hill.
Presented in superb condition throughout the inviting entrance hall features a high ceiling, oak and glass staircase and solid oakwood flooring (fitted throughout the majority of the property) The heart of the home is undoubtedly the stunning, very spacious triple aspect principle livings areas, featuring spectacular open views over both the gardens and open countryside, ample room for dining with a raised fireplace and hardwood bi-fold doors opening onto the rear decked terrace.
The living and dining spaces flow seamlessly through to the stylish and well equipped kitchen with corian working surfaces complemented by a matching separate utility room.
The ground floor is completed with two double bedrooms, both with striking views and an adjoining bathroom with contemporary white suite.
To the first floor, a part galleried landing leads to a wonderful and very spacious master bedroom suite with bespoke fitted wall to wall wardrobe cupboards and part vaulted ceiling with large central beam.
Floor to ceiling hardwood double glazed windows and double doors leading to Juliet balcony, providing stunning open countryside views complemented by en-suite shower room with contemporary white suite.
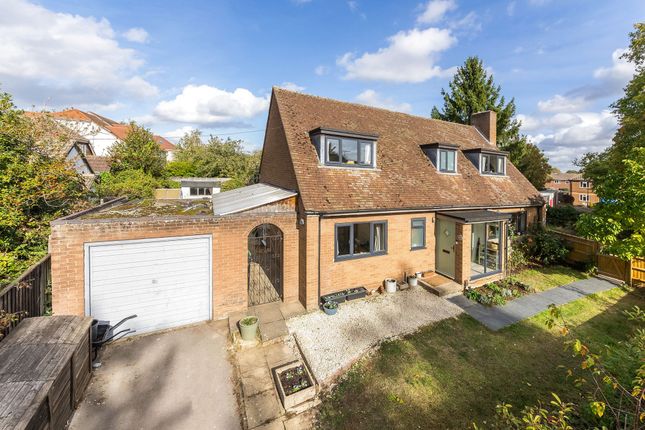
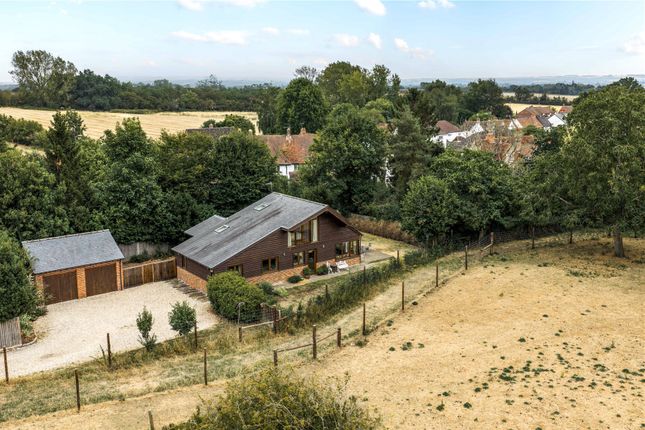
Outside the property is approached through a sweeping private drive leading to parking facilities for many vehicles and a brick built detached double garage.
The garage offers huge versatility, currently converted to provide a fully insulated home office/garden studio-ideal for those working from home.
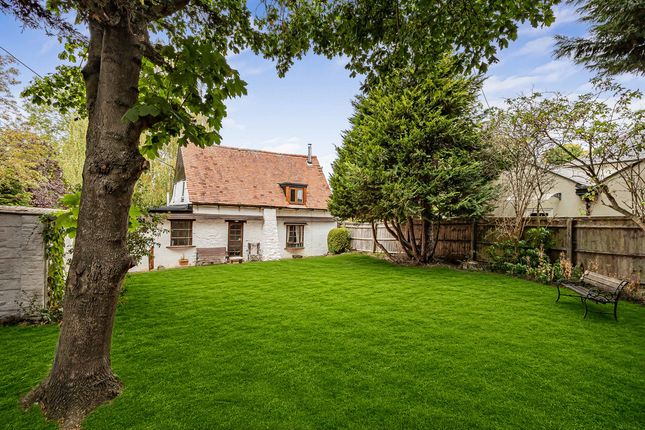
The good size and well-maintained formal gardens extend to three sides of the property and include a decked terrace, extensive lawn and large wooden garden store - the whole enclosed by trees, shrubbery and fencing, before leading directly onto the Church Farm Deer Park and Boars Hill.
Foxcombe lodge provides a rare opportunity to reside in a quintessential Oxfordshire village, with access to local schooling, Oxford City and Didcot Parkway railway station.
EPC Rating: C Location Foxcombe Lodge is situated in a delightful semi-rural location, at the end of a private lane, towards the edge of this highly sought after village, surrounded by roaming countryside providing many beautiful walks.
Sunningwell offers a wonderful sense of community and pleasant village green, public house, pre-school nursery, primary school, art school, church and cricket club.
Useful distances include Abingdon Town, (circa. 2 miles) and Oxford City centre with its many amenities (circa. 6 miles).
The nearby village of Radley offers a railway link to Didcot mainline railway station (London Paddington 45 minutes).
Entrance Hall Large, light and airy entrance hall featuring oakwood flooring and oak and glass staircase rising to part galleried landing Lifestyle Room Fabulous triple aspect open plan lifestyle room featuring part vaulted ceiling and solid oakwood flooring, raised contemporary gas fire, bi-fold doors opening onto decked terrace and attractive direct views over Boars Hill Kitchen Stylish open plan contemporary fitted kitchen offering a good selection of floor and wall units complemented by several built-in electrical appliances and matching separate utility room Bedrooms Two ground floor double bedrooms complemented by adjoining ground floor bathroom with contemporary white suite Master Bedroom Wonderful first floor master bedroom with vaulted ceiling, solid oakwood flooring, built-in wall-to-wall wardrobe cupboards and double doors to iron balustrade providing fabulous direct views over Boars Hill Shower Room En-suite shower room with contemporary white suite complemented by vaulted ceiling Features Underfloor heating (combined with pressurised water system), solid hardwood windows and doors and the property is sold with no ongoing chain Home Office/Garden Studio Outside the property is approached through a gated gravel driveway which in turn leads to good size gardens initially providing gravel parking facilities for many vehicles leading to detached double garage, one half of which has been converted to provide a large, fully insulated home office/garden studio with light and power and double glazed window Gardens Attractive formal gardens extending to three sides of the property including decked terrace, extensive lawn and large wooden detached garden store - the whole enclosed by fencing, trees and shrubbery before leading directly onto Church Farm Deer Park situated on Boars Hill, surrounded by beautiful open countryside
Value & comps
No previous sales on record.
Returns
Set an offer; the calculator follows it.
We're still gathering serviced-accommodation data for this area.
Archie refurb estimate: a Pro feature
0.0% below asking
This is not financial or investment advice. Prop AI Deals is not authorised by the Financial Conduct Authority (FCA) to provide investment advice.
All investment calculators, property analyses, and AI-generated insights are for informational purposes only. Property investment carries risk and may result in financial loss. All calculations should be independently verified and you should consult with FCA-authorised financial advisors before making any investment decisions.
Past performance does not guarantee future results. Tax implications vary by individual circumstances.
Deal
Properties like this can earn 2–3x BTL yields when converted to HMO, with retrofit costs around £10k/room. Sign in to see the full tier, yield projection, and cost breakdown.
Commercial properties like this can earn 30-50% higher yields when converted to residential under Class MA / Q / P / PA, with prior approval costing ~GBP 96/unit. Sign in to see the recommended route, yield uplift, and cost breakdown.
BRRR-suited properties can recycle 80-100% of investor capital on refi, leaving a high-yielding rental with most of the money out. Sign in to see the refurb cost stack, ARV projection, and refinance maths.
Detached + large garden = sub-division play. Pro tier unlocks the tier badge, plot size, uplift estimate, and regional land benchmark.
Short-lease flats trade at deep discount, but extending under the 1993 Act often costs far less than the discount. Pro tier unlocks the tier badge, premium breakdown, long-lease ARV and arbitrage maths.
See projected short-stay revenue vs a vanilla BTL for this property.
See real sub-let margins (HMO room rates & SA nightly rates) vs the landlord rent.
Area
Agent & docs
FAQ
About Foxcombe Lodge, Abingdon
Explore nearby