We've tightened what earns a Pursue. A home now needs a published valuation, a strategy that still makes money after real running costs and lender stress tests, and no listing problems that would stop a mortgage. You'll see fewer Pursues, and each one has been checked harder.
See how verdicts work3-bedroom detached house · OX13 6RD
Listing removedListed 61 days
Opportunity summary
See Archie’s verdict, returns by strategy and what to check before viewing.
About
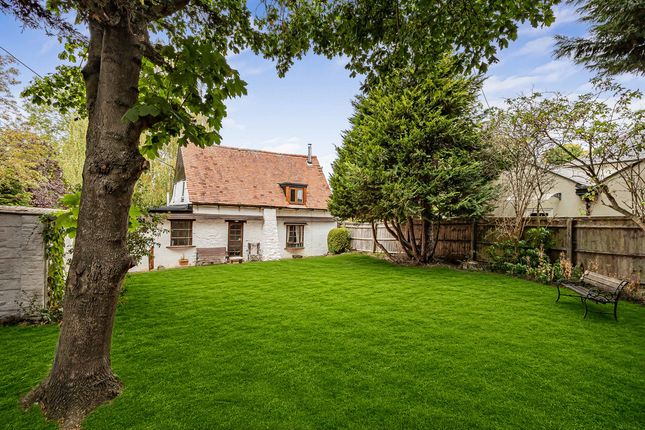
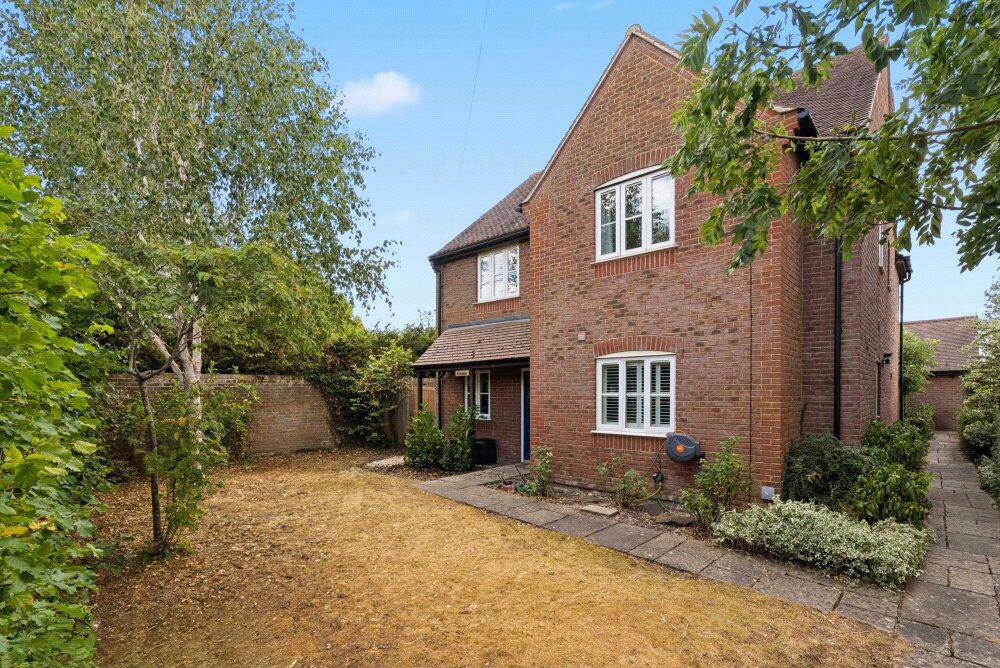
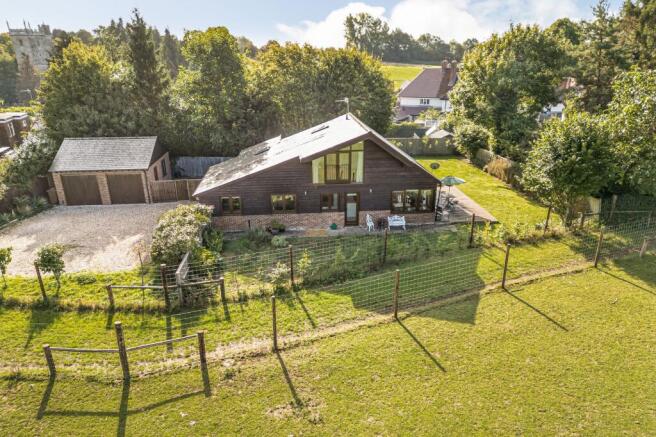
Foxcombe Lodge is an impressive and highly individual detached home, discreetly positioned in one of the county’s most sought-after villages.
Built approximately 20 years ago to a bespoke design, the property combines contemporary architecture with an exceptional degree of natural light and enjoys far-reaching views across Church Farm Deer Park towards Boars Hill.
The accommodation is beautifully presented throughout and opens into a welcoming entrance hall, featuring a breath-taking vaulted ceiling, oak and glazed staircase and solid oak flooring, which continues through much of the ground floor.
The principal reception space is a particular feature of the property.
Generously proportioned and triple aspect, it enjoys an abundance of natural light and wonderful views over the gardens and surrounding countryside.
There is ample space for both seating and dining, with a raised fireplace providing a focal point and hardwood bi-fold doors opening onto the rear terrace.
The adjoining kitchen is well equipped, with Corian work surfaces and a comprehensive range of units. A matching separate utility room provides useful additional storage.
Also on the ground floor are two well-proportioned double bedrooms, both enjoying attractive views, together with a contemporary family bathroom.
Upstairs, a part-galleried landing leads to the impressive principal bedroom suite.
This spacious room features bespoke wall-to-wall fitted wardrobes, a part-vaulted ceiling with exposed central beam and extensive floor-to-ceiling hardwood double-glazed windows.
Double doors open onto a Juliet balcony, taking full advantage of the spectacular rural outlook.
The bedroom is complemented by a well-appointed ensuite shower room with contemporary white sanitaryware.
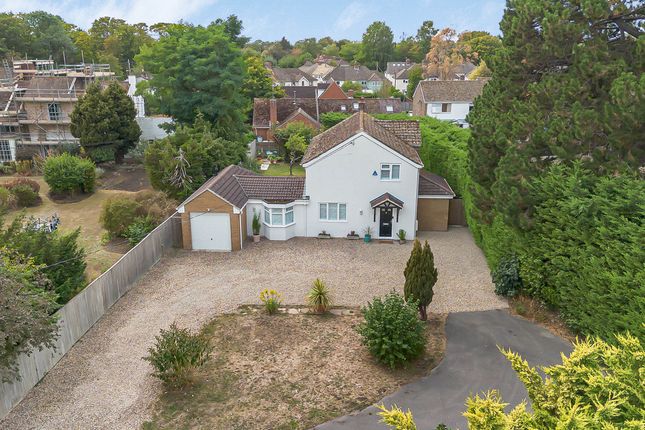
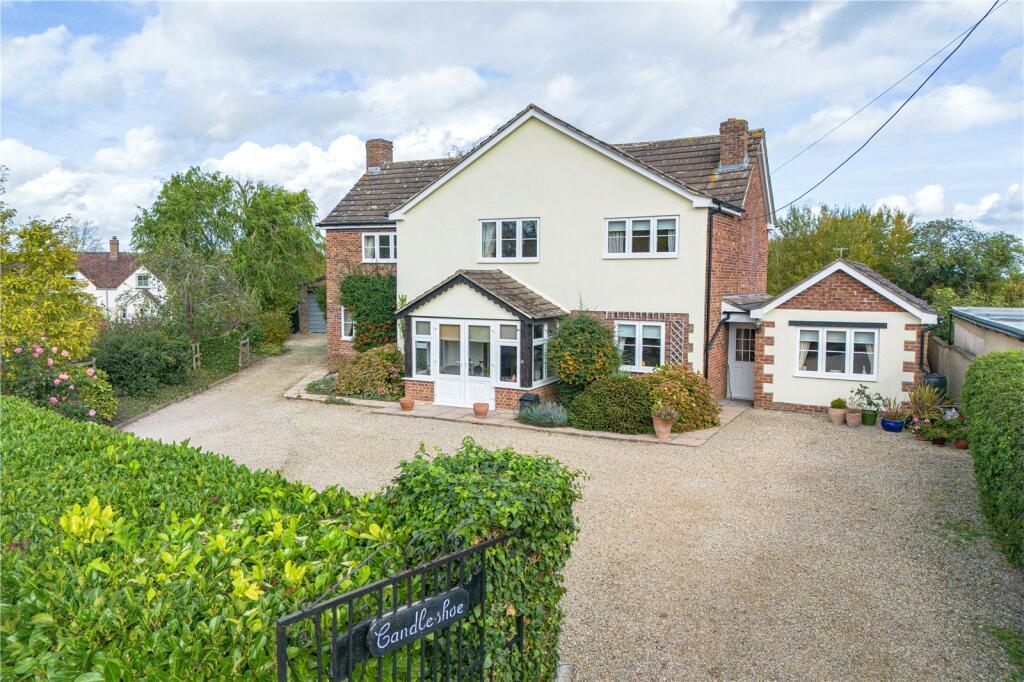
Outside, the property is approached via a sweeping private driveway, providing generous parking and leading to a detached brick-built double garage.
The garage has been thoughtfully converted to provide an excellent home office or garden studio, offering considerable flexibility for modern family life and home working.
The formal gardens extend around three sides of the house and have been carefully maintained.
They incorporate a generous decked terrace, broad areas of lawn and a substantial timber garden store, with established trees, shrubs and fencing providing privacy and enclosure.
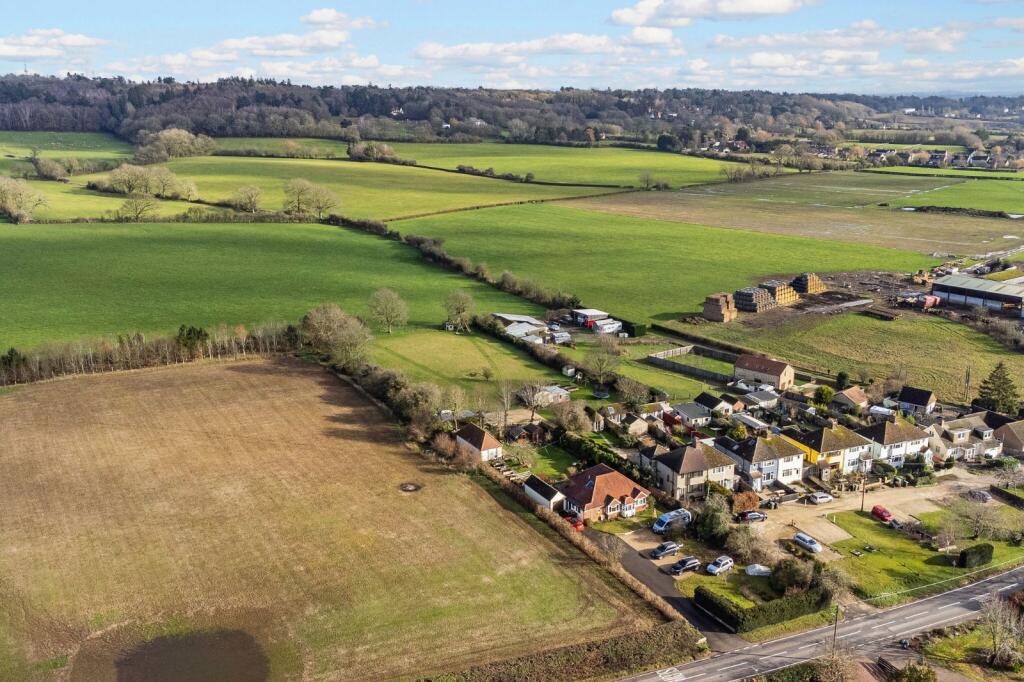
Location Sunningwell is a pretty village that sits in the heart of the Oxfordshire countryside.
Almost equidistant from Oxford and Abingdon, this rural tranquil is easily accessible and very well connected and has a fine medieval church, a pond, public house, Church of England primary school, renowned art school, village hall and a well supported cricket club.
It is situated within four miles of Oxford city centre with all its educational, cultural and recreational facilities and within four miles of the thriving riverside market town of Abingdon.
The area abounds in excellent junior and senior schools.
Sunningwell is extremely well placed for the major roads network with the nearby main arterial route of the A34 providing easy access to the M40 and M4 and the Oxford and Didcot mainline stations which provide fast Inter-city train services to London.
Directions From Oxford proceed south on the A34, exit at the Hinksey Hill Junction, take the 3rd exit signposted Wootton and Boars Hill.
Proceed up the hill continuing round to the left onto the Oxford Road. Take the next right directly after Chandlings School signposted Sunningwell.
Continue into the village passing the village pond, the property is accessed directly opposite the churchyard behind the village hall, clearly indicated by the for sale board.
Value & comps
No previous sales on record.
Returns
Set an offer; the calculator follows it.
We're still gathering serviced-accommodation data for this area.
Archie refurb estimate: a Pro feature
0.0% below asking
This is not financial or investment advice. Prop AI Deals is not authorised by the Financial Conduct Authority (FCA) to provide investment advice.
All investment calculators, property analyses, and AI-generated insights are for informational purposes only. Property investment carries risk and may result in financial loss. All calculations should be independently verified and you should consult with FCA-authorised financial advisers before making any investment decisions.
Past performance does not guarantee future results. Tax implications vary by individual circumstances.
Deal
Properties like this can earn 2–3x BTL yields when converted to HMO, with retrofit costs around £10k/room. Sign in to see the full tier, yield projection, and cost breakdown.
Commercial properties like this can earn 30-50% higher yields when converted to residential under Class MA / Q / P / PA, with prior approval costing ~GBP 96/unit. Sign in to see the recommended route, yield uplift, and cost breakdown.
BRRR-suited properties can recycle 80-100% of investor capital on refi, leaving a high-yielding rental with most of the money out. Sign in to see the refurb cost stack, ARV projection, and refinance maths.
Detached + large garden = sub-division play. Pro tier unlocks the tier badge, plot size, uplift estimate, and regional land benchmark.
Short-lease flats trade at deep discount, but extending under the 1993 Act often costs far less than the discount. Pro tier unlocks the tier badge, premium breakdown, long-lease ARV and arbitrage maths.
See projected short-stay revenue vs a vanilla BTL for this property.
See real sub-let margins (HMO room rates & SA nightly rates) vs the landlord rent.
Area
Agent & docs
FAQ
About Foxcombe Lodge,, Sunningwell, Oxfordshire
Explore nearby