4-bedroom detached house · BA5 2QF
Listing removedListed 164 days
Opportunity summary
See Archie’s verdict, returns by strategy and what to check before viewing.
About
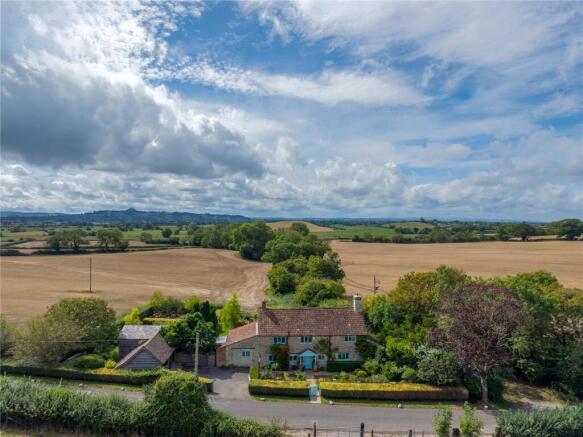
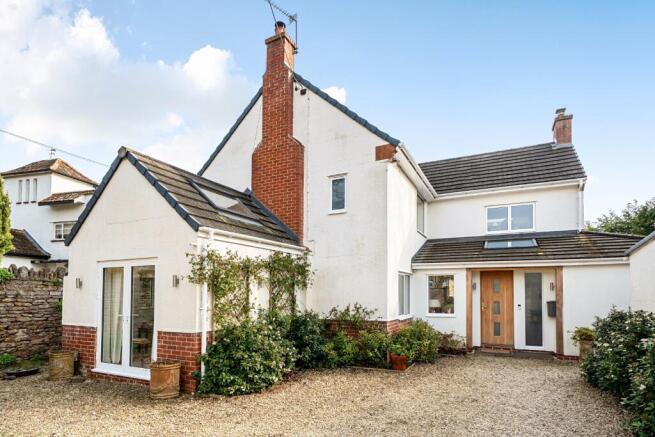
Set within one of Wells’ most desirable residential areas, this beautifully presented four bedroom detached home offers a rare combination of generous living space, thoughtful modern improvements and a peaceful setting, all within easy reach of the city centre.
Entering the property, you are welcomed into a spacious entrance hall with plenty of room for coats and shoes, along with a convenient cloakroom.
From here, the house unfolds naturally and with a pleasing sense of balance between traditional and open-plan living.
To the front, the sitting room is a calm and inviting space, filled with natural light from a bay window and complemented by a further side aspect.
A feature log burning stove provides a focal point, giving the room a cosy and comfortable feel – ideal for quieter evenings or as a retreat from the more sociable areas of the house.
As you move through to the rear, the property opens beautifully into what is undoubtedly the heart of the home.
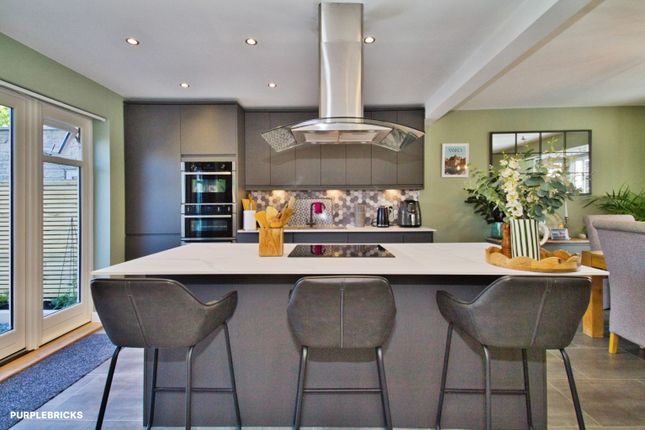
The kitchen has been immaculately extended to create a substantial open-plan kitchen, dining and living space, thoughtfully designed for modern family life.
This is a wonderfully light and expansive room, where clearly defined zones for cooking, dining and relaxing flow seamlessly together while still retaining a sense of structure.
The kitchen itself is well-appointed, offering ample storage and preparation space, and is perfectly positioned to remain connected to both the dining and living areas.
The dining space comfortably accommodates a large table, making it ideal for gatherings and entertaining, while the living area provides a relaxed setting to enjoy views out to the garden.
Wide openings and generous glazing draw in natural light throughout the day and create a strong visual and physical connection to the outside, allowing the space to extend effortlessly into the garden during warmer months.
Supporting the main living areas, a separate utility room provides excellent additional storage and space for appliances, helping to keep the main kitchen area uncluttered and functional.
A further bedroom downstairs offers valuable flexibility, currently serving as a home office but equally suited to use as a bedroom, playroom, snug or hobby room depending on individual needs.
Upstairs, a generous landing leads to three well-proportioned double bedrooms.
The principal bedroom is particularly spacious, benefitting from a dual aspect and built-in storage, while the remaining bedrooms are equally bright and comfortable, offering flexibility for family life, guests or further workspace.
A well-sized family bathroom serves the first floor. Studio A particularly appealing addition is the detached studio located within the garden.
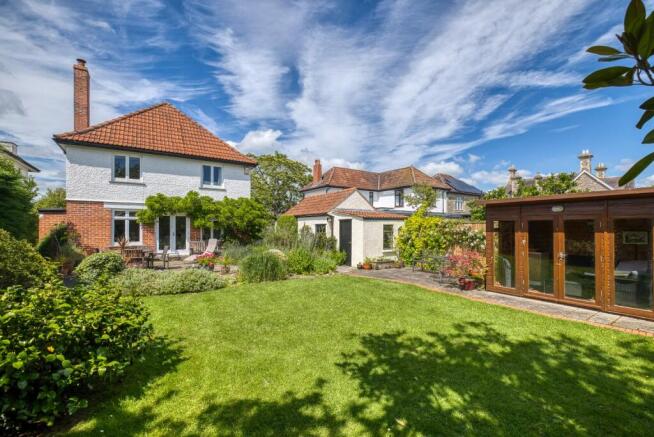
This versatile space lends itself perfectly to a variety of uses, whether as a home office, music room, creative studio or a dedicated area for older children.
Outside The rear garden has been thoughtfully landscaped to create a low-maintenance yet highly attractive space.
A terrace provides the ideal setting for outdoor dining and entertaining, while the garden enjoys a good degree of privacy along with delightful views back towards St Cuthbert’s Church – a subtle but special reminder of the home’s setting within this historic city.
To the front, there is off-road parking and access to a garage, completing what is a highly practical and well-balanced home.
Situation Wells is the smallest Cathedral city in England and offers all the usual amenities that you would expect including banks, doctors’ surgeries, dentist, a selection of primary schools and the excellent Blue School and Wells Cathedral School.
The High Street is vibrant with a small selection of chain stores such as Boots and Waterstones, plus a variety of independent shops, restaurants and pubs.
There is a twice weekly market offering good local produce, delicious fresh fish, meat products and a variety of street food.
Wells also has a choice of supermarkets including Waitrose, Tesco, Morrisons and Lidl.
At the very heart of the city is the stunning mediaeval Cathedral with its Chapter House and adjacent Vicars’ Close: the oldest street of houses in Europe still used for the purpose for which they were built.
The Market Place offers a superb cafe culture when the weather is fine, with tables and chairs set out amongst the fabulous architecture and historic buildings.
Wells is fast becoming the South West’s go-to place for festivals with its annual food, literary, contemporary art, garden, comedy and theatre festivals.
There are regular live-music events in both the Cathedral and Cedar’s Hall, the auditorium of the famous Wells Cathedral School.
There are regular shows in Wells’ Little Theatre and a multi-screen cinema.
Other local attractions and amenities include the well-known Bath and West Show Ground just a few miles away, home to the annual Bath and West County Show and many other exhibitions as well as regular antiques markets.
The cities of Bath and Bristol are within commuting distance and there is a main line railway station at Castle Cary (13 miles away) with direct links to London Paddington, journey time 1hr 40 mins.
Street and Glastonbury are 20 minutes away and Bristol airport is an easy 30-minute drive.
MATERIAL INFORMATION In compliance with The Consumer Protection from Unfair Trading Regulations 2008 and National Trading Standards Estate and Letting Agency Team’s Material Information in Property Listings Guidance.
PART A Local Authority: Somerset County Council Council Tax Band: E Guide Price: £800,000 Tenure: Freehold PART B Property Type: Detached Property Construction: Standard Construction Number and Types of Rooms: See details and plan; all measurements being maximum dimensions provided between internal walls Electricity Supply: Mains supply Water Supply: Mains supply Sewerage: Mains drainage Heating: Gas Fired Central Heating including some underfloor Broadband: Please refer to Ofcom website.
Mobile Signal/Coverage: Please refer to Ofcom website. Parking: Garage and driveway parking.
PART C Building Safety: The vendor is not aware of any building safety issues however we would suggest this is reviewed with a chartered surveyor.
Restrictions: We are not aware of any significant/material restrictions, but we would recommend you review the title/deeds of the property with your solicitor.
Rights and Easements: We are not aware of any rights or easements impacting this property however we would suggest this is reviewed with your conveyancing solicitor.
Flood Risk: According to the following website the property is at very low risk of flooding from surface water or rivers and the sea Coastal Erosion Risk: N/A Planning Permission: We are not aware of any undecided planning applications within the vicinity of the property but your solicitor can advise as this matter can alter Accessibility/Adaptations: N/A Coalfield Or Mining Area: N/A Energy Performance Certificate: D Rating No other Material disclosures have been made by the Vendor.
This Material Information has been compiled in good faith using the resources readily available online and by enquiry of the vendor prior to marketing.
However, such information could change after compilation of the data, so Lodestone cannot be held liable for any changes post compilation or any accidental errors or omissions.
Furthermore, Lodestone are not legally qualified and conveyancing documents are often complicated, necessitating judgement on our part about which parts are “Material Information” to be disclosed.
If any information provided, or other matter relating to the property, is of particular importance to you please do seek verification from a legal adviser before committing to expenditure.
Value & comps
No previous sales on record.
Returns
Set an offer; the calculator follows it.
We're still gathering serviced-accommodation data for this area.
Archie refurb estimate: a Pro feature
0.0% below asking
This is not financial or investment advice. Prop AI Deals is not authorised by the Financial Conduct Authority (FCA) to provide investment advice.
All investment calculators, property analyses, and AI-generated insights are for informational purposes only. Property investment carries risk and may result in financial loss. All calculations should be independently verified and you should consult with FCA-authorised financial advisers before making any investment decisions.
Past performance does not guarantee future results. Tax implications vary by individual circumstances.
Deal
Properties like this can earn 2–3x BTL yields when converted to HMO, with retrofit costs around £10k/room. Sign in to see the full tier, yield projection, and cost breakdown.
Commercial properties like this can earn 30-50% higher yields when converted to residential under Class MA / Q / P / PA, with prior approval costing ~GBP 96/unit. Sign in to see the recommended route, yield uplift, and cost breakdown.
BRRR-suited properties can recycle 80-100% of investor capital on refi, leaving a high-yielding rental with most of the money out. Sign in to see the refurb cost stack, ARV projection, and refinance maths.
Detached + large garden = sub-division play. Pro tier unlocks the tier badge, plot size, uplift estimate, and regional land benchmark.
Short-lease flats trade at deep discount, but extending under the 1993 Act often costs far less than the discount. Pro tier unlocks the tier badge, premium breakdown, long-lease ARV and arbitrage maths.
See projected short-stay revenue vs a vanilla BTL for this property.
See real sub-let margins (HMO room rates & SA nightly rates) vs the landlord rent.
Area
Agent & docs
FAQ
About An exceptional detached home set in a highly sought after Wells location
Explore nearby