We've tightened what earns a Pursue. A home now needs a published valuation, a strategy that still makes money after real running costs and lender stress tests, and no listing problems that would stop a mortgage. You'll see fewer Pursues, and each one has been checked harder.
See how verdicts work3-bedroom detached house · CV31 3PU
Listing removedListed 159 days
Opportunity summary
See Archie’s verdict, returns by strategy and what to check before viewing.
About
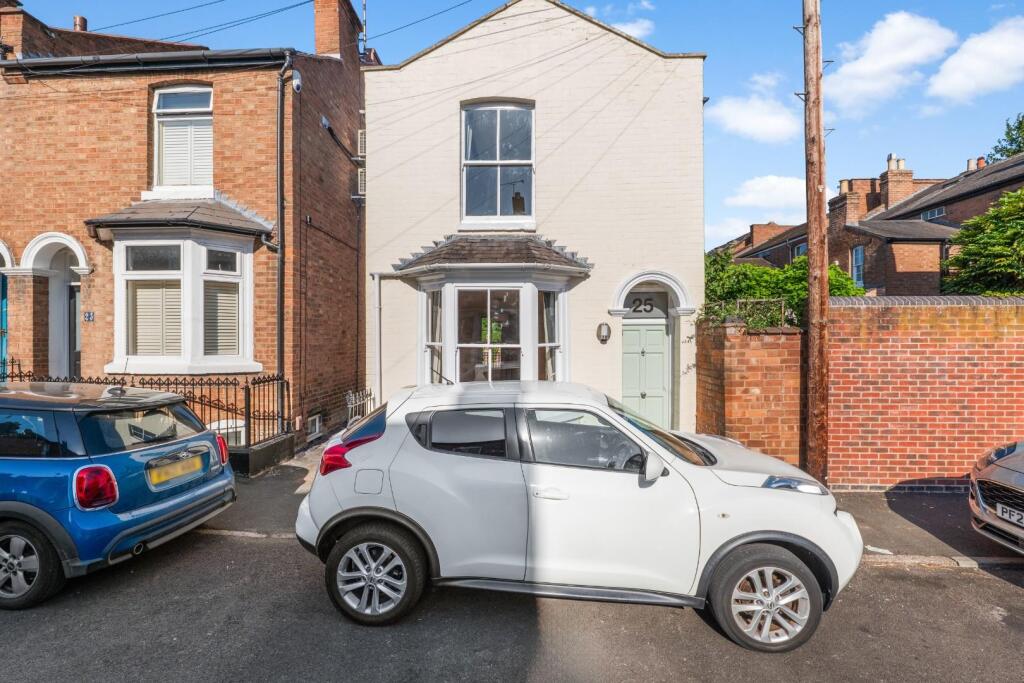
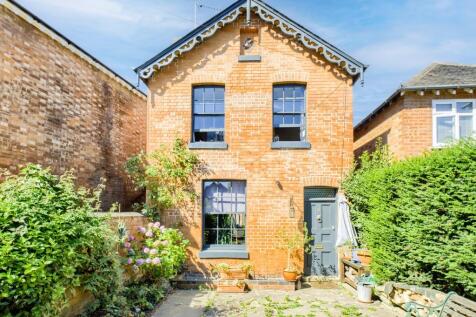
An elegant Victorian detached family home situated next to Victoria Park in a quiet and highly sought-after residential enclave just to the West of Leamington Spa town centre.
The property enjoys an enviable location, with Victoria Park, the town centre, railway station and the much loved local pub, The Cricketers, all within a short walk.
This is a house full of character and charm and unique in many ways, having once served as a public house.
Internally, the house offers spacious and versatile accommodation throughout with generously proportioned rooms and a layout that flows naturally.
The ground floor comprises a large bright entrance hallway, a downstairs shower room, stunning kitchen/dining room, spacious reception rooms and a utility room.
On the first floor there are three bedrooms and a family bathroom. Further benefits include a substantial cellar and a large loft space.
The secluded garden is impressive given the property's close proximity to the the town centre. There is also a large garage.
This is a rare opportunity to acquire a distinctive detached home in one of Leamington Spa's most desirable locations. Call swiftly to secure your viewing. THERE IS NO ONWWARD CHAIN.
A CHARMING THREE BEDROOM DETACHED HOUSE IN A SOUGHT AFTER LEAMINGTON SPA LOCATION Location - Victoria Street is a highly sought-after address, situated within a stone's throw of Leamington Spa town centre, the railway station and Victoria Park.
Houses in this area rarely come to the market, and the renowned local pub, The Cricketers, is on its doorstep.
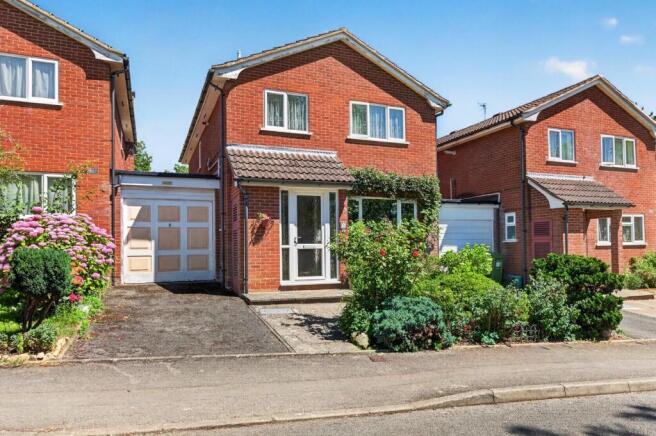
Front - The property is at the start of Victoria Street and is the only detached house on this side of the road.
Porch - 1.85 x 1.40 (6'0" x 4'7") - A porch area inside the front door leads into the light and spacious entrance hallway.
Entrance Hallway - 5.40 x 1.78 (17'8" x 5'10") - This large hallway provides exceptional space and a light airy feel, enhanced by skylight windows that flood the area with natural light.
There is a radiator and ceiling light point, with access to the sitting room and downstairs shower room.
Downstairs Shower Room - 1.75 x 1.65 (5'8" x 5'4") - Situated at the end of the hallway, with a double glazed window to the rear aspect.
There is a walk in shower, heated towel rail, wash hand basin, WC and ceiling light point.
Snug - 4.70 x 3.98 (15'5" x 13'0") - A versatile reception room, with double glazed windows both to the front and to the side aspects. Currently used as a snug, this room has also been a dining room.
Features include a fireplace, radiator, ceiling and wall light points and a hidden hatch giving access to the cellar.
Sitting Room - 5.25 x 4.17 (17'2" x 13'8") - Situated centrally, between the snug and the kitchen/dining room, the sitting room is full of charm and elegance while offering excellent living space and calming views into the garden.
Patio doors open onto the garden. There is an open fireplace, radiators, two ceiling light points and one wall light point, and access to the first floor stairs.
Kitchen/Dining Room - 5.45x.4.54 (17'10"x.14'10") - A sociable kitchen/dining room forming a social hub for the home.
Fresh and contemporary in design, the room is vibrant and bright, thanks to two double glazed windows to both side aspects and a further roof lantern window.
A central kitchen island with storage is ideal for casual seating and food preparation, with space for an additional dining table or seating area.
Integrated appliances include a dishwasher, a fan oven/grill, a combined oven/microwave, and induction hob. Extensive work surfaces are lit by spotlights, with storage units above and below.
Other features include a wall-mounted vertical radiator and additional ceiling and wall light points above the dining space. French doors open onto the garden.
Utility Room - 2.35 x 1.72 (7'8" x 5'7") - With a further door to the garden, space for white goods, a worktop and sink. There is a radiator, extraction fan and a ceiling light point.
First Floor - The first floor has three bedrooms and a bathroom.
Bedroom One - 4.72 x 4.01 (15'5" x 13'1") - A spacious principal bedroom with two double glazed windows to the front aspect, fitted wardrobes, radiator and wall light points.
Bedroom Two - 5.25 x 3.15 (17'2" x 10'4") - The current owner has opened this room into one large space, though originally it was two bedrooms and could easily be reinstated if desired.
There are two double glazed windows to the side aspect, ceiling light points and radiators. A loft hatch provides access to the sizeable loft space.
Bathroom - 2.07 x 1.79 (6'9" x 5'10") - With a double glazed window to the rear aspect, bath with shower attachment, wash hand basin, WC and heated towel rail, and ceiling light point.
Loft Space - A substantial loft area, providing excellent storage space divided into two rooms.
Garden - A lovely quiet and secluded garden that is not overlooked, which is rare for a property so close to the town centre.
There is access to the garage and another hidden area that loops around the house and could provide another seating area.
Garage - 5.32 x 3.80 (17'5" x 12'5") - Access from Victoria Street by an up-and-over door, with additional access from the garden. Benefits from windows to the garden, light fixture and power points.
Cellar - 4.65 x 4.52 (15'3" x 14'9") - Accessed by a hidden hatch in the snug, providing useful storage space.
Disclaimer - Whilst we endeavour to make our sales details accurate and reliable they should not be relied on as statements or representations of fact, and do not constitute any part of an offer or contract.
The seller does not make or give, nor do we, or our employees, have authority to make or give, any representation or warranty in relation to the property.
Please contact the office before viewing the property.
If there is any point that is of particular importance to you, we will be pleased to check the information for you and to confirm that the property remains available.
This is particularly important if you are contemplating travelling some distance to view the property.
We would strongly recommend that all the information, which we provide, about the property is verified on inspection and also by your conveyancer.
Financial Services - For mortgage advice, please contact this office on , and we will arrange for our whole of market mortgage advisor to contact you to give you up to the minute mortgage information.
Fixtures And Fittings - Only those mentioned within these particulars are included in the sale price.
General Information - Services to the property - Mains water, gas and electricity are believed to be connected to the property.
Photographs - Photographs are reproduced for general information only and it must not be inferred that any item is included for sale with the property.
Special Note - All electrical appliances mentioned within these sales particulars have not been tested. All measurements believed to be accurate to within three inches.
Survey - Hawkesford Survey Department has Surveyors with local knowledge and experience to undertake Building Surveys, RICS Homebuyers Reports, Probate, Matrimonial, Insurance valuations, together with Rent Reviews, Lease Renewals and other professional property advice.
Hawkesford are also able to provide Energy Performance Certificates. Telephone . Tax Band - The Council Tax Band is E. Tenure - We believe the property to be Freehold.
The agent has not checked the legal status to verify the freehold status of the property. The purchaser is advised to obtain verification from their legal advisers.
Viewings - Strictly by appointment through Hawkesford on
Value & comps
No previous sales on record.
Returns
Set an offer; the calculator follows it.
We're still gathering serviced-accommodation data for this area.
Archie refurb estimate: a Pro feature
0.0% below asking
This is not financial or investment advice. Prop AI Deals is not authorised by the Financial Conduct Authority (FCA) to provide investment advice.
All investment calculators, property analyses, and AI-generated insights are for informational purposes only. Property investment carries risk and may result in financial loss. All calculations should be independently verified and you should consult with FCA-authorised financial advisers before making any investment decisions.
Past performance does not guarantee future results. Tax implications vary by individual circumstances.
Deal
Properties like this can earn 2–3x BTL yields when converted to HMO, with retrofit costs around £10k/room. Sign in to see the full tier, yield projection, and cost breakdown.
Commercial properties like this can earn 30-50% higher yields when converted to residential under Class MA / Q / P / PA, with prior approval costing ~GBP 96/unit. Sign in to see the recommended route, yield uplift, and cost breakdown.
BRRR-suited properties can recycle 80-100% of investor capital on refi, leaving a high-yielding rental with most of the money out. Sign in to see the refurb cost stack, ARV projection, and refinance maths.
Detached + large garden = sub-division play. Pro tier unlocks the tier badge, plot size, uplift estimate, and regional land benchmark.
Short-lease flats trade at deep discount, but extending under the 1993 Act often costs far less than the discount. Pro tier unlocks the tier badge, premium breakdown, long-lease ARV and arbitrage maths.
See projected short-stay revenue vs a vanilla BTL for this property.
See real sub-let margins (HMO room rates & SA nightly rates) vs the landlord rent.
Area
Agent & docs

FAQ
About Victoria Street, Leamington Spa
Explore nearby