We've tightened what earns a Pursue. A home now needs a published valuation, a strategy that still makes money after real running costs and lender stress tests, and no listing problems that would stop a mortgage. You'll see fewer Pursues, and each one has been checked harder.
See how verdicts work4-bedroom detached house · HP14 4QG
Listing removedListed 440 days
Opportunity summary
See Archie’s verdict, returns by strategy and what to check before viewing.
About
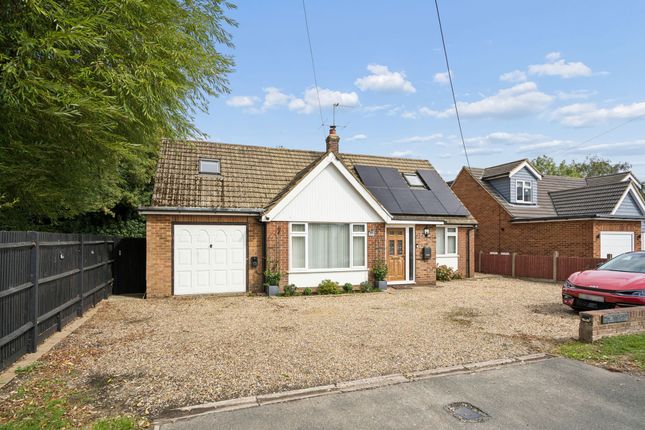
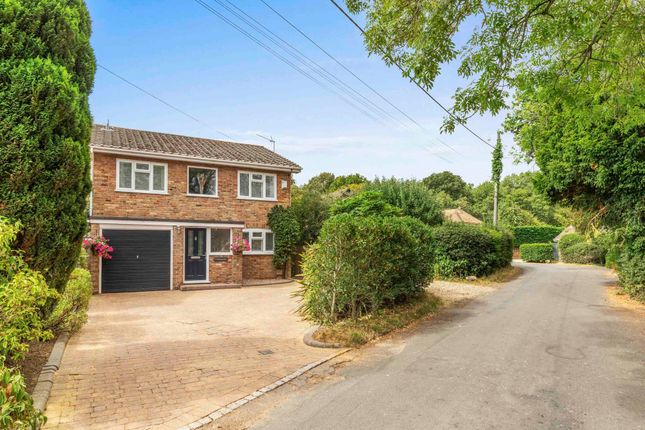
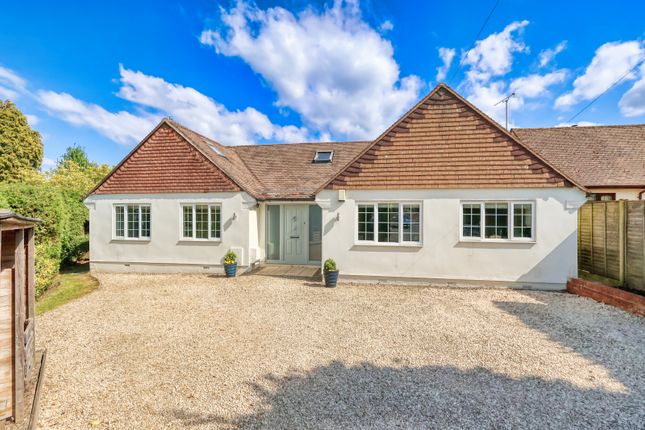
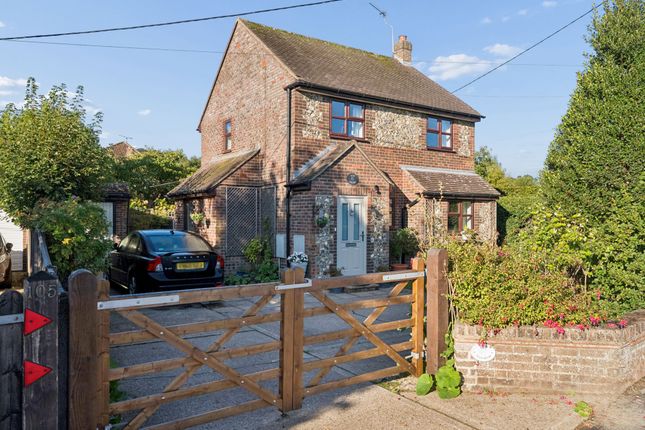
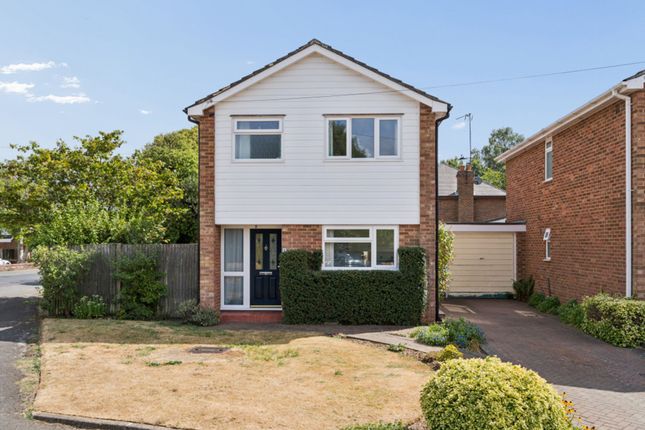
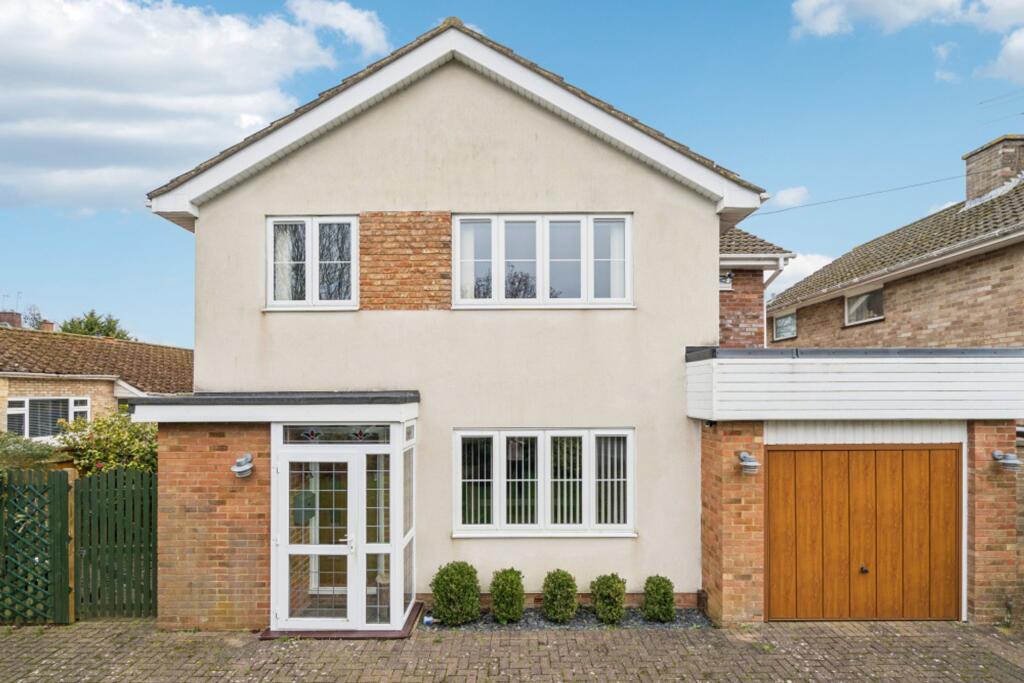
A beautifully presented four bedroom detached family home of considerable quality.
Expertly updated over the years by the current owners, the attention to detail and high specification fixtures and fittings have created an outstanding home.
The property is ideally located in a quiet cul-de-sac enjoying a westerly rear outlook over the Naphill 'Crick' beyond.
Entered via a storm porch with wooden pillars, a welcoming entrance hall with stunning tiled wood effect flooring provides access to all rooms.
Solid oak doors throughout the house add to the overall quality and the whole house enjoys an abundance of natural light throughout.
Firstly, with a front aspect is the study with fitted bookshelves and cupboards, an ideal space for home working and studying. There is a handy cloakroom and utility room with side access.
To the right of the hallway is gym/family room, leading to an integral garage. Truly the heart of the home is the high specification, exquisite, kitchen/diner/breakfast room.
Flooded with natural light from the large skylight and bi-fold windows overlooking the garden.
Fitted with a range of floor and wall mounted units with granite worktops, kitchen island with inset sink and seating and integrated double ovens, wine cooler, dishwasher, microwave and inset induction hob.
Ample space is available for a large dining table, perfect for entertaining and family living. Underfloor heating runs from the kitchen/diner through to the living room.
From the kitchen, double glass doors lead seamlessly through to the breathtaking living room.
At over 23' long this is the perfect space to relax and enjoy the outlook over the garden through the bi-fold doors, with a further large skylight creating a light filled room.
Upstairs are the four bedrooms and bathrooms.
The principle bedroom enjoys a rear aspect with far reaching views over the 'crick' and an en-suite shower room with feature tiled wall in the walk in shower.
Bedroom four is currently used by the owners as a dressing room with fitted wardrobes, however, this can easily revert to a good size bedroom.
Also enjoying the views is bedroom three, a good double room. Bedroom two is the largest of the four with a front aspect.
Typifying the quality of the house is the family bathroom, beautifully designed and providing a feature roll top bath and huge walk-in-shower with feature tiled flooring and contrasting tiled walls.
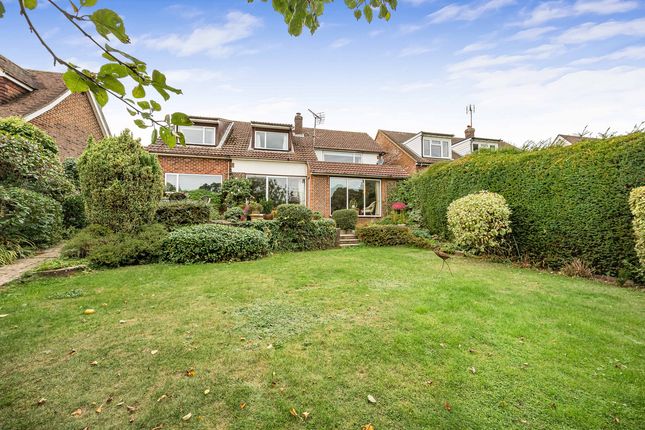
To the rear of the property is the delightful West facing garden. An initial slate tiled patio area provides a wonderful, tranquil space for al-fresco dining and entertaining.
The rest of the garden is laid mainly to lawn with mature hedging and planting giving a high degree of privacy with the 'crick' beyond. To the front is a paved driveway providing plenty of parking.
EPC Rating: C Location Naphill is a lovely village between High Wycombe and Princes Risborough and has an array of shops that provide for all day to day needs including a Post Office, mini-market, beauty/hair salon, active village hall with adjoining playing field, coffee shop and public house.
The larger towns of High Wycombe and Princes Risborough provide a wider variety of shops and leisure facilities as well as a mainline rail link to London.
The M40 is easily accessible at High Wycombe (junction 4). Naphill is surrounded by beautiful Chilterns countryside with numerous country walks and bridleways through the areas famed Beech woodland.
*****school catchment :Primary: Naphill and Walters Ash combined school Boys' Grammar: The Royal Grammar School, John Hampden School, Aylesbury Grammar School Girls' Grammar: Wycombe High School, Aylesbury Grammar School Mixed Grammar: Sir Henry Floyd School Upper : Princes Risborough School (We recommend you check availability in specific schools) Disclaimer Whilst we endeavour to make our sales details accurate and reliable they should not be relied on as statements of representation of fact and do not constitute any part of an offer or contract.
Value & comps
No previous sales on record.
Returns
Set an offer; the calculator follows it.
We're still gathering serviced-accommodation data for this area.
Archie refurb estimate: a Pro feature
0.0% below asking
This is not financial or investment advice. Prop AI Deals is not authorised by the Financial Conduct Authority (FCA) to provide investment advice.
All investment calculators, property analyses, and AI-generated insights are for informational purposes only. Property investment carries risk and may result in financial loss. All calculations should be independently verified and you should consult with FCA-authorised financial advisers before making any investment decisions.
Past performance does not guarantee future results. Tax implications vary by individual circumstances.
Deal
Properties like this can earn 2–3x BTL yields when converted to HMO, with retrofit costs around £10k/room. Sign in to see the full tier, yield projection, and cost breakdown.
Commercial properties like this can earn 30-50% higher yields when converted to residential under Class MA / Q / P / PA, with prior approval costing ~GBP 96/unit. Sign in to see the recommended route, yield uplift, and cost breakdown.
BRRR-suited properties can recycle 80-100% of investor capital on refi, leaving a high-yielding rental with most of the money out. Sign in to see the refurb cost stack, ARV projection, and refinance maths.
Detached + large garden = sub-division play. Pro tier unlocks the tier badge, plot size, uplift estimate, and regional land benchmark.
Short-lease flats trade at deep discount, but extending under the 1993 Act often costs far less than the discount. Pro tier unlocks the tier badge, premium breakdown, long-lease ARV and arbitrage maths.
See projected short-stay revenue vs a vanilla BTL for this property.
See real sub-let margins (HMO room rates & SA nightly rates) vs the landlord rent.
Area
Agent & docs

FAQ
About 2 Cherrycroft Drive, High Wycombe
Explore nearby