3-bedroom detached house · CV36 4BF
Listing removedListed 134 days
Opportunity summary
See Archie’s verdict, returns by strategy and what to check before viewing.
About
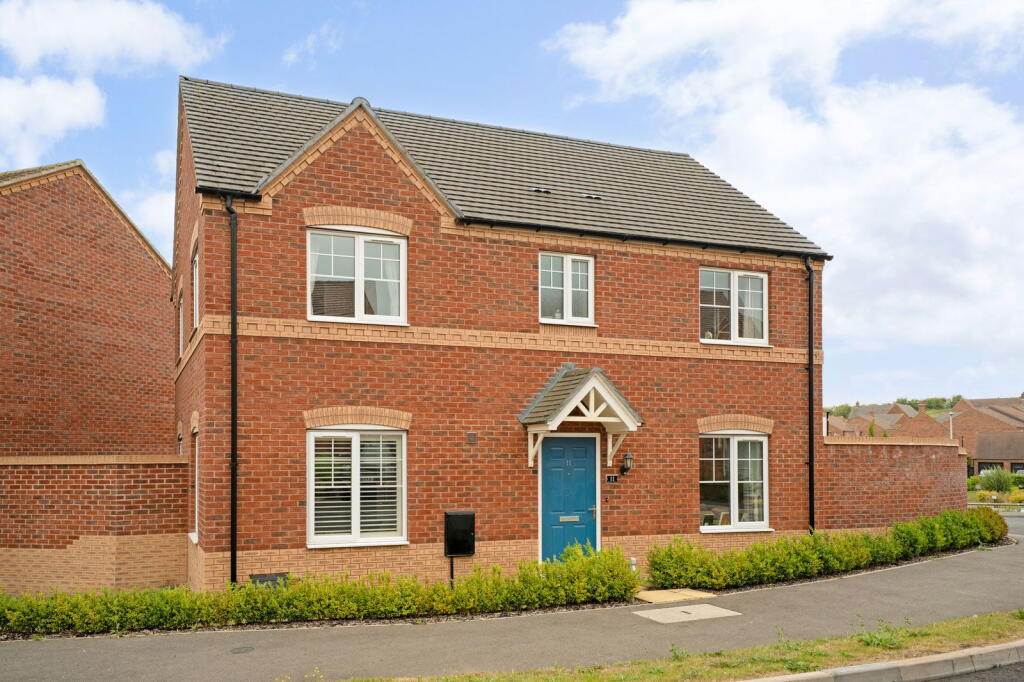
A beautifully presented detached home in the ever-popular market town of Shipston-on-Stour, offering stylish, modern living with generous room sizes, a private and sunny south east facing landscaped garden, driveway parking and detached garage.
Built by Cala Homes in 2020, the property is immaculate throughout.
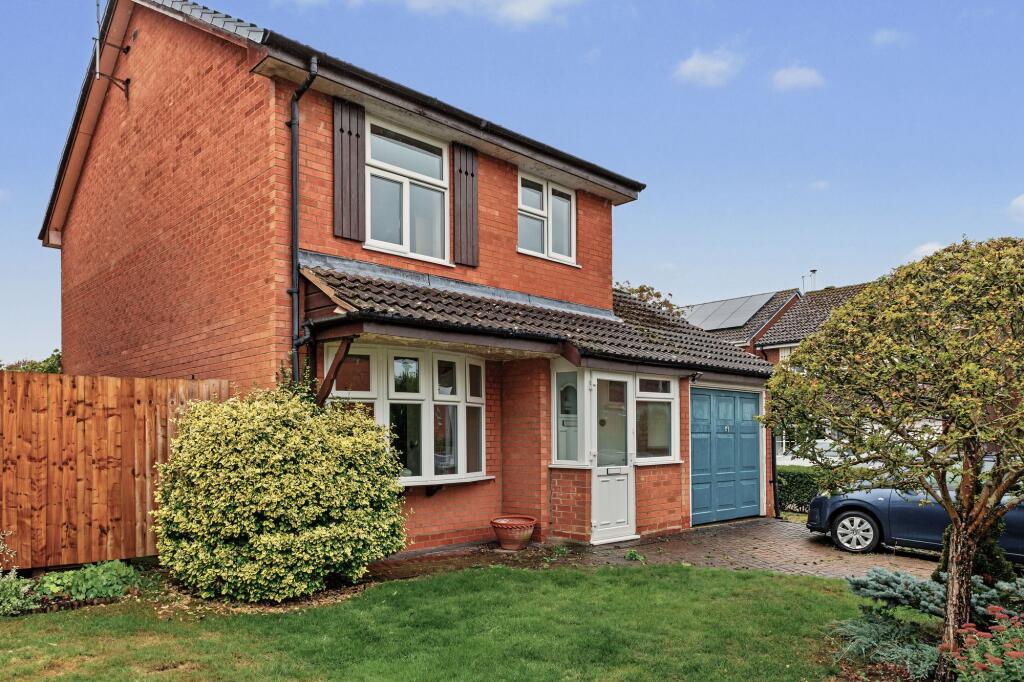
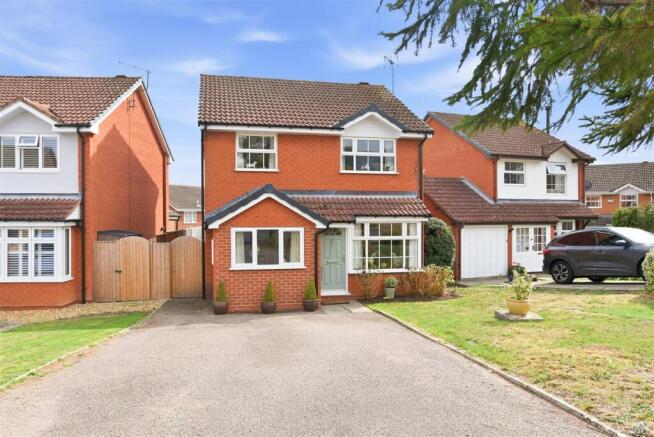
From the moment you arrive, there is a real sense of care and attention, with an attractive red brick frontage and a slate-style canopy porch creating a classic, well-balanced appearance.
Neat planting, potted topiary and established shrubs add a lovely sense of kerb appeal, while the private driveway to the side leads through to the detached garage, set slightly back from the house.
Stepping inside, the entrance hall immediately sets the tone for the rest of the home.
It is beautifully presented, warm and welcoming, with wood-effect flooring, soft neutral décor and a lovely sense of flow through to the main living spaces.
The hallway gives access to the cloakroom and principal ground-floor rooms, with the staircase rising to the first floor. There is also useful storage, ideal for coats, shoes and everyday essentials.
The main living room is beautifully presented and has been thoughtfully arranged to create a relaxed sitting room, with soft furnishings, warm tones and elegant decorative touches.
A media wall creates a stylish focal point, making this the perfect place to unwind and socialise.
Glazed doors open directly out towards the garden, allowing natural light to flow through and creating an easy connection with the outside space.
The kitchen dining family room is a real highlight of the home and offers a wonderful everyday living space that works beautifully for modern life.
Extending to around 30 ft, it combines a well-appointed kitchen, comfortable dining area and relaxed garden-facing sitting room.
The kitchen itself is stylish and well planned, fitted with a range of cabinetry, granite worktops and integrated Bosch appliances.
There is excellent storage and preparation space, with the layout designed to feel practical without compromising on style.
Beyond the kitchen, the dining area provides plenty of room for a good-sized table, making it ideal for family meals, relaxed suppers and entertaining.
The room then opens naturally into a lovely informal seating area, with soft furnishings positioned to enjoy the outlook towards the garden.
This garden-facing living area enjoys doors opening out to the patio making it the perfect place for morning coffee, reading, or simply sitting with the doors open in the warmer months.
It gives the home a second living space, separate from the main lounge, and offers real flexibility.
Upstairs, the home continues to feel beautifully presented, with three well-proportioned bedrooms and a stylish family bathroom.
The main bedroom is a lovely, restful room, softly decorated with built-in wardrobes and the added benefit of an en-suite shower room.
The second bedroom is another comfortable double, also beautifully presented with built-in wardrobes, making it ideal as a guest room, child’s room or further principal bedroom space.
The third bedroom is currently arranged as a home office, it would work equally well as a bedroom, nursery, dressing room or dedicated work-from-home space, depending on the buyer’s needs.
The family bathroom completes the upstairs with a clean modern finish and a calm, neutral style.
The rear garden is a standout feature of the property, not at all overlooked, sunny south easterly aspect and beautifully landscaped to create a private and inviting outdoor space.
Accessed directly from both the kitchen family room and the main living room, it flows naturally from the house and becomes a lovely extension of the living space.
A generous paved terrace provides the perfect spot for outdoor dining, entertaining, while the garden beyond has been thoughtfully arranged with well-stocked borders, raised beds, decorative gravel, attractive pathways and a central shaped lawn.
Mature planting and architectural features add structure and colour, creating a space that feels established, peaceful and wonderfully well cared for.
The detached garage is a particularly useful size, measuring over 19 ft, and benefits from power and lighting, with access from the garden.
The driveway provides comfortable off-road parking for two cars. There is a lovely children’s play area nearby, adding to the property’s appeal for families.
Shipston-on-Stour is a thriving and attractive market town on the edge of the Cotswolds, known for its strong community feel, independent shops, pubs, restaurants, schools and leisure facilities.
Stratford-upon-Avon is approximately 12 miles away, offering a wider range of shopping, cultural and recreational amenities.
Altogether, this is a beautifully kept, modern detached home in a brilliant location — practical, stylish and ready to move straight into.
SERVICES Mains water, gas and electricity are connected 📍 Location Shipston-on-Stour is a charming, friendly market town nestled on the northern edge of the Cotswolds, offering a delightful mix of independent shops, cafés, traditional pubs and numerous community events.
The vibrant high street is packed with artisan food stores, boutiques, tearooms and specialist shops, while the fabulous 2-week Shipston Proms, Victorian Evening, Fireworks display, and popular food festivals add to the buzz to the place.
It’s a fun market town to live in.
For those who love the outdoors, scenic walks and cycle routes stretch straight out across beautiful Warwickshire countryside—ideal for dog walking, weekend exploration or mindful strolls—plus the Cotswolds AONB is just a stone’s throw away .
Families and clubs thrive here: excellent primary and secondary schools (including the much-loved Shipston High School) are impressively oversubscribed, while recreational spirit is strong with sports clubs spanning football, cricket, tennis, rugby, bowls and cycling, alongside youth groups, music society, Scouts, Rotary, Probus, and a thriving U3A.
There’s always something happening, from the annual Wool Fair, Proms and Arts & Crafts events to regular social gatherings—a genuine rural community.
Transport & Connectivity Shipston is well connected, whether you're commuting or exploring locally.
Regular Stagecoach services (routes 50, 51, 75A, 77C) and the volunteer-run Shipston Link bus connect the town with Stratford, Banbury, Moreton-in-Marsh and surrounding villages from Monday to Saturday .
A short 2–3 minute stroll from your door will get you to key bus stops. The A3400 and A429 roads offer easy access to Stratford-upon-Avon, Warwick, Chipping Norton and Banbury.
For rail connections, Moreton-in-Marsh station on the Cotswold Line is just 6 miles away.
Frequent trains run to Oxford, Birmingham New Street and London Paddington (journey time around 1 hour 30–45 minutes).
Value & comps
No previous sales on record.
Returns
Set an offer; the calculator follows it.
We're still gathering serviced-accommodation data for this area.
Archie refurb estimate: a Pro feature
0.0% below asking
This is not financial or investment advice. Prop AI Deals is not authorised by the Financial Conduct Authority (FCA) to provide investment advice.
All investment calculators, property analyses, and AI-generated insights are for informational purposes only. Property investment carries risk and may result in financial loss. All calculations should be independently verified and you should consult with FCA-authorised financial advisors before making any investment decisions.
Past performance does not guarantee future results. Tax implications vary by individual circumstances.
Deal
Properties like this can earn 2–3x BTL yields when converted to HMO, with retrofit costs around £10k/room. Sign in to see the full tier, yield projection, and cost breakdown.
Commercial properties like this can earn 30-50% higher yields when converted to residential under Class MA / Q / P / PA, with prior approval costing ~GBP 96/unit. Sign in to see the recommended route, yield uplift, and cost breakdown.
BRRR-suited properties can recycle 80-100% of investor capital on refi, leaving a high-yielding rental with most of the money out. Sign in to see the refurb cost stack, ARV projection, and refinance maths.
Detached + large garden = sub-division play. Pro tier unlocks the tier badge, plot size, uplift estimate, and regional land benchmark.
Short-lease flats trade at deep discount, but extending under the 1993 Act often costs far less than the discount. Pro tier unlocks the tier badge, premium breakdown, long-lease ARV and arbitrage maths.
See projected short-stay revenue vs a vanilla BTL for this property.
See real sub-let margins (HMO room rates & SA nightly rates) vs the landlord rent.
Area
Agent & docs

FAQ
About Norgren Crescent, Shipston-on-Stour, CV36 4BF
Explore nearby