We've tightened what earns a Pursue. A home now needs a published valuation, a strategy that still makes money after real running costs and lender stress tests, and no listing problems that would stop a mortgage. You'll see fewer Pursues, and each one has been checked harder.
See how verdicts work2-bedroom terraced house · WA15 6PL
Sold STCListed 190 days
Opportunity summary
See Archie’s verdict, returns by strategy and what to check before viewing.
About
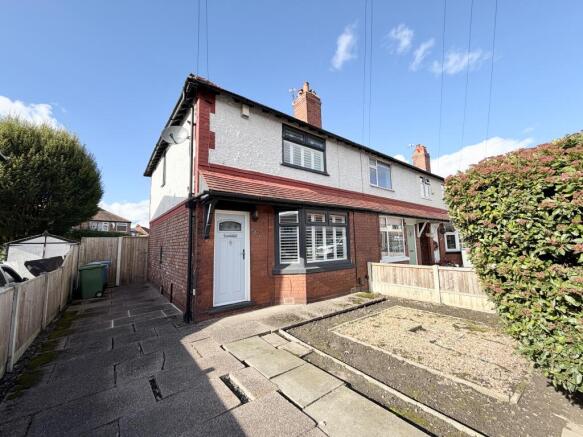
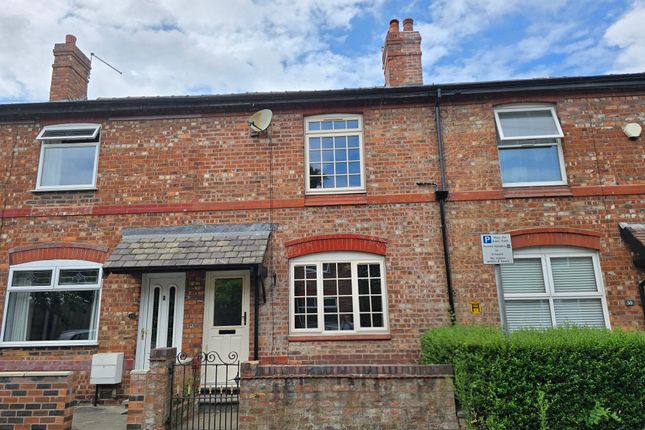
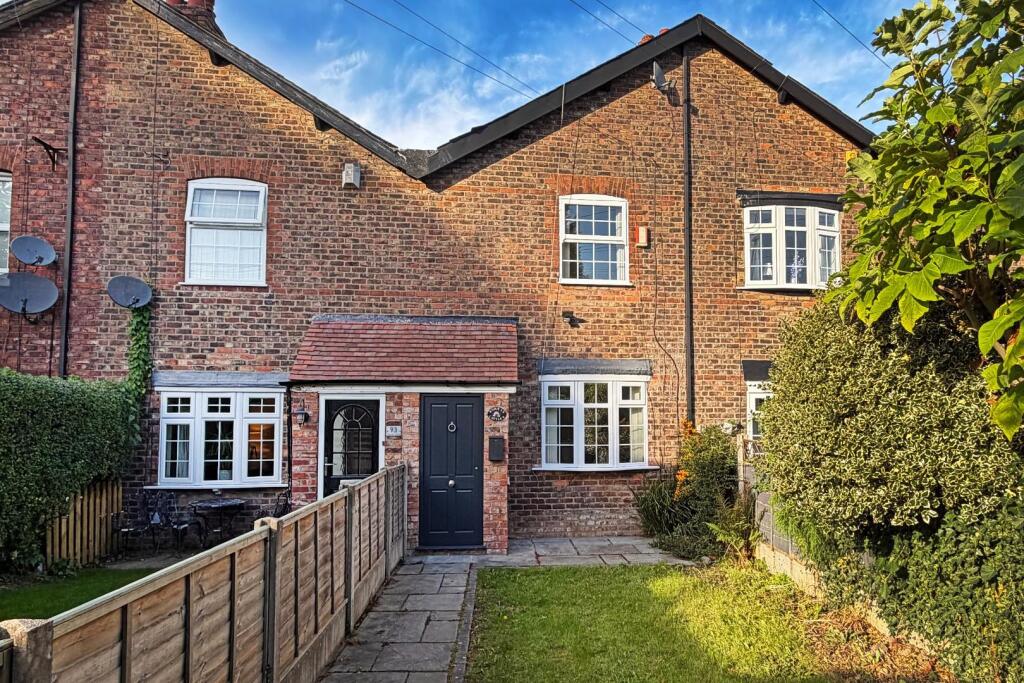
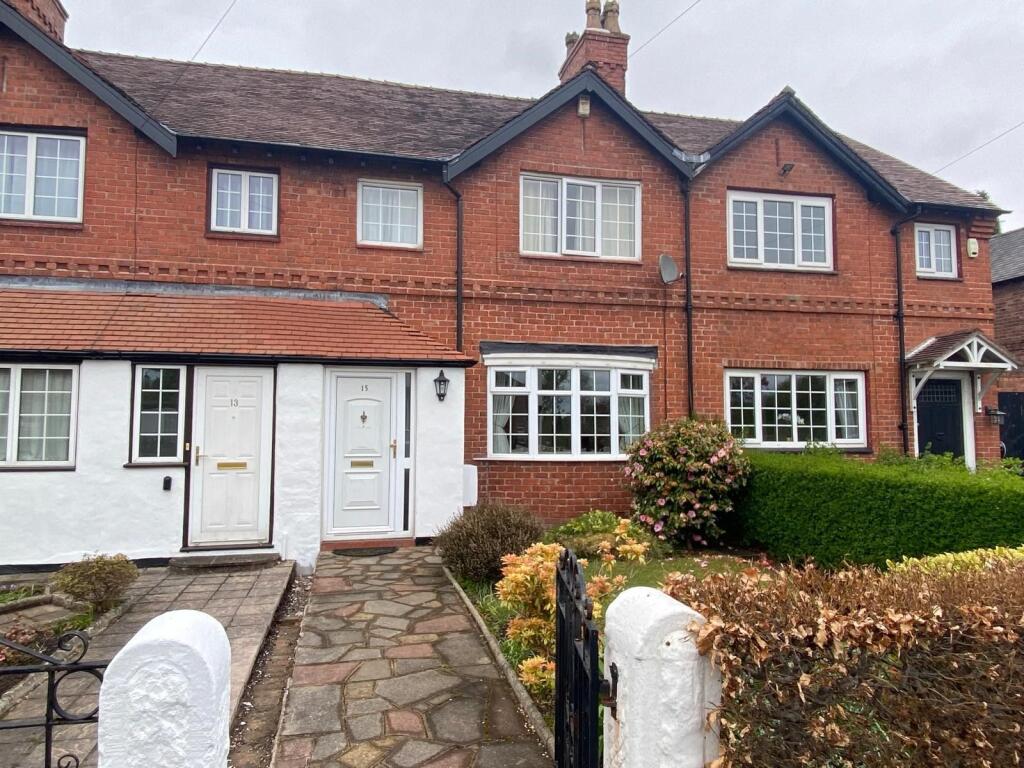
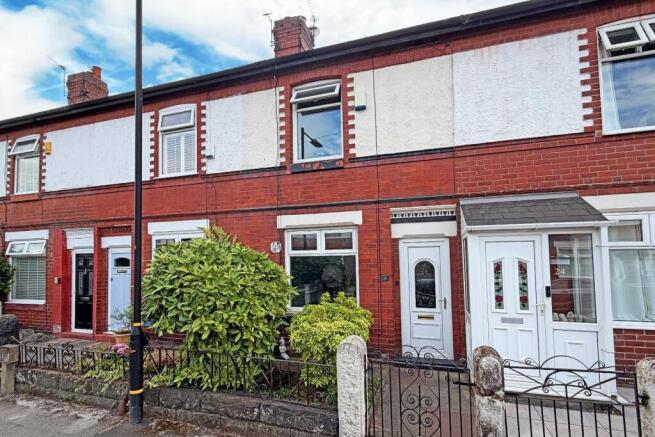
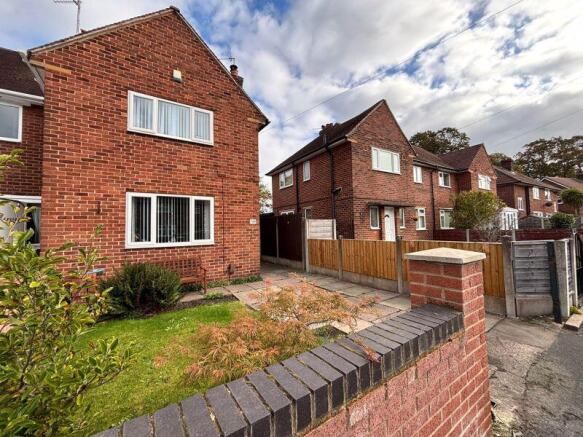
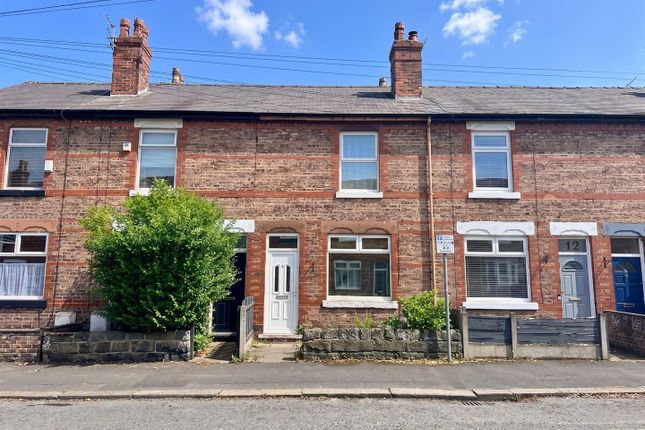
We’re delighted to be able to offer for sale this pretty end terrace cottage situated within a short walk from the vibrant Timperley Village.
This is a popular price point and Period Cottages are amongst some of the most sought after, especially those with gardens and off road parking, so we would encourage interested purchasers to waste no time in arranging to view the house.
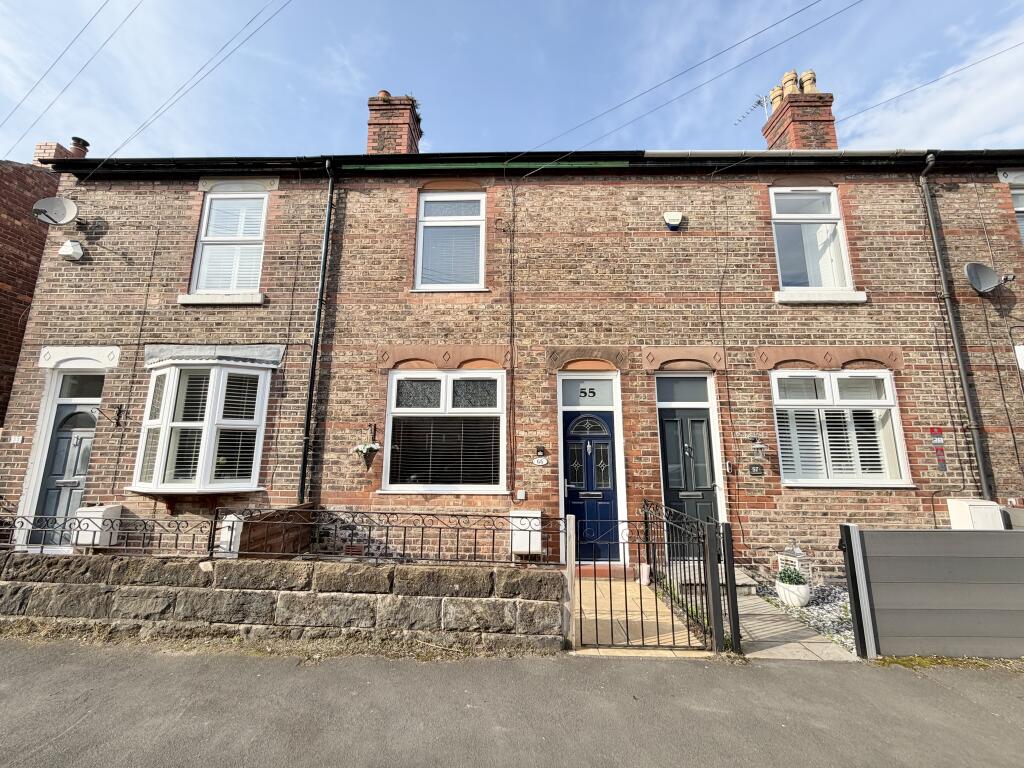
The cottages on this part of Grove Lane were built in the very late 1800’s and are amongst some of the most attractive in Timperley.
The standout feature which attracts buyers are the lovely rear gardens, this one is over 140 feet in depth and is south facing.
The property has benefited from a range of improvements over the years and is ready for the new owner to move in without having to undertake any costly repairs or alterations.
Modern kitchen and bathroom fittings, new windows, new boiler, rewired and replumbed.
The original two separate living rooms have been combined to provide one large through room, providing an attractive sitting room to the front, a dining room to the rear, which has a feature log burner.
A feature open tread staircase sits between the two living spaces.
At the rear of the house the galley style kitchen has been extended, lots of natural light provided by a window to the rear and the side as well as two Velux roof light windows.
The kitchen is fully fitted with a range of white kitchen cabinets to three sides at base and eye level, providing lots of storage.
There is an integrated ceramic/glass electric hob with oven beneath and built in fridge with deco panel.
The nearly new central heating boiler is wall mounted in the kitchen and there is a replacement back door to the patio, parking, gardens and outside space.
On the first floor there are two generous double bedrooms, the front bedroom, which has a range of wardrobes benefits from its own en-suite shower room with white suite.
The rear bedroom is the larger of the two, enjoys views over the rear garden, has a range of fitted bedroom furniture and it too has its own en-suite shower room, larger than the other shower rooms and benefitting from a double sized shower cubicle.
The loft space is boarded and accessible.
Outside to the front of the cottage there is an attractive lawned front garden, the driveway running between the two adjacent end terrace cottages is shared and leads to a paved parking area to the rear of the house where there is a car port providing covered off road parking, sufficient hard standing exists to park a second car off road if needed.
The rear gardens are a delight, mature, laid principally to lawn, private, south facing and approx. 140 feet in depth.
There is a large garden store shed, in addition to a wooden log store and an attractive cedar wood summer house.
In addition, just behind the house, the original outside WC can still be used as a gardener’s WC.
Timperley Village is just a short walk from the cottage and is a thriving centre with a range of independent shops, cafes and grocery stores that provide for all everyday needs.
The nearby towns and villages of Hale, Altrincham and Sale are all within easy driving distance from Timperley. Schooling for children of all ages and denominations is well provided for locally.
Trafford schools are some of the most sought after inn the region and this property sits within the catchment area of the best of them.
All in all this is a highly desirable property, sensibly priced to reflect the owner’s seriousness to sell and one which we would strongly recommend you view in order to fully appreciate all of its features.
Value & comps
No previous sales on record.
Returns
Set an offer; the calculator follows it.
We're still gathering serviced-accommodation data for this area.
Archie refurb estimate: a Pro feature
0.0% below asking
This is not financial or investment advice. Prop AI Deals is not authorised by the Financial Conduct Authority (FCA) to provide investment advice.
All investment calculators, property analyses, and AI-generated insights are for informational purposes only. Property investment carries risk and may result in financial loss. All calculations should be independently verified and you should consult with FCA-authorised financial advisers before making any investment decisions.
Past performance does not guarantee future results. Tax implications vary by individual circumstances.
Deal
Properties like this can earn 2–3x BTL yields when converted to HMO, with retrofit costs around £10k/room. Sign in to see the full tier, yield projection, and cost breakdown.
Commercial properties like this can earn 30-50% higher yields when converted to residential under Class MA / Q / P / PA, with prior approval costing ~GBP 96/unit. Sign in to see the recommended route, yield uplift, and cost breakdown.
BRRR-suited properties can recycle 80-100% of investor capital on refi, leaving a high-yielding rental with most of the money out. Sign in to see the refurb cost stack, ARV projection, and refinance maths.
Detached + large garden = sub-division play. Pro tier unlocks the tier badge, plot size, uplift estimate, and regional land benchmark.
Short-lease flats trade at deep discount, but extending under the 1993 Act often costs far less than the discount. Pro tier unlocks the tier badge, premium breakdown, long-lease ARV and arbitrage maths.
See projected short-stay revenue vs a vanilla BTL for this property.
See real sub-let margins (HMO room rates & SA nightly rates) vs the landlord rent.
Area
Agent & docs

FAQ
About Grove Lane, Timperley, Altrincham, Greater Manchester, WA15
Explore nearby