We've tightened what earns a Pursue. A home now needs a published valuation, a strategy that still makes money after real running costs and lender stress tests, and no listing problems that would stop a mortgage. You'll see fewer Pursues, and each one has been checked harder.
See how verdicts work2-bedroom terraced house · WA15 7HA
Under offerListed 235 days
Opportunity summary
See Archie’s verdict, returns by strategy and what to check before viewing.
About
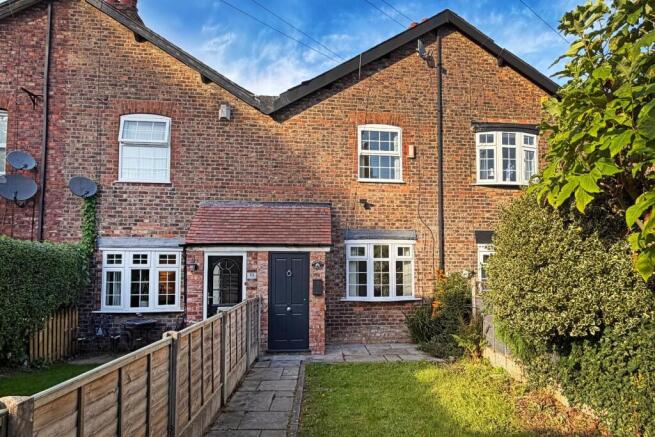
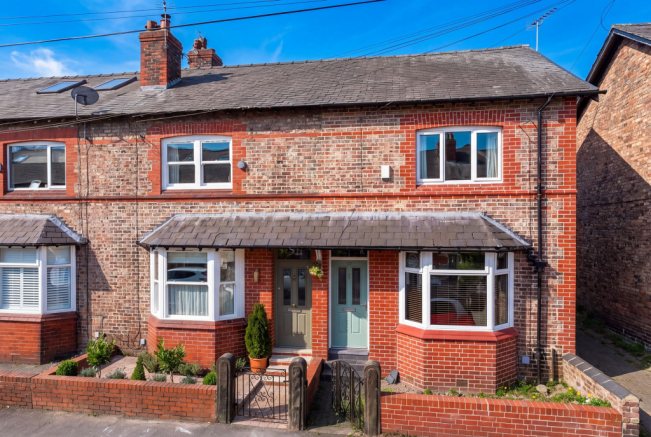
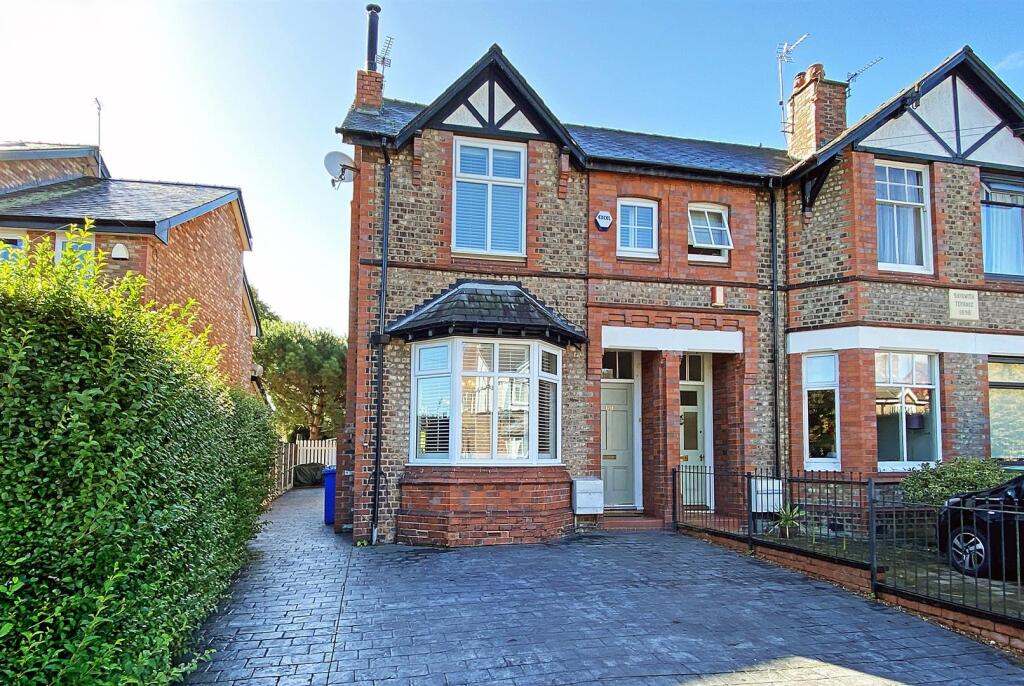
An attractive period, cottage-style two-bedroom mid terraced home, perfectly positioned in a sought-after location close to both Timperley and Hale.
A charming, mature front garden leads to the welcoming front porch and into the bright and airy lounge, which seamlessly flows into the dining area and a beautifully appointed, high-specification kitchen — creating a wonderful sense of space and comfort.
Upstairs, the property offers two well-proportioned double bedrooms along with a generously sized bathroom, complete with both a bath and shower.
To the rear, the impressive garden offers ample outdoor space, featuring a private patio area ideal for entertaining, along with secure off-road parking for two vehicles and the added convenience of a side gate.
ENTRANCE PORCH Entering into the property through a UPVC double glazed door to a useful porch area with centre light fitting, side upvc double glazed frosted windows.
Wall mounted hooks to the right wall and carpeted flooring.
LIVING ROOM A charming wooden door welcomes you into the bright and airy living area, where a stunning feature fireplace with an elegant surround serves as the room's focal point.
A UPVC double-glazed leaded bay window frames picturesque views of the front garden, allowing natural light to flood the space.
Complementing the daylight, stylish wall lights adorn both the side and rear walls, enhancing the room's warm and inviting ambiance.
The beautiful wooden flooring seamlessly extends into the adjoining dining area, while an attractive staircase offers access to the first floor, adding both character and flow to this delightful home.
DINING AREA The living area opens effortlessly into a spacious dining room, where the rich wooden flooring continues, creating a sense of flow and warmth.
Soft wall lights add an inviting glow, while bright UPVC double-glazed leaded patio doors frame views of the outdoor space and invite natural light to cascade in, making this the perfect spot for both relaxed family meals and entertaining guests.
KITCHEN This modern and stylish kitchen is thoughtfully designed and fitted with a high-end range of wall and base units, incorporating an integrated fridge-freezer, gas hob, and electric oven.
A sleek stainless steel sink with drainer complements the contemporary aesthetic, while a fitted extractor fan sits neatly above the hob.
The wooden flooring seamlessly flows through from the dining area, and a UPVC leaded double-glazed door provides convenient access to the outdoor space.
Ceiling spotlights perfectly enhance the natural light, creating a bright and welcoming atmosphere. STAIRS TO THE FIRST FLOOR Stairs from the living room to the first floor and landing area.
MASTER BEDROOM The master bedroom is generously sized, offering ample space for both relaxation and a dedicated office area.
An impressive array of fitted wardrobes, including a stylish centre glass-fronted robe, provides elegant and practical storage solutions.
The room is beautifully finished with plush, high-quality carpeting, while dual UPVC leaded double-glazed windows allow natural light to flood the space, making this light and airy.
Additional shelving and a built-in storage cupboard offer even more versatility, and a central light fitting completes this well-appointed room.
BEDROOM 2 A wooden door opens into the second spacious double bedroom, beautifully appointed with a fitted wardrobe and plush carpeted flooring for added comfort.
A central light fitting provides a warm glow, while a UPVC double-glazed window offers pleasant views over the rear garden and allows natural light to fill the room.
BATHROOM The contemporary three-piece bathroom is stylishly appointed, featuring a modern suite comprising a bath with a glass shower screen and overhead shower, a sleek hand basin, and a WC.
Part-tiled walls around the bath and shower add a practical yet elegant touch, while a wall-mounted heated radiator and toilet roll holder offer added convenience.
An extractor fan and a useful built-in storage cupboard enhance functionality.
Spotlights illuminate the space beautifully, complemented by natural light streaming through the UPVC leaded double-glazed window. The room is finished with easy-to-maintain vinyl flooring.
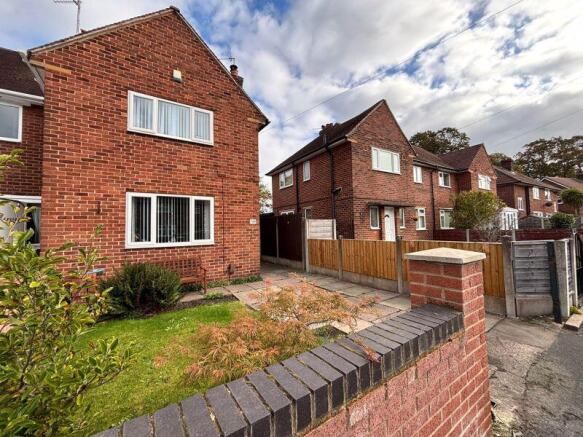
GARDENS AND DRIVEWAY To the front of the property is a pretty manicured lawn with shrubs to the borders.
A metal fence is being constructed along the boundary with the adjoining property, 13 Ridgeway Road. To the rear is a large landscaped garden with side fencing and shrubs.
This lovely area has a gate to the side for parking two vehicles and also a large patio area for al fresco dining.
There is also a useful storage building outside that currently holds the washer/dryer and there is an outside toilet facility.
DISCLAIMER 1 Rooftops Estate Agents give notice that these particulars, whilst believed to be accurate, are set out as a general outline only for guidance and do not constitute any part of an offer or contract - intending purchasers should not rely on them as a statement or representations of fact, but must satisfy themselves by inspection or otherwise as to their accuracy.
No person in the employment of Rooftops Estate Agents has the authority to make or give representations or warranty in relation to the property.
DISCLAIMER 2 We are not qualified to confirm that power points, showers, central heating systems, open fires/log burners, gas and electrical equipment are in working order and we would advise prospective purchasers to satisfy themselves on these points prior to exchange of contracts.
Value & comps
No previous sales on record.
Returns
Set an offer; the calculator follows it.
We're still gathering serviced-accommodation data for this area.
Archie refurb estimate: a Pro feature
0.0% below asking
This is not financial or investment advice. Prop AI Deals is not authorised by the Financial Conduct Authority (FCA) to provide investment advice.
All investment calculators, property analyses, and AI-generated insights are for informational purposes only. Property investment carries risk and may result in financial loss. All calculations should be independently verified and you should consult with FCA-authorised financial advisers before making any investment decisions.
Past performance does not guarantee future results. Tax implications vary by individual circumstances.
Deal
Properties like this can earn 2–3x BTL yields when converted to HMO, with retrofit costs around £10k/room. Sign in to see the full tier, yield projection, and cost breakdown.
Commercial properties like this can earn 30-50% higher yields when converted to residential under Class MA / Q / P / PA, with prior approval costing ~GBP 96/unit. Sign in to see the recommended route, yield uplift, and cost breakdown.
BRRR-suited properties can recycle 80-100% of investor capital on refi, leaving a high-yielding rental with most of the money out. Sign in to see the refurb cost stack, ARV projection, and refinance maths.
Detached + large garden = sub-division play. Pro tier unlocks the tier badge, plot size, uplift estimate, and regional land benchmark.
Short-lease flats trade at deep discount, but extending under the 1993 Act often costs far less than the discount. Pro tier unlocks the tier badge, premium breakdown, long-lease ARV and arbitrage maths.
See projected short-stay revenue vs a vanilla BTL for this property.
See real sub-let margins (HMO room rates & SA nightly rates) vs the landlord rent.
Area
Agent & docs

FAQ
About Ridgeway Road, Altrincham, WA15 7HA
Explore nearby