We've tightened what earns a Pursue. A home now needs a published valuation, a strategy that still makes money after real running costs and lender stress tests, and no listing problems that would stop a mortgage. You'll see fewer Pursues, and each one has been checked harder.
See how verdicts work6-bedroom house · CT8 8NY
Listing removedListed 184 days
Opportunity summary
See Archie’s verdict, returns by strategy and what to check before viewing.
About
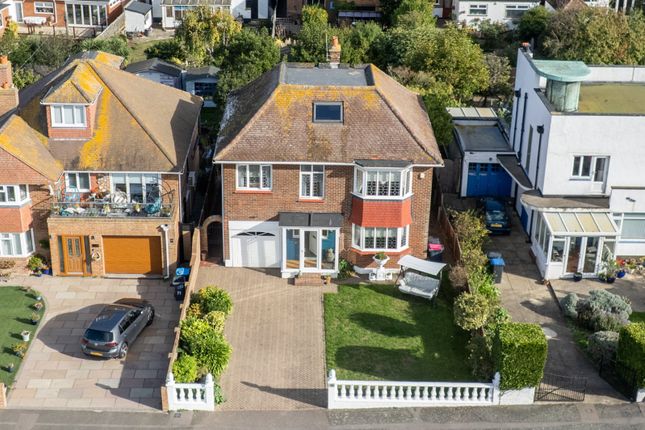
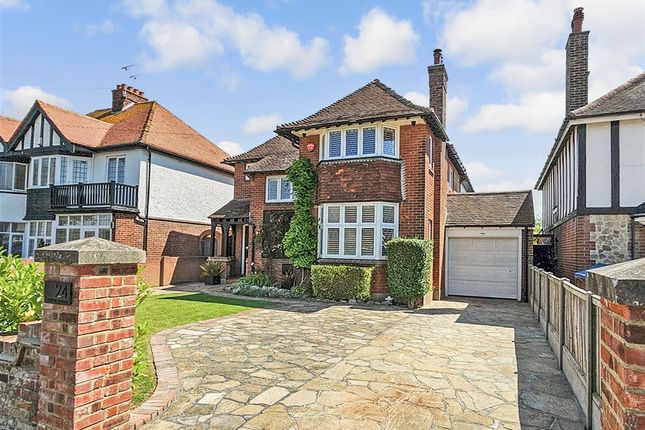
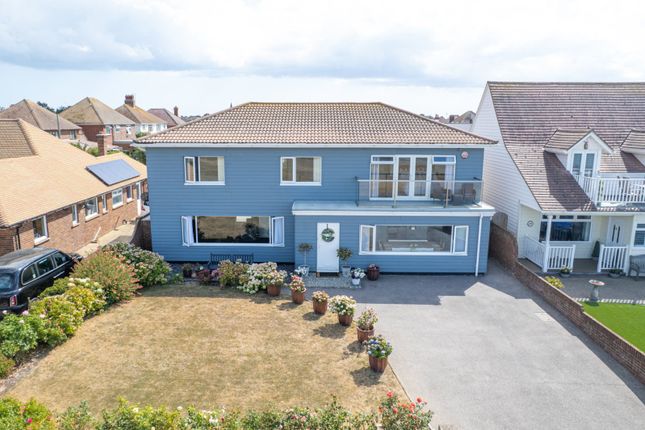
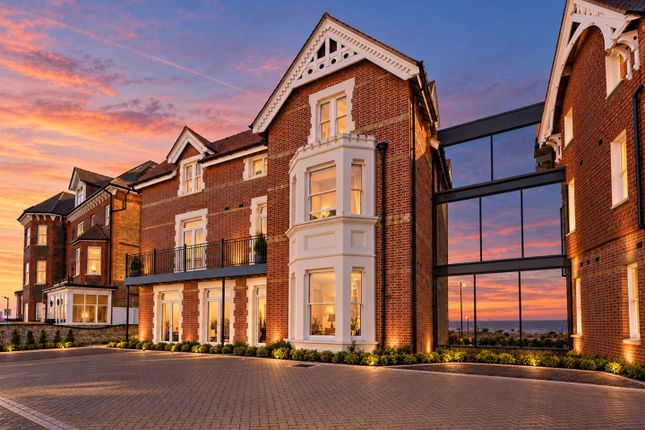
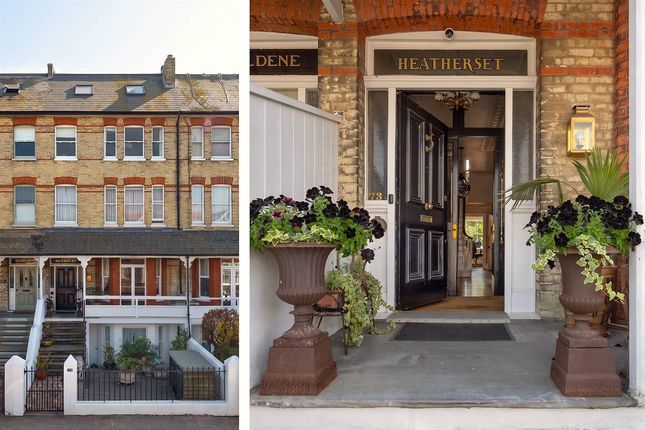
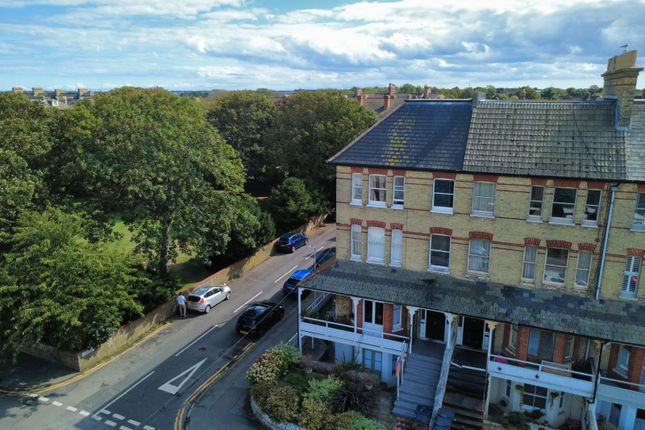
An opulent and substantial Victorian villa situated in the heart of Westgate-on-Sea with the golden sandy beach at West Bay just yards away.
With 2949 sq ft (274 sq m) of accommodation sprawling over four floors, the property benefits from its own one bedroom annexe at lower ground floor level; ideal for a dependant family member or given the location, an excellent holiday let opportunity.
The main entrance hall provides an immediate sense of grandeur and is open to the stunning kitchen/diner with bi-folding doors opening to a Mediterranean style terrace, creating a seamless blend of 'indoor-outdoor' living.
The kitchen itself features sleek cabinetry complemented by granite worktops and integrated appliances. The lounge features a lovely bay window, high ceiling with cornicing and an original fireplace.
A very handy utility room and WC concludes the ground floor. The first and second floors almost mirror each other with three bedrooms and a bathroom/shower room on each floor.
The impressive 'Master Suite' is akin to that of a boutique hotel with a rich palette and a freestanding copper bath by the fireplace providing the ultimate sense of luxury.
Two sets of French doors then open onto the balcony which spans the width of the property. Partial views of the sea at West Bay are enjoyed from all rooms at the rear of the upper floors.
Moving outside and the mature 114' (35 m) rear garden has been beautifully landscaped with various areas to enjoy the sun and entertain from.
There are two areas of raised decking, artificial lawn and access to a large bespoke, insulated log cabin with power - a great space for entertaining or perhaps ideal for those working from home?
A long driveway extends down the the left of the house and provides off-road parking for multiple vehicles with double gated access into the rear garden.
Owing to its size and versatile amount of rooms both inside and out, this unique and utterly beautiful property can very easily be a 'working home' for those who need to run a business.
Call the exclusive sole agents, Kent Estate Agencies to arrange your viewing appointment.
Location: Once coined as 'Mayfair by the sea' when aristocratic Londoners visited during summer, Westgate is a highly regarded coastal town, predominately of period architecture with its Victorian canopied shops offering a range of independent boutiques, mainstream supermarket cafe's, restaurants and bars.
Westgate is also home to a magnificent 18-hole golf club, the grade II listed Carlton Cinema and a selection of both primary and secondary schools.
The à la mode town of Margate with its vibrant 'Old Town' is 1.7 miles away and offers a range of amenities, which are complemented by those found at Westwood Cross.
The area provides a selection of well-regarded schools in both state and private sectors.
Further leisure, cultural and educational facilities can be found in both the cathedral city of Canterbury and the harbour town of Ramsgate.
Westgate train station is within walking distance and and provides a frequent service for commuters straight through to London Victoria.
Margate mainline station is 1.5 miles distant and provides direct links to London Victoria as well as the high speed Javelin service to London St. Pancras.
The A299 is approximately 4.5 miles away providing excellent road links to London via the M2 at Brenley Corner. Non-Approved Property Details Entrance Hall Partially painted wood front entrance door.
Radiator. Cornice ceiling. Window. Power points. Balustrade staircase leading to first floor. Lounge - 16' 9 x 16' 0 (5.11m x 4.88m) Feature period fireplace. Cornice ceiling. Radiator.
Kitchen/Diner - 20' 6 x 13' 11 (6.25m x 4.25m) The kitchen is planned with a matching range of wall and base units arranged on two walls. Large central island. Two pull out larder cupboards.
Inset stainless steel 1 1/2 bowl sink unit. Granite work surfaces. Gas hob with built-in neff fan assisted electric double oven. Integrated dishwasher and fridge. Feature period fireplace.
Windows to side and rear overlooking rear garden. Power points. Radiator. Tiled flooring. Bi-folding doors providing access to rear garden.
Cloakroom - 5' 2 x 3' 2 (1.58m x 0.97m) Suite in white comprising wash hand basin set into vanity unit and close coupled WC. Window to side. Tiled flooring. Chrome heated towel rail.
Utility Room - 7' 2 x 3' 11 (2.19m x 1.2m) Power points. Window to side. Plumbing for washing machine. Vent for tumble dryer. 'Worcester' gas boiler supplying central heating.
Half Landing Window to side with partial sea views.
Shower Room - 7' 1 x 6' 0 (2.16m x 1.83m) Suite in white comprising large fully tiled double shower cubicle, and wash hand basin set into vanity unit. Chrome heated towel rail. Partially tiled walls.
Window to rear with sea views. Wood flooring.
Bathroom - 9' 7 x 7' 1 (2.93m x 2.16m) Suite in white comprising freestanding bath with mixer tap and hand held shower attachment, freestanding countertop wash hand basin and close coupled WC.
Partially tiled walls. Window to rear overlooking sea views. Wood flooring. Separate WC - 3' 5 x 3' 0 (1.05m x 0.92m) Close coupled WC. Partially tiled walls. Wood flooring. Window to side.
Landing Balustrade staircase leading to second floor. Bedroom One - 16' 0 x 13' 6 (4.88m x 4.12m) Windows to front overlooking balcony. Radiator. Power points. French doors to balcony.
Bedroom Two - 16' 0 x 14' 5 (4.88m x 4.4m) Window to rear overlooking rear garden and sea views. Radiator. Power points. Wood flooring. Feature period fireplace.
Bedroom Three - 8' 11 x 7' 7 (2.72m x 2.32m) Window to front. Radiator. Power points. Wood flooring. Second Half Landing Window to side with partial sea views.
Second Floor Landing Built in storage cupboards. Bedroom Four - 16' 3 x 14' 5 (4.96m x 4.4m) Window to rear overlooking rear garden and sea views. Built-in cupboard. Radiator. Power points.
Wood flooring. Feature period fireplace. Bedroom Five - 16' 3 x 13' 7 (4.96m x 4.15m) Window to front. Radiator. Power points. Wood flooring. Feature period fireplace.
Bedroom Six - 8' 1 x 7' 7 (2.47m x 2.32m) Window to front. Feature period fireplace. Radiator. Wood flooring. Self Contained Flat Annexe Entrance Double glazed UPVC front entrance door. Radiator.
Flat Lounge - 15' 10 x 13' 10 (4.83m x 4.22m) Feature brick fireplace. Radiator. TV point. Power points. Door to garden room. LED downlighters.
Garden Room - 7' 5 x 10' 0 (2.27m x 3.05m) Door to main garden. Flat Kitchen - 10' 1 x 6' 9 (3.08m x 2.06m) The kitchen is planned with a matching range of wall and base units arranged on two walls.
Work surfaces. Electric hob with fan assisted electric oven below. Window to rear. Power points. Radiator. LED downlighters. Laminate flooring.
Flat Bedroom - 16' 5 x 15' 10 (5.01m x 4.83m) Bay window to front. Radiator. Power points. Laminate flooring. Feature period fireplace.
Log Cabin - 23' 2 x 15' 0 (7.07m x 4.58m) Insulated, timber built cabin with power and light.
Rear Garden - 114' 10 x 26' 12 (35.01m x 8.23m) Front Garden &Amp; Driveway - 50' 8 At Maximum Points x 56' 9 (15.45m x 17.29m) Main Services The following mains services are connected to the property electricity, water, gas, drainage and a telephone line.
All services will be subject to the appropriate companies transfer conditions. Heating Central heating is provided by two gas fired boilers and hot water radiators as indicated in these particulars.
Windows The windows are generally of UPVC double glazed sealed units. Tenure The property is to be sold Freehold with vacant possession.
Council Tax We are advised by the Valuation Office that the property is currently within Council Tax Band D.
The amount payable under tax band D for the year 2026/2027 is £2,582.55 Viewing Please ring us to make an appointment.
We are open from 9am to 6pm Monday to Friday, 9am to 5pm Saturdays and by appointment only on Sundays.
Agent Notes Kent Estate Agencies gives notice for themselves and for the sellers of the property, whose agents they are that any floor plans, plans or mapping and measurements are approximate quoted in metric with imperial equivalents.
All are for general guidance only and whilst every attempt has been made to ensure accuracy, they must not be relied on. The measurements are provided in accordance with the R.I.C.S.
Code of Measuring Practice 6th edition.<br />We have not carried out a structural survey and the services, appliances and specific fittings have not been tested and therefore no guarantee can be given that they are in working order.
Photographs are reproduced for general information and it must not be inferred that any item shown is included with the property.
Prospective purchasers or lessees should seek their own professional advice.
Kent Estate Agencies retain the copyright in all advertising material used to market this property.<br />No person in the employment of Kent Estate Agencies has any authority to make any representation or warranty whatever in relation to this property.
Purchase prices, rents or other prices quoted are correct at the date of publication and, unless otherwise stated, exclusive of VAT.<br />For a free valuation of your property contact the number on this brochure.
Value & comps
No previous sales on record.
Returns
Set an offer; the calculator follows it.
We're still gathering serviced-accommodation data for this area.
Archie refurb estimate: a Pro feature
0.0% below asking
This is not financial or investment advice. Prop AI Deals is not authorised by the Financial Conduct Authority (FCA) to provide investment advice.
All investment calculators, property analyses, and AI-generated insights are for informational purposes only. Property investment carries risk and may result in financial loss. All calculations should be independently verified and you should consult with FCA-authorised financial advisers before making any investment decisions.
Past performance does not guarantee future results. Tax implications vary by individual circumstances.
Deal
Properties like this can earn 2–3x BTL yields when converted to HMO, with retrofit costs around £10k/room. Sign in to see the full tier, yield projection, and cost breakdown.
Commercial properties like this can earn 30-50% higher yields when converted to residential under Class MA / Q / P / PA, with prior approval costing ~GBP 96/unit. Sign in to see the recommended route, yield uplift, and cost breakdown.
BRRR-suited properties can recycle 80-100% of investor capital on refi, leaving a high-yielding rental with most of the money out. Sign in to see the refurb cost stack, ARV projection, and refinance maths.
Detached + large garden = sub-division play. Pro tier unlocks the tier badge, plot size, uplift estimate, and regional land benchmark.
Short-lease flats trade at deep discount, but extending under the 1993 Act often costs far less than the discount. Pro tier unlocks the tier badge, premium breakdown, long-lease ARV and arbitrage maths.
See projected short-stay revenue vs a vanilla BTL for this property.
See real sub-let margins (HMO room rates & SA nightly rates) vs the landlord rent.
Area
Agent & docs

FAQ
About 82, Westgate Bay Avenue, Westgate-on-Sea
Explore nearby