We've tightened what earns a Pursue. A home now needs a published valuation, a strategy that still makes money after real running costs and lender stress tests, and no listing problems that would stop a mortgage. You'll see fewer Pursues, and each one has been checked harder.
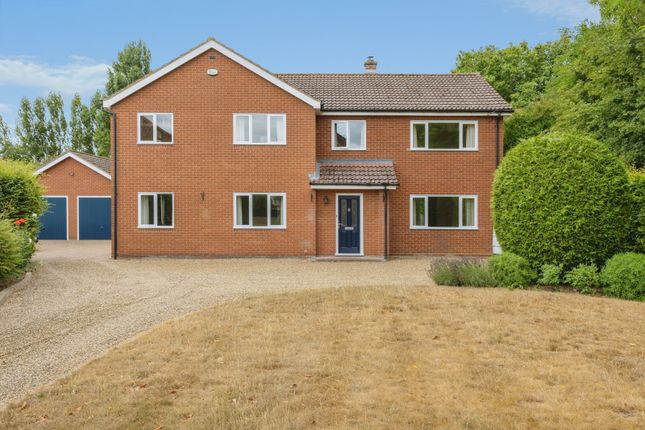
See how verdicts work6-bedroom detached house · IP22 1LR
Sold STCListed 488 days
Opportunity summary
See Archie’s verdict, returns by strategy and what to check before viewing.
About
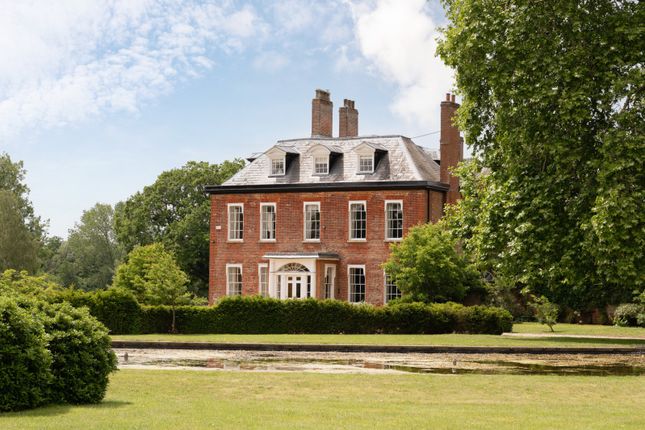
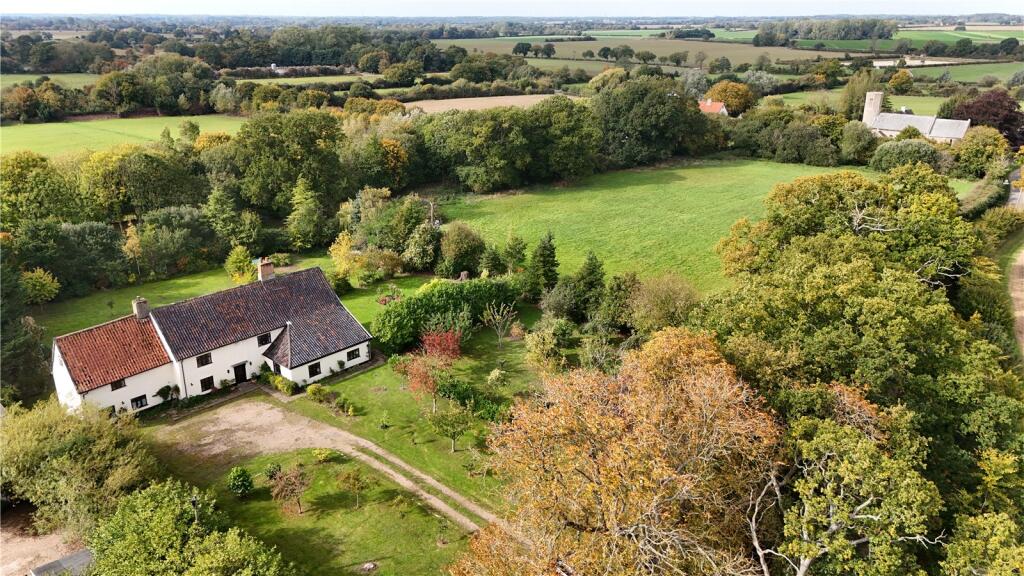
A large farmhouse with two detached 'holiday let' barn conversions, situated in an exceptional rural setting surrounded by 7.4-acres of gardens and farmland beyond.
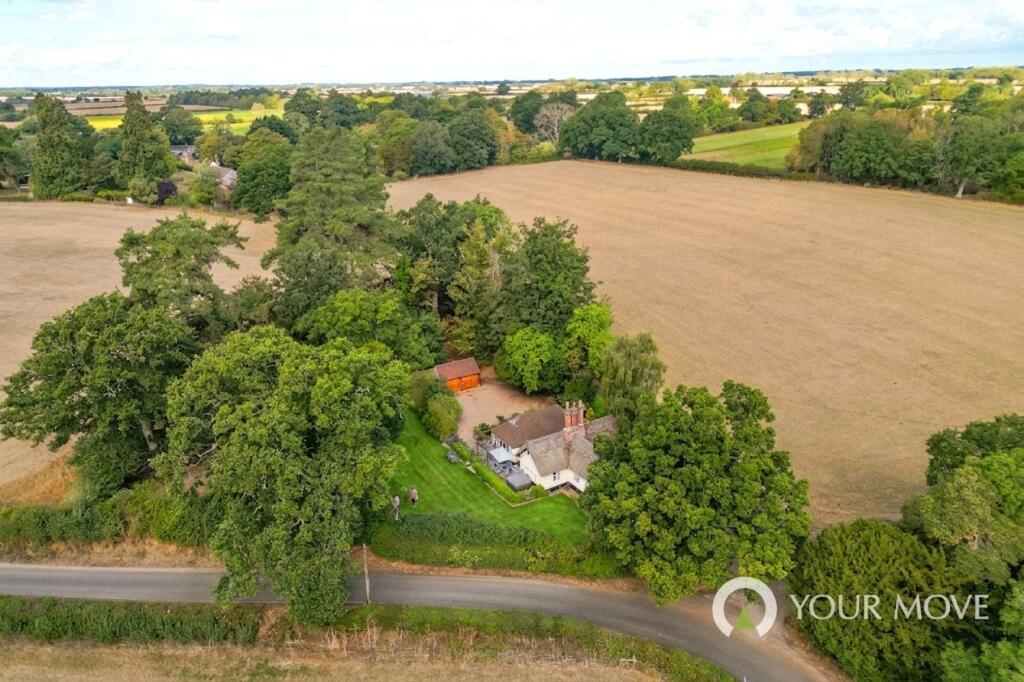
Situated at the ‘foot’ of a 0.6-mile private drive through fields, Burfields Farm is a beautifully appointed country house of elegant proportions and beautifully presented accommodation, situated in an unrivalled rural setting with no evident neighbours or intrusion from the outside world, whilst surrounded by its own gardens and meadows which extend to around 7.4-acres (sts).
Predominantly timber-frame with later additions, the property is of rendered elevations underneath a pan-tiled roof and provides attractive and well-maintained living accommodation arranged over two floors, with every aspect enjoying wonderful uninterrupted, far-reaching views over its grounds and neighbouring fields, resulting in a peaceful family home and idyllic ‘get away’, yet convenient for the market towns of Bury St Edmunds and Diss.
The principal accommodation which extends to almost 3,700sq-ft, comprises a large full-height reception hall, an attractive Aga kitchen/breakfast room with doors to the terrace and fitted with a matching range of painted shaker-style units with large island, granite worktops and inset ceramic sink with drainer, 4-oven Aga complemented by a Falcon range cooker (Calor Gas) and large shelved larder.
There are doors to the family room with exposed timbers and open red-brick fireplace housing a wood-burning stove, leading through to the side hall and sitting room with an inglenook with wood-burning stove.
There is a vaulted side hall with additional staircase to the first floor, a dining room with panelled walls, exposed herringbone brickwork and open fireplace.
There is a snug/study with double aspect, wall panelling and ‘stage’ together with cloakroom and useful cellar/store.
On the first floor is a large landing, giving access to 6 beautifully presented bedrooms, all benefitting from exceptional outlook, exposed timbers and vaulted ceilings.
The bedrooms are served by two well-equipped bathrooms, one traditionally fitted with a ball-and-claw freestanding bath, separate shower cubicle, low level WC and pedestal wash basin.
There is a contemporary bathroom with walk-through shower, large, panelled bath, twin sinks and low-level WC. Accessed externally is a useful storeroom and utility room.
THE BARN (3,918sq-ft): RECEPTION HALL | OPEN-PLAN LIVING AREA WITH KITCHEN/BREAKFAST ROOM | GAMES ROOM | 5 BEDROOM SUITES | SWIMMING POOL Creating its own delightful courtyard, The Barn is a detached C-shaped weather-boarded conversion which has been modernized and refitted to provide 3,500sq-ft ‘holiday let’ accommodation, with exceptional quality and specification throughout, comprising a large vaulted reception hall leading through double doors to a open-plan 46’ living area with both sitting and dining areas with wood-burning stove, a modern kitchen fitted with a range of matching base level units with matching island with breakfast bar and games room.
There are glazed internal doors to a state-of-the-art indoor swimming pool with doors and windows leading out to the gardens, with recently installed boiler (2023) and dehumidifier/air circulation system.
There are five double bedroom suites.
THE OLD STABLES (947sq-ft): RECEPTION HALL | CLOAKROOM | SITTING ROOM | KITCHEN/BREAKFAST ROOM | 2 BEDROOMS | BATHROOM The Old Stables is a charming 1,000sq-ft detached ‘holiday-let’ with weatherboarded elevations under a clay pan-tiled roofline, with comfortable two storey accommodation comprising entrance hall, cloakroom, sitting room with open fire, kitchen/breakfast room, 2 double bedrooms and bathroom.
The property has its own beautifully landscaped partially walled gardens, with terrace, lawned garden, shed and decked seating area with pergola and hot tub.
OUTSIDE Burfields Farm is approached via a private driveway extending to around 0.6-mile, accessed through a gated entrance onto an extensive gravelled parking around which in turn leads to a double garage with electric doors and storage space above.
The grounds incorporate formal gardens around the house with south-facing terrace overlooking a large pond and its formal lawns, whilst there are further landscaped garden areas, vegetable patch and meadows which surround the property.
The grounds are surrounded by acres and acres of farmland. LOCATION Burfields Farm is situated to the south of the A143 and the main village centre.
Botesdale is a thriving and well- served community village with amenities to include a Co- Op, Post Office, public houses and a variety of other small stores.
The market towns of Diss, Stowmarket and historic Bury St Edmunds are conveniently accessible offering further amenities, schooling and cultural facilities whilst both Stowmarket and Diss provide a direct link to Liverpool Street Station.
SERVICES Mains water and electricity • Private drainage (Two Klargester Treatment Plants) • Oil-fired heating (2023 Boiler install in The Barn / 2021 Boiler and oil tank install in The Stables) • Broadband: Standard 5Mb • Mobile: Most providers likely LOCAL AUTHORITY Mid-Suffolk District Council, Needham Market .
COUNCIL TAX Farmhouse – Band G, The Old Stables – Band A HOLIDAY LETS Both The Barn and The Stables are available to book via cottages.com and provide new owners the opportunity to continue this thriving business that has been created at Burfields Barn.
For further information about the property and turnover, please contact the selling agent - Emmerson Dutton • • . What3wrods: fairly.quail.panoramic
Value & comps
No previous sales on record.
Returns
Set an offer; the calculator follows it.
We're still gathering serviced-accommodation data for this area.
Archie refurb estimate: a Pro feature
0.0% below asking
This is not financial or investment advice. Prop AI Deals is not authorised by the Financial Conduct Authority (FCA) to provide investment advice.
All investment calculators, property analyses, and AI-generated insights are for informational purposes only. Property investment carries risk and may result in financial loss. All calculations should be independently verified and you should consult with FCA-authorised financial advisers before making any investment decisions.
Past performance does not guarantee future results. Tax implications vary by individual circumstances.
Deal
Properties like this can earn 2–3x BTL yields when converted to HMO, with retrofit costs around £10k/room. Sign in to see the full tier, yield projection, and cost breakdown.
Commercial properties like this can earn 30-50% higher yields when converted to residential under Class MA / Q / P / PA, with prior approval costing ~GBP 96/unit. Sign in to see the recommended route, yield uplift, and cost breakdown.
BRRR-suited properties can recycle 80-100% of investor capital on refi, leaving a high-yielding rental with most of the money out. Sign in to see the refurb cost stack, ARV projection, and refinance maths.
Detached + large garden = sub-division play. Pro tier unlocks the tier badge, plot size, uplift estimate, and regional land benchmark.
Short-lease flats trade at deep discount, but extending under the 1993 Act often costs far less than the discount. Pro tier unlocks the tier badge, premium breakdown, long-lease ARV and arbitrage maths.
See projected short-stay revenue vs a vanilla BTL for this property.
See real sub-let margins (HMO room rates & SA nightly rates) vs the landlord rent.
Area
Agent & docs

FAQ
About Botesdale, Norfolk
Explore nearby